Powerscourt Town House
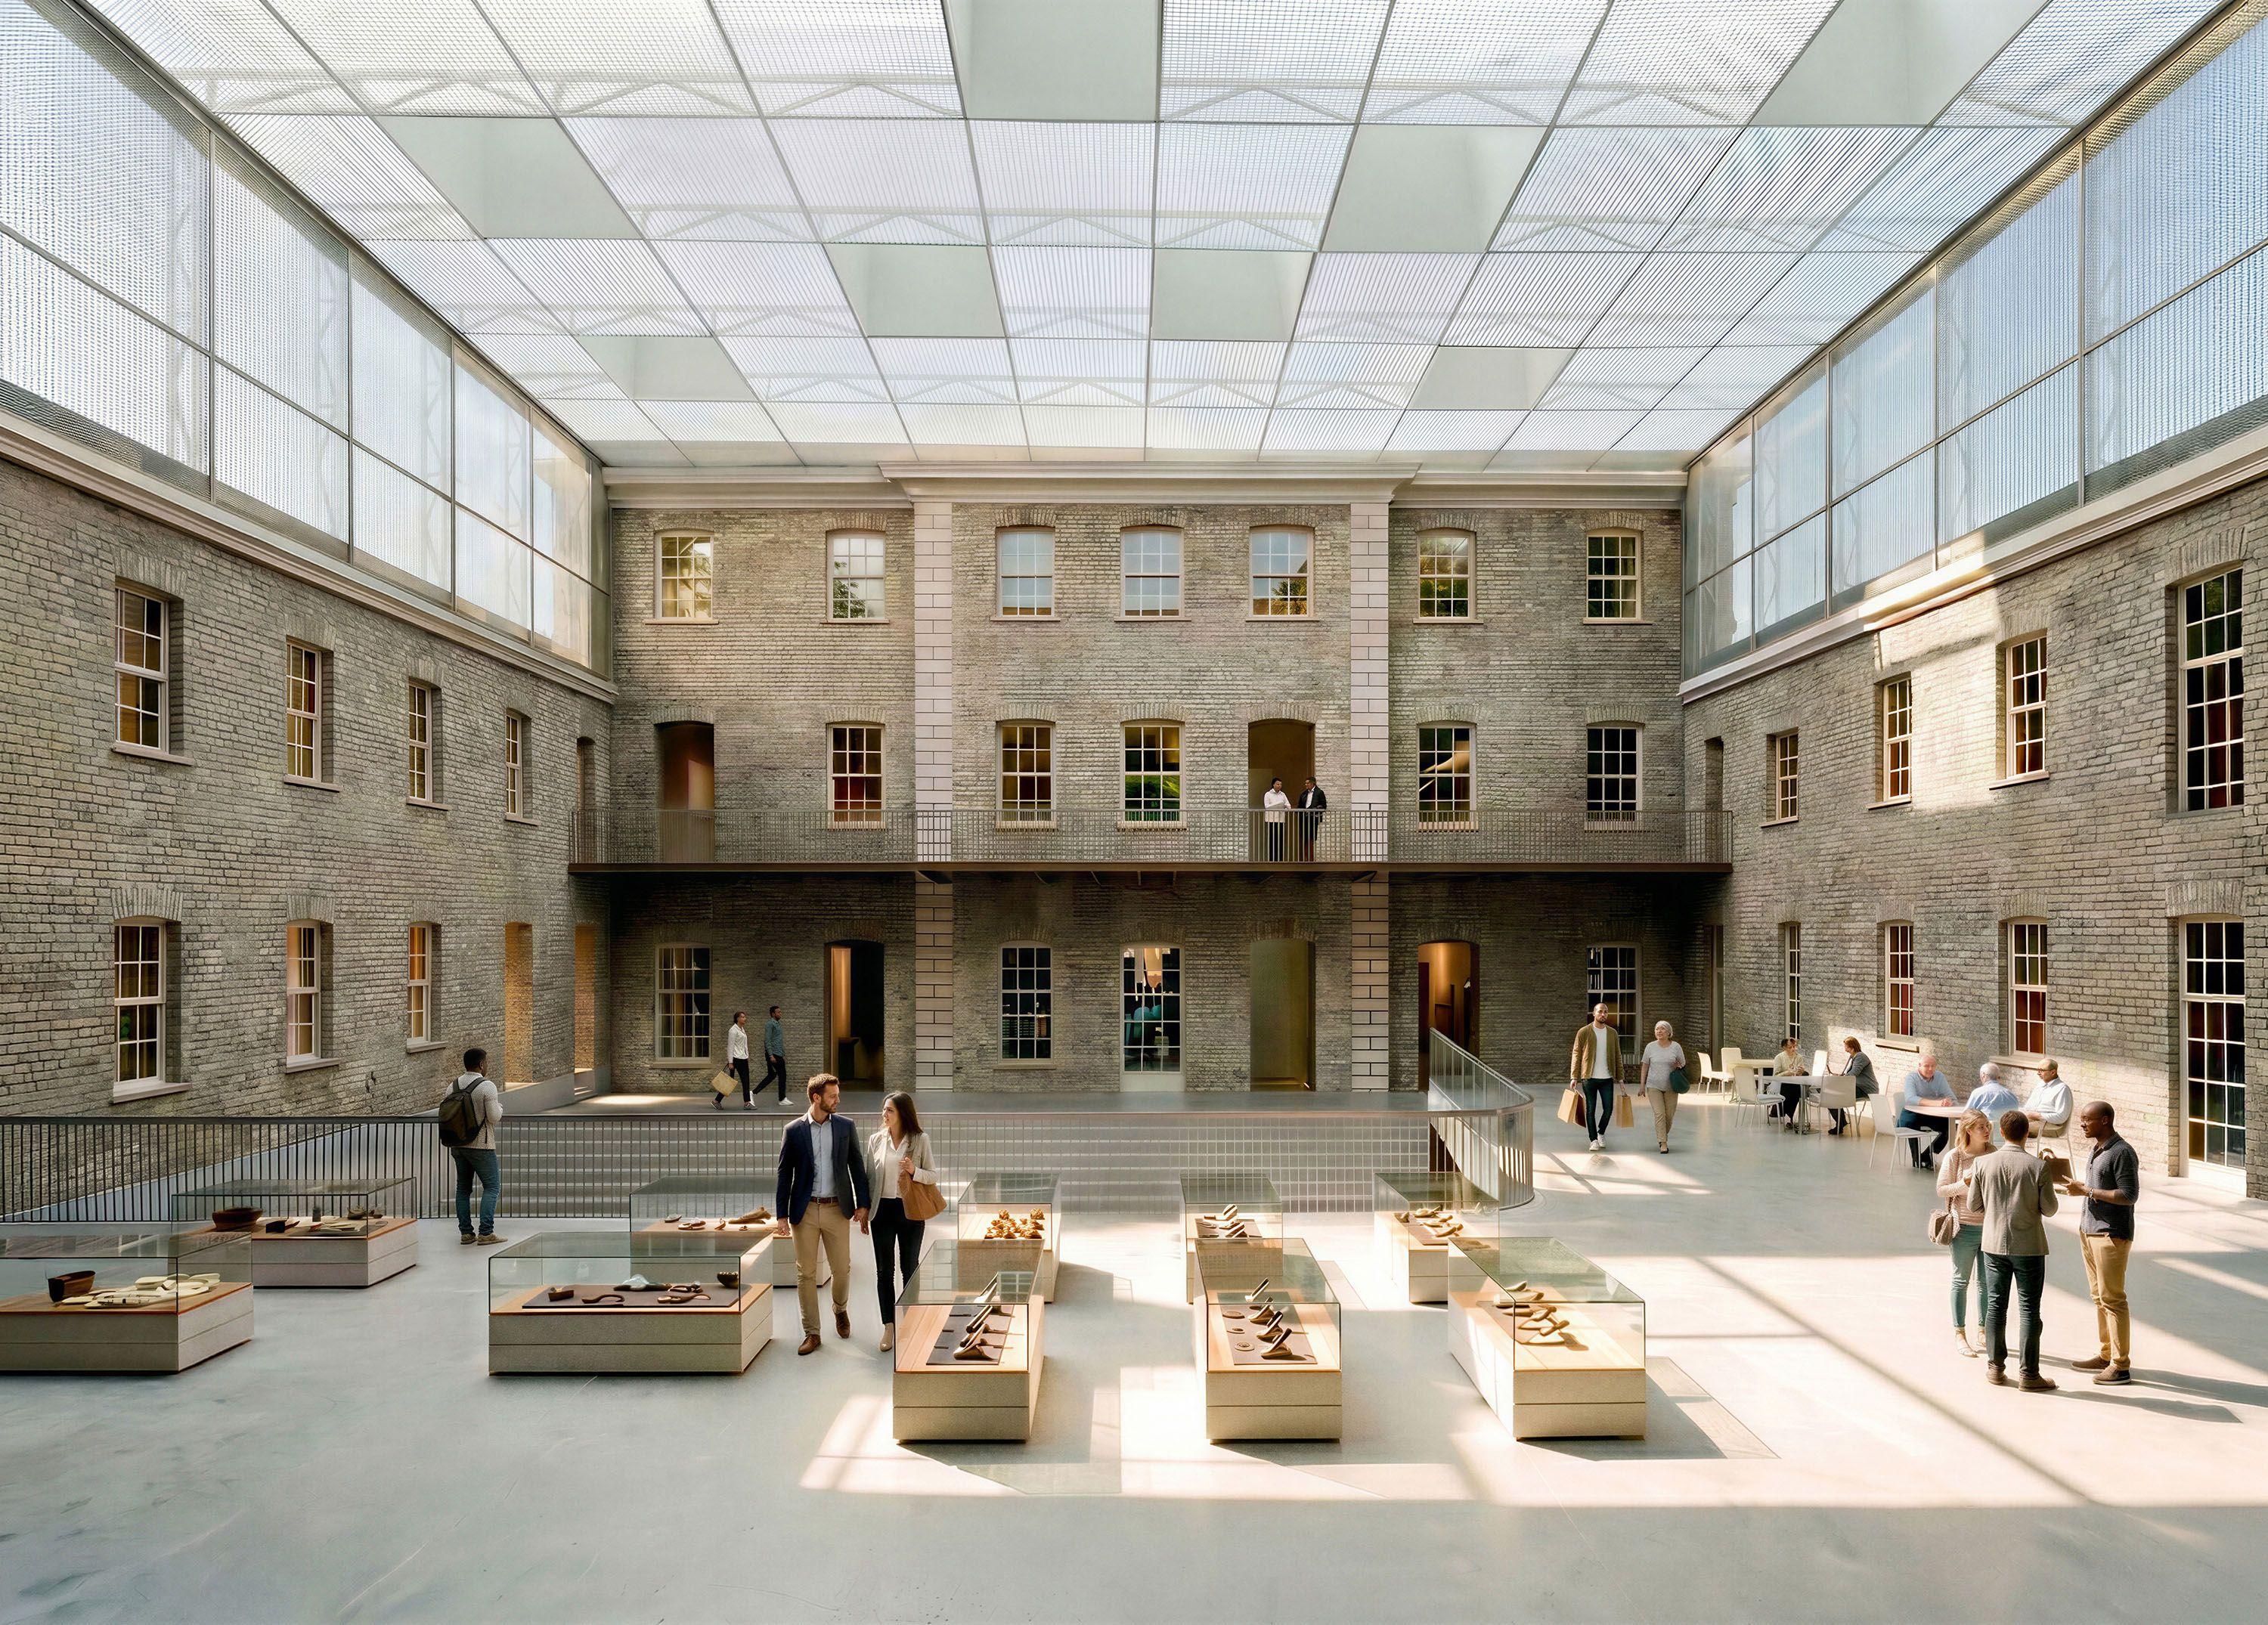
A retail and gathering space within a listed eighteenth-century Dublin townhouse, recovering its long-obscured courtyard beneath a lightweight roof.
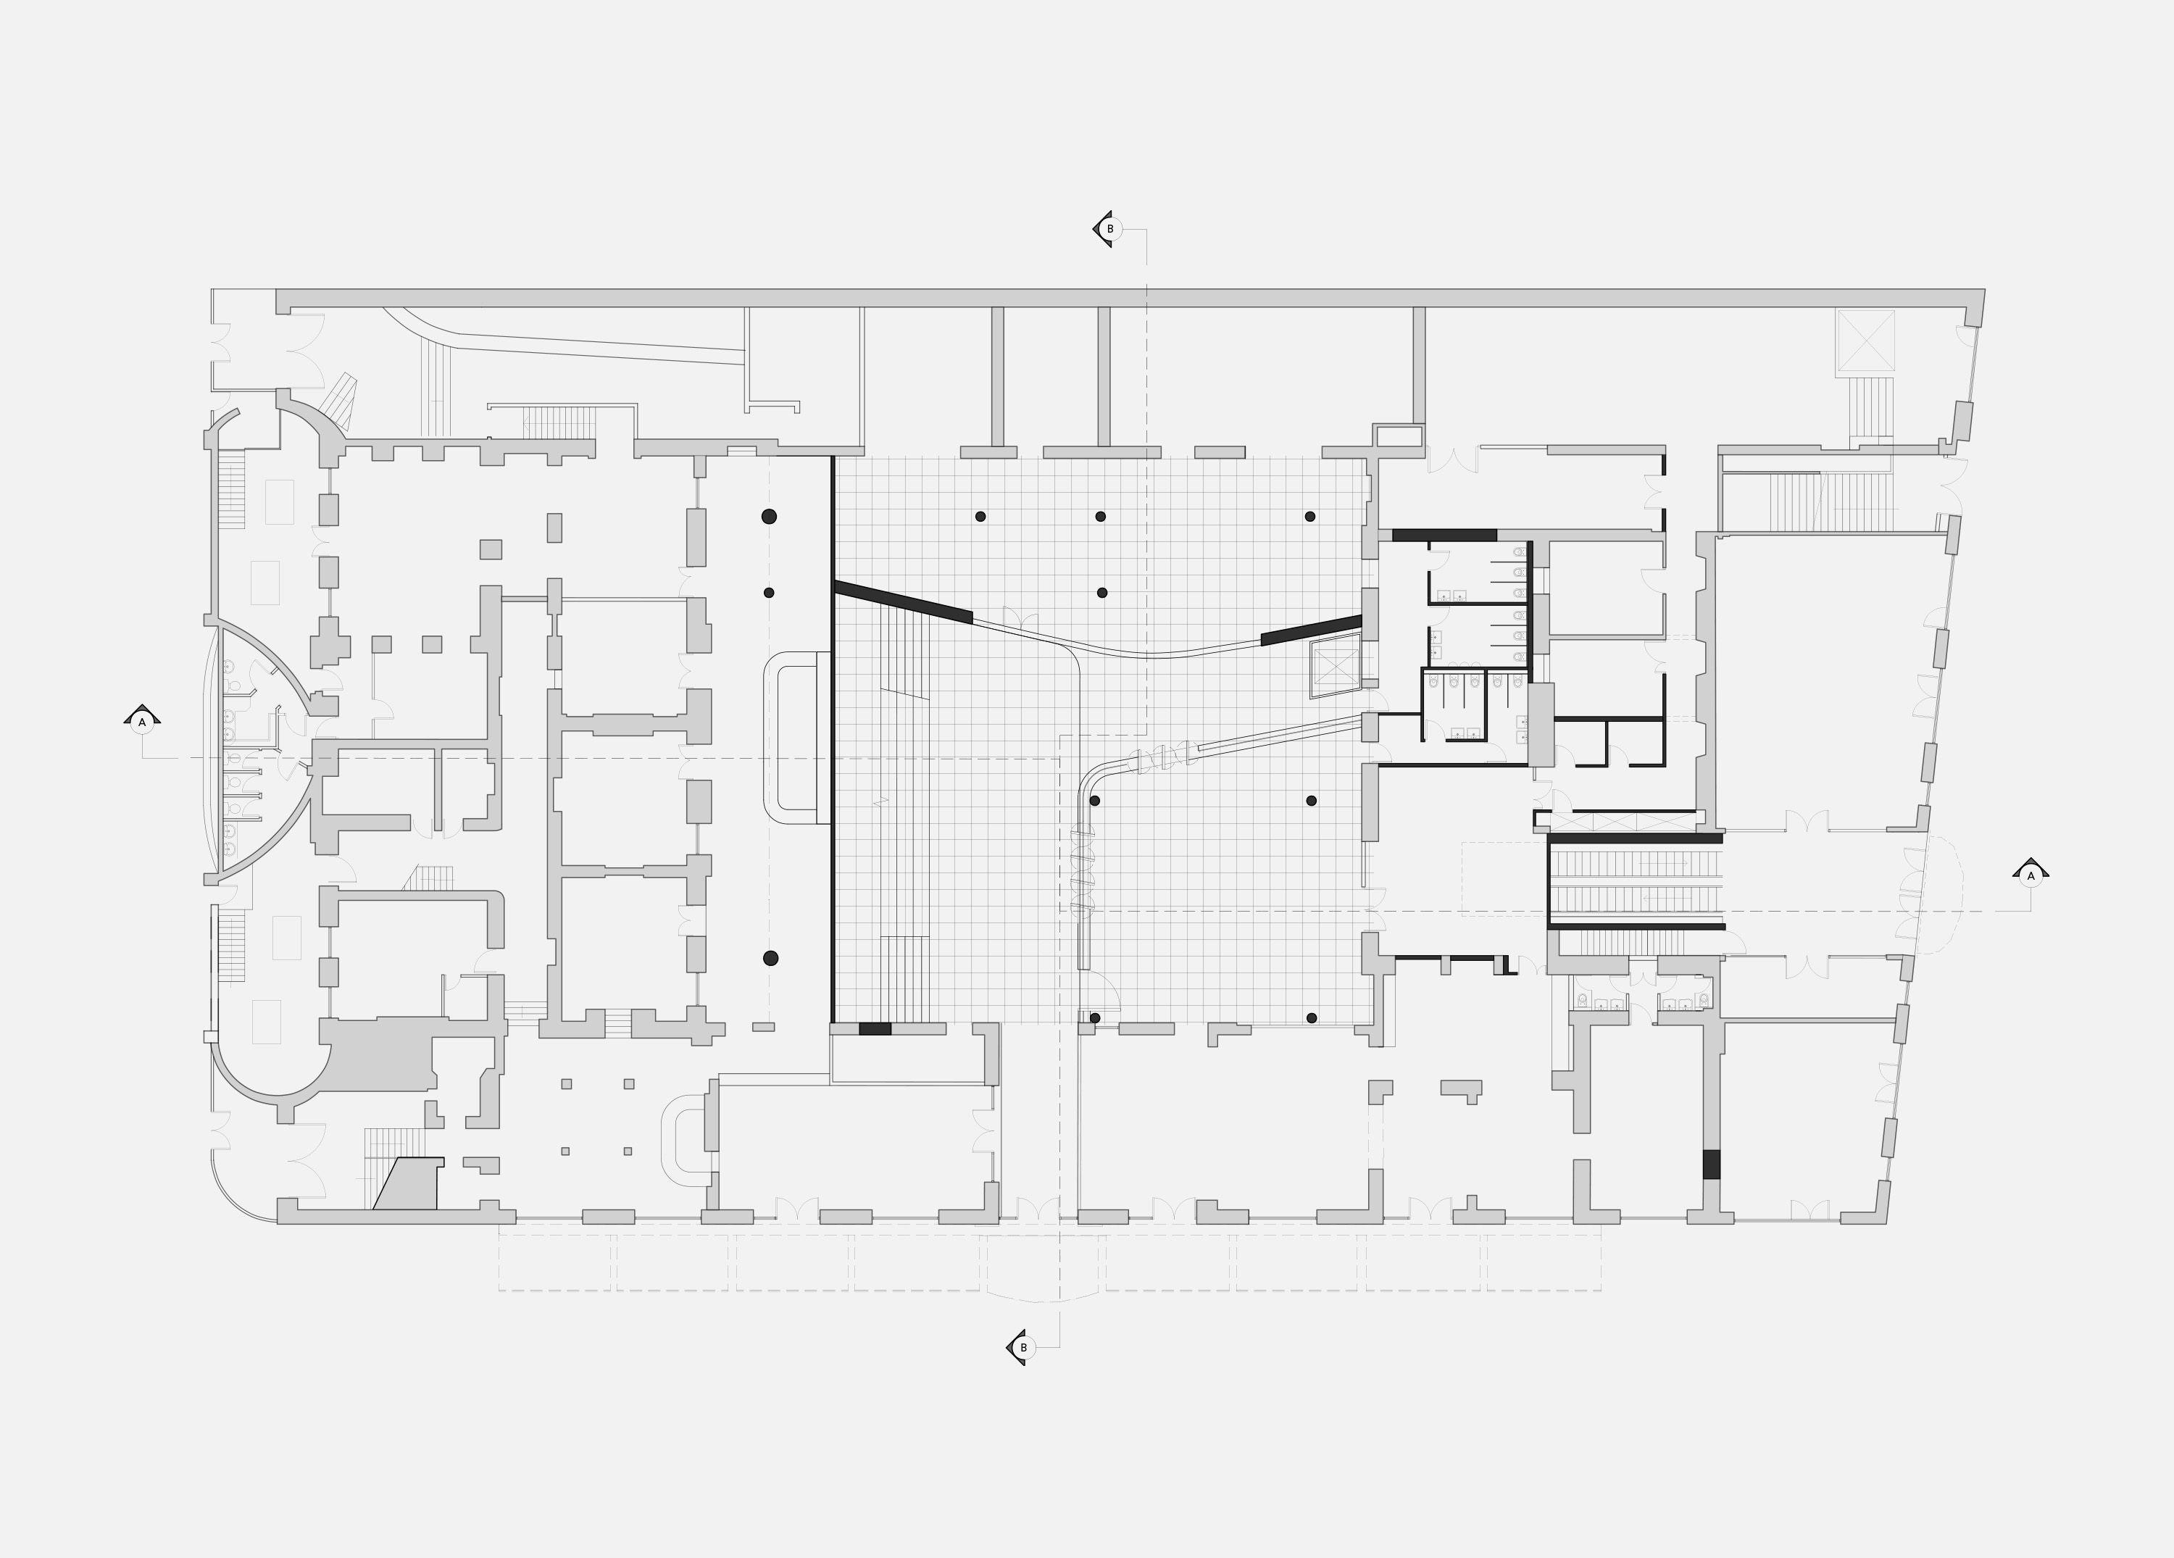
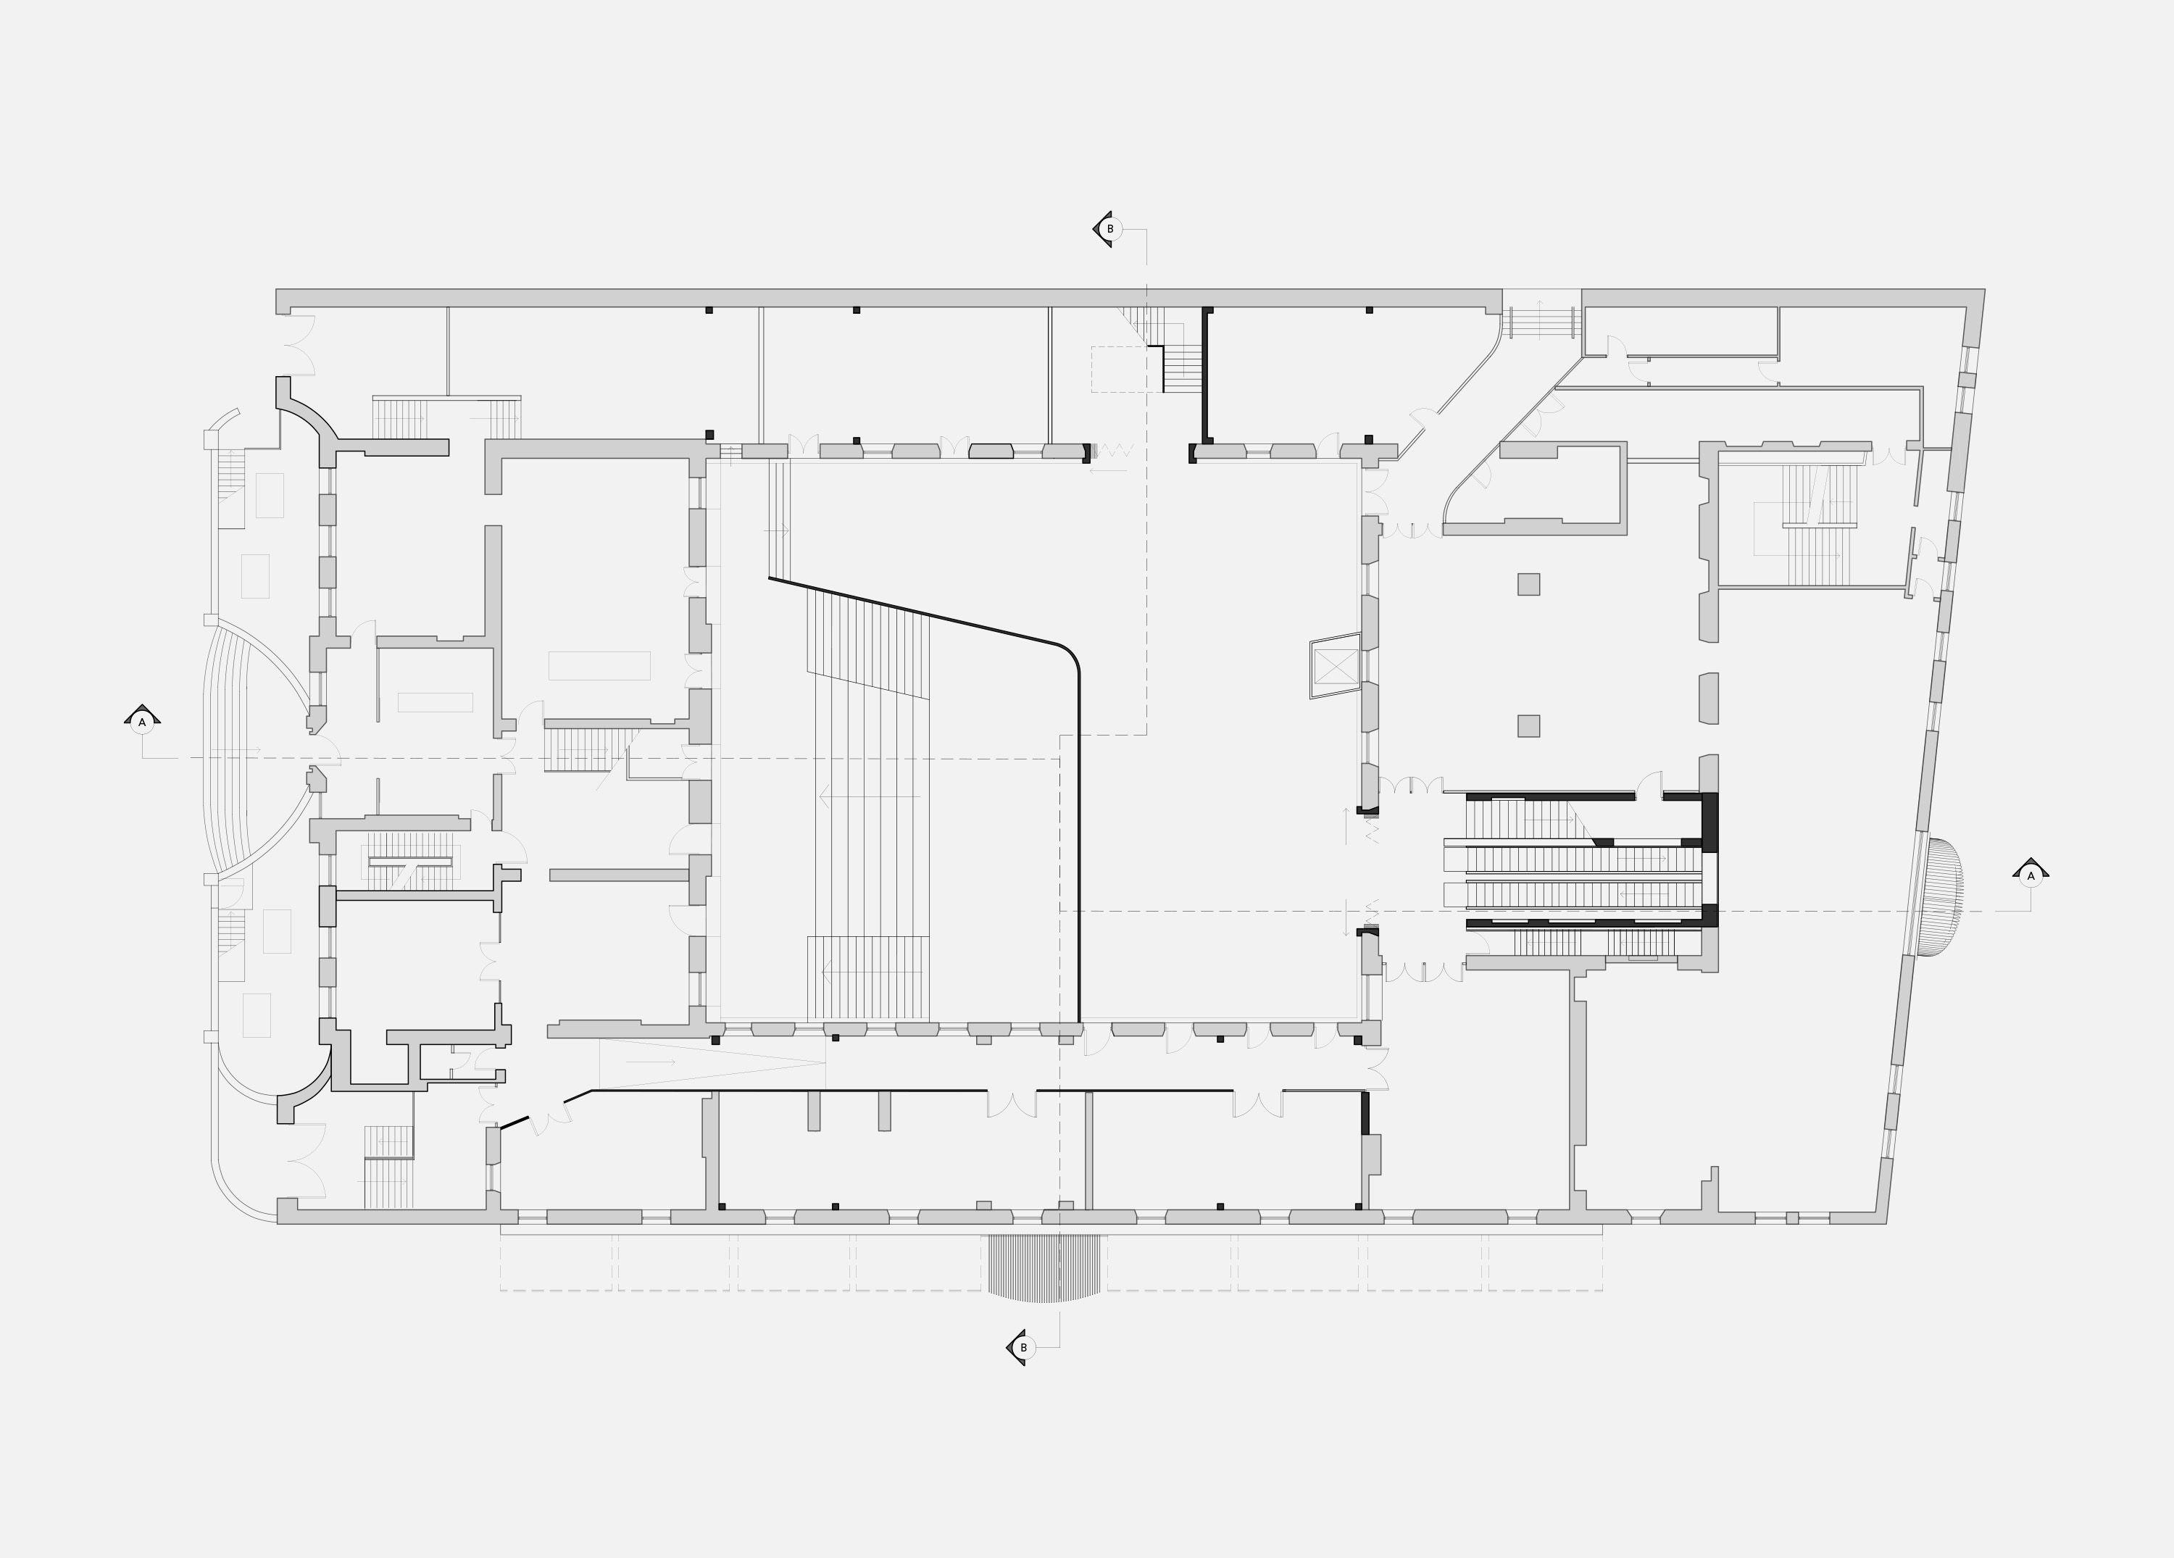
Powerscourt Townhouse brings together boutique craft, jewellery, art and fine dining in the historic setting of a protected building. Successive alterations had obscured the original courtyard and visual relationship between the buildings. Our project removes these additions and recovers the space beneath: a voluminous, light-dappled room that accommodates a changing programme of day and evening activity.
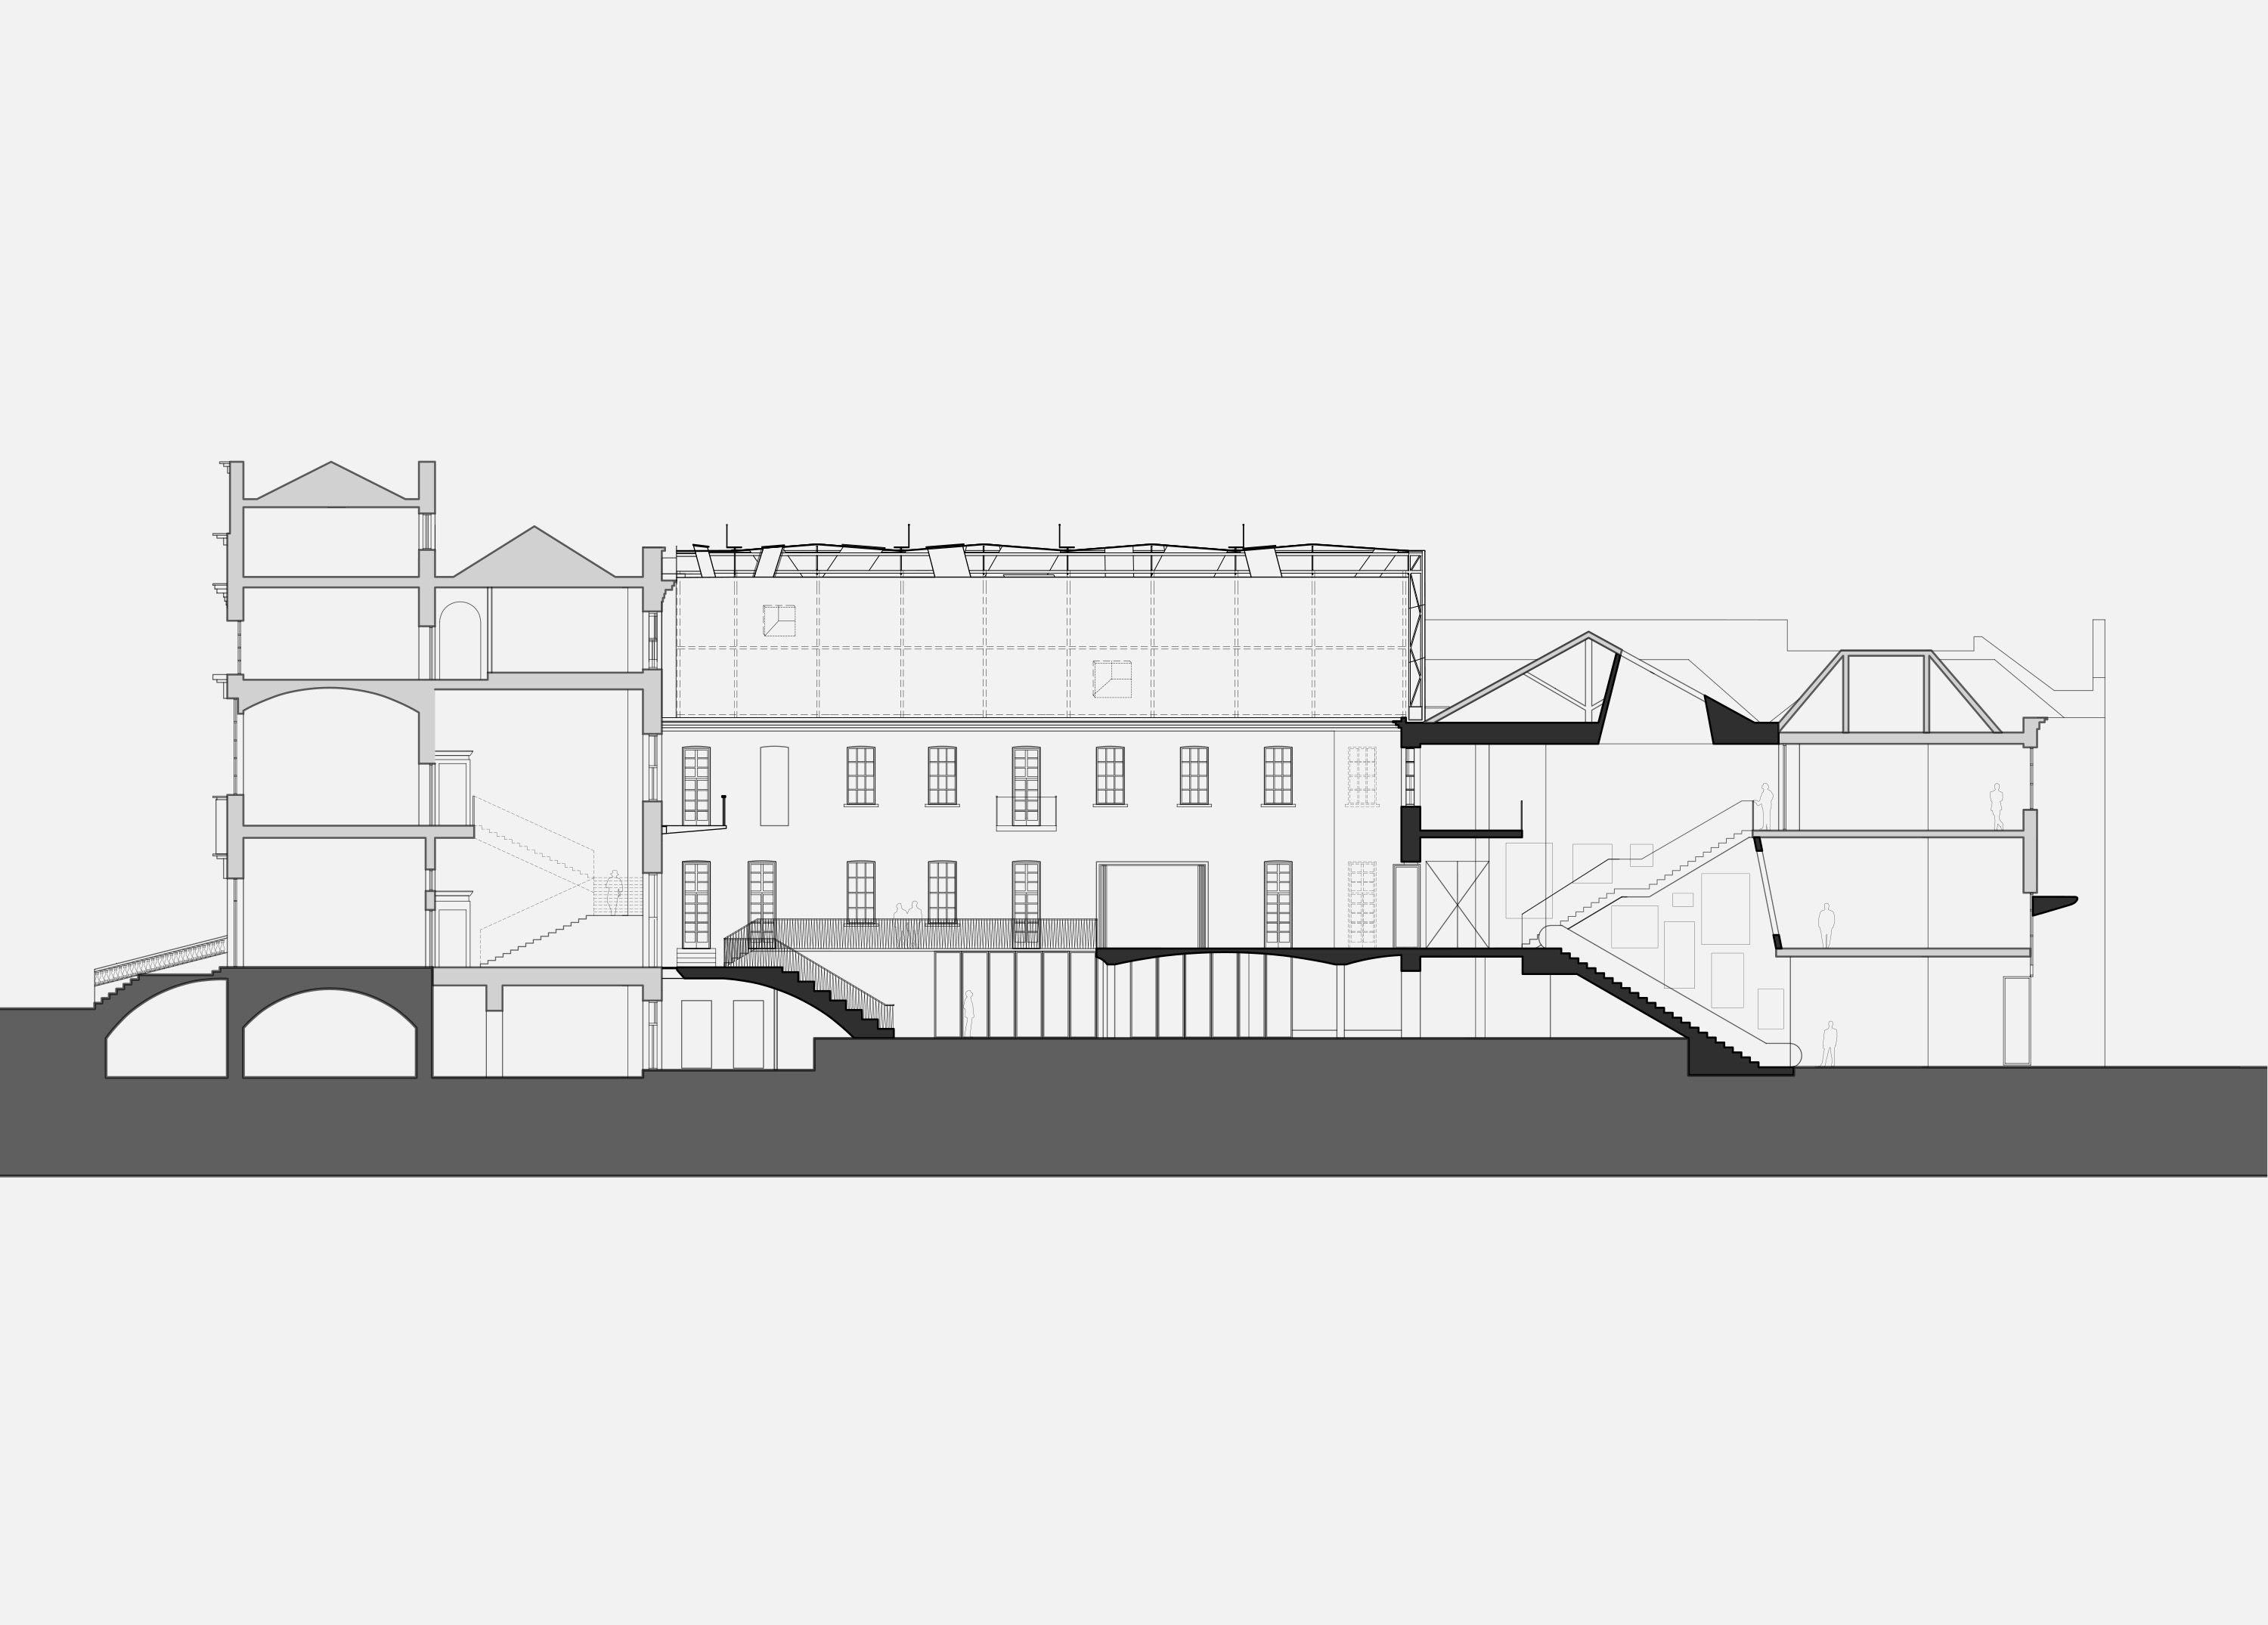
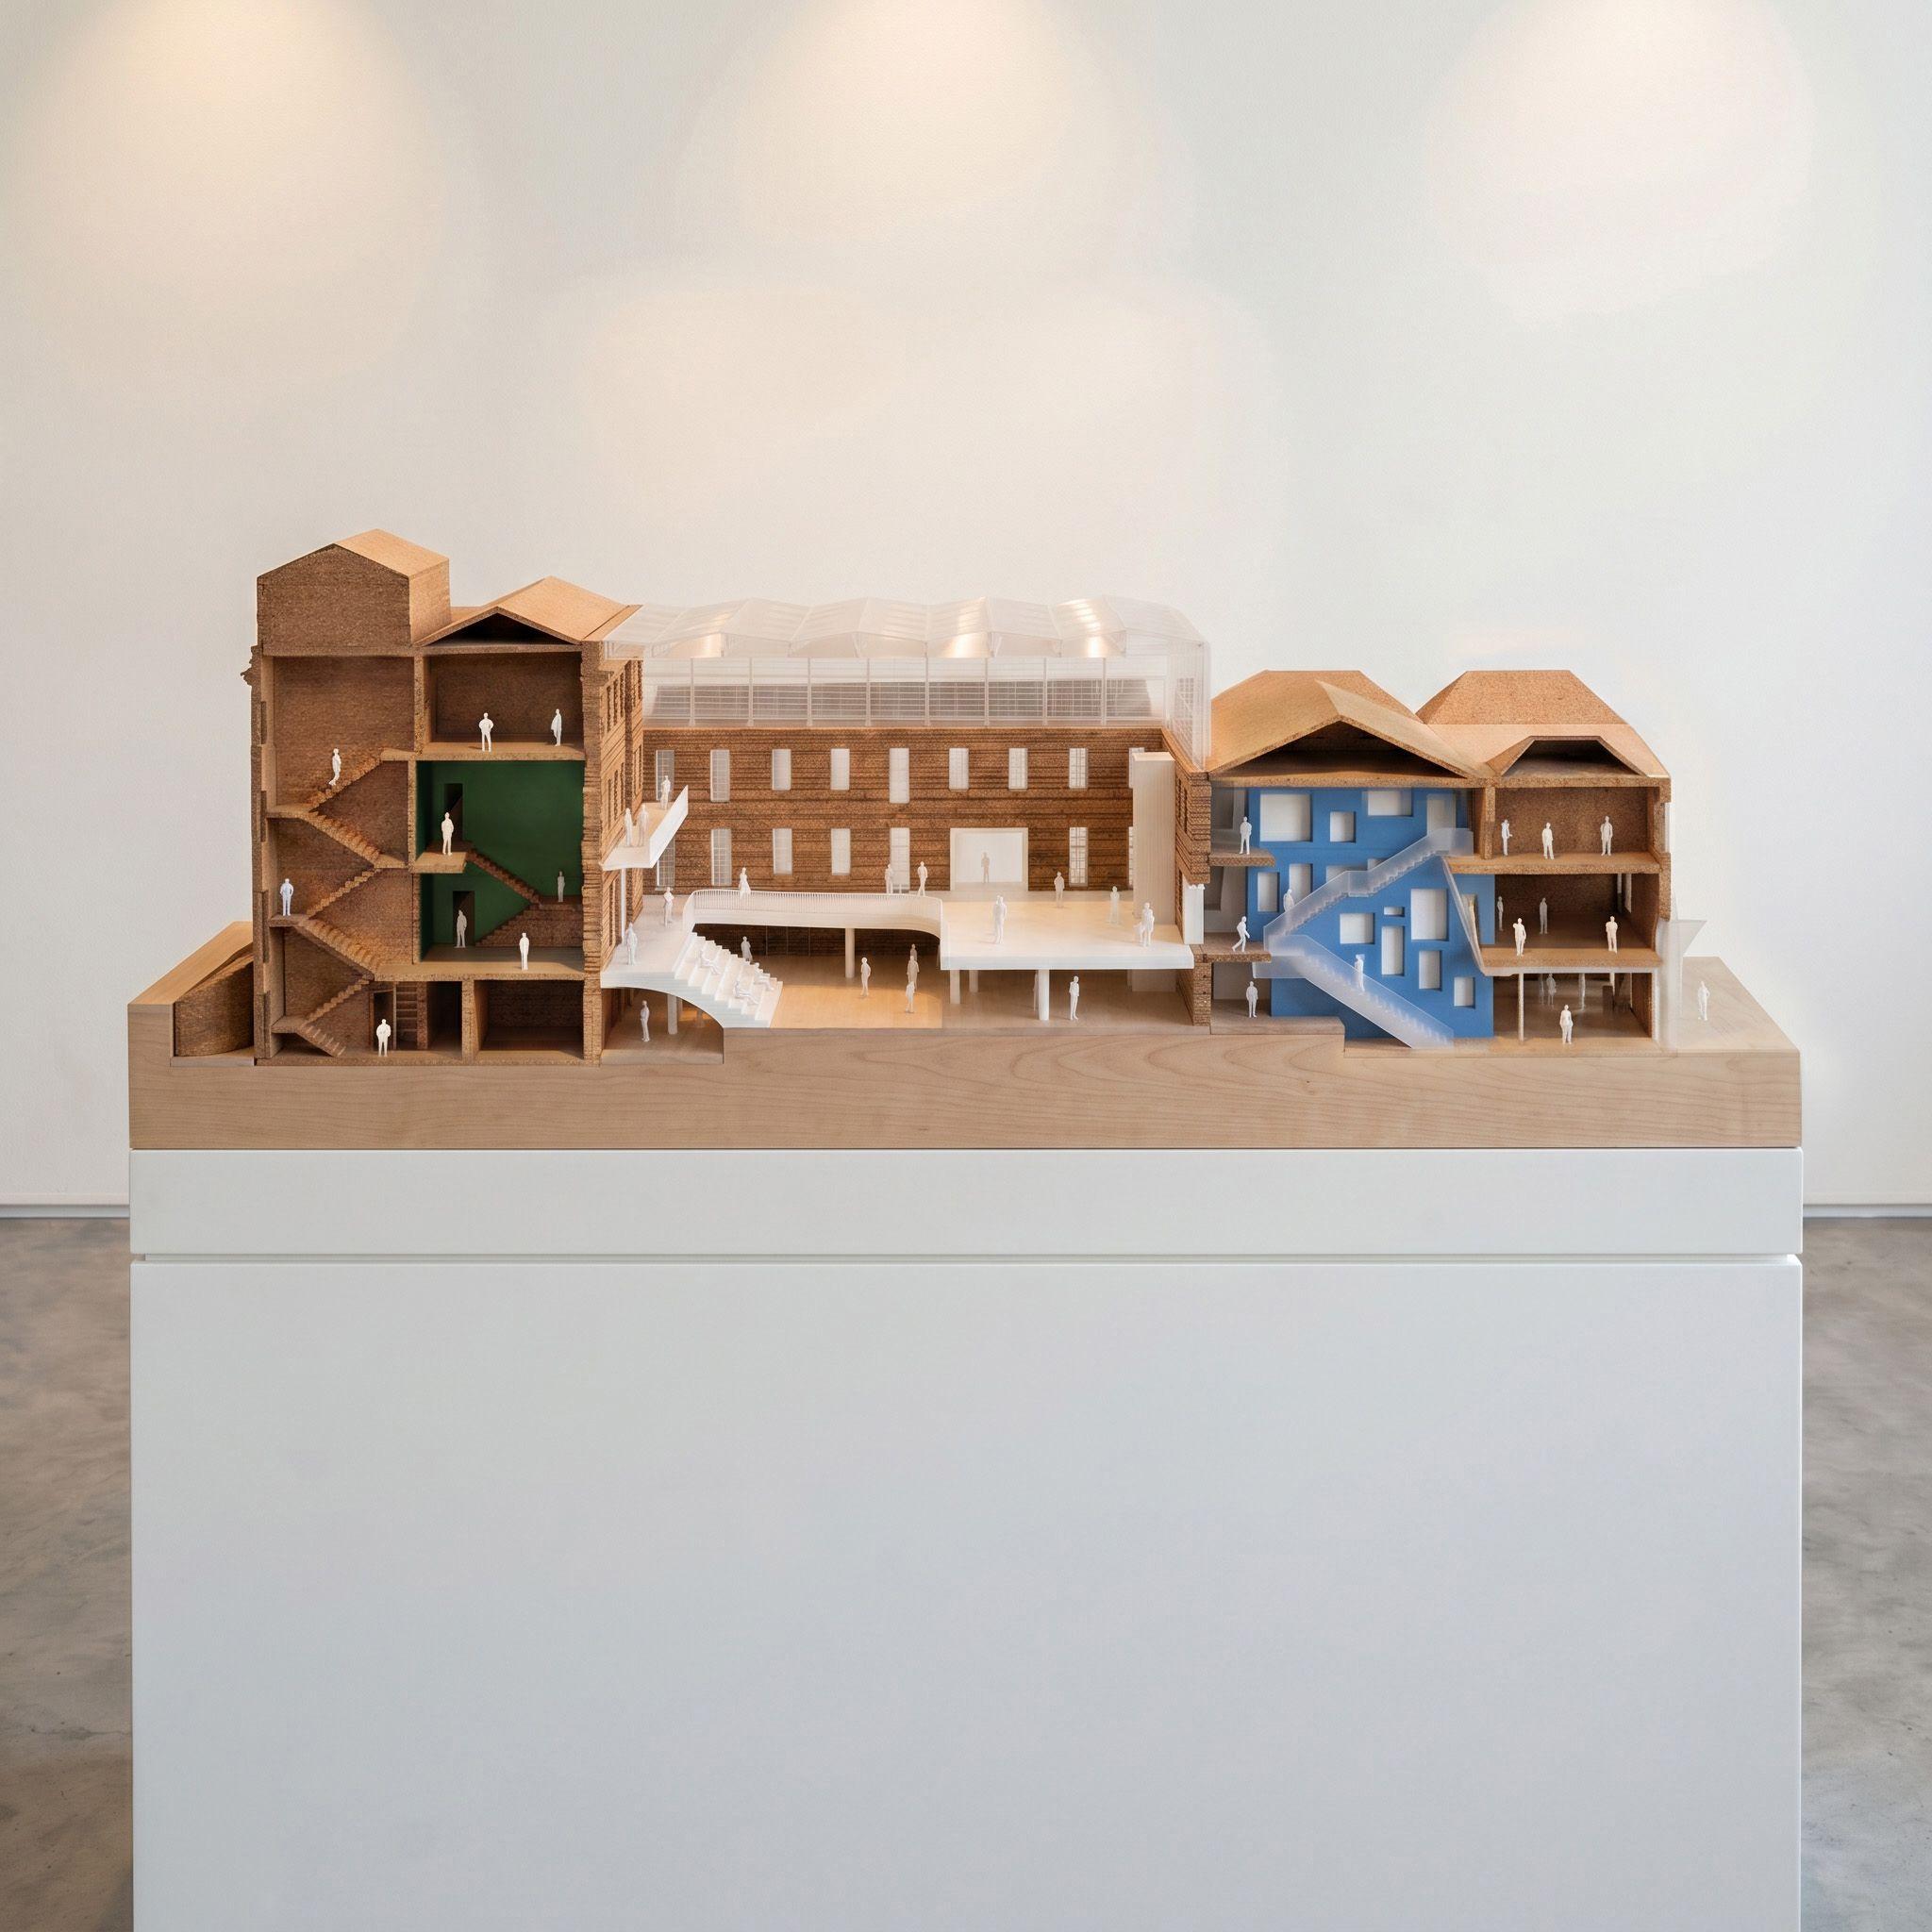
Simplifying the routes through and around the building connects the building to the surrounding city. The historic piano nobile sits above street level, creating a natural separation between the upper floor, which accommodates most of the daytime retail spaces, and the lower level, accessible from the adjacent lane and active into the evening after the shops have closed. Reconnecting these two levels makes the whole building easier to move through at any hour.
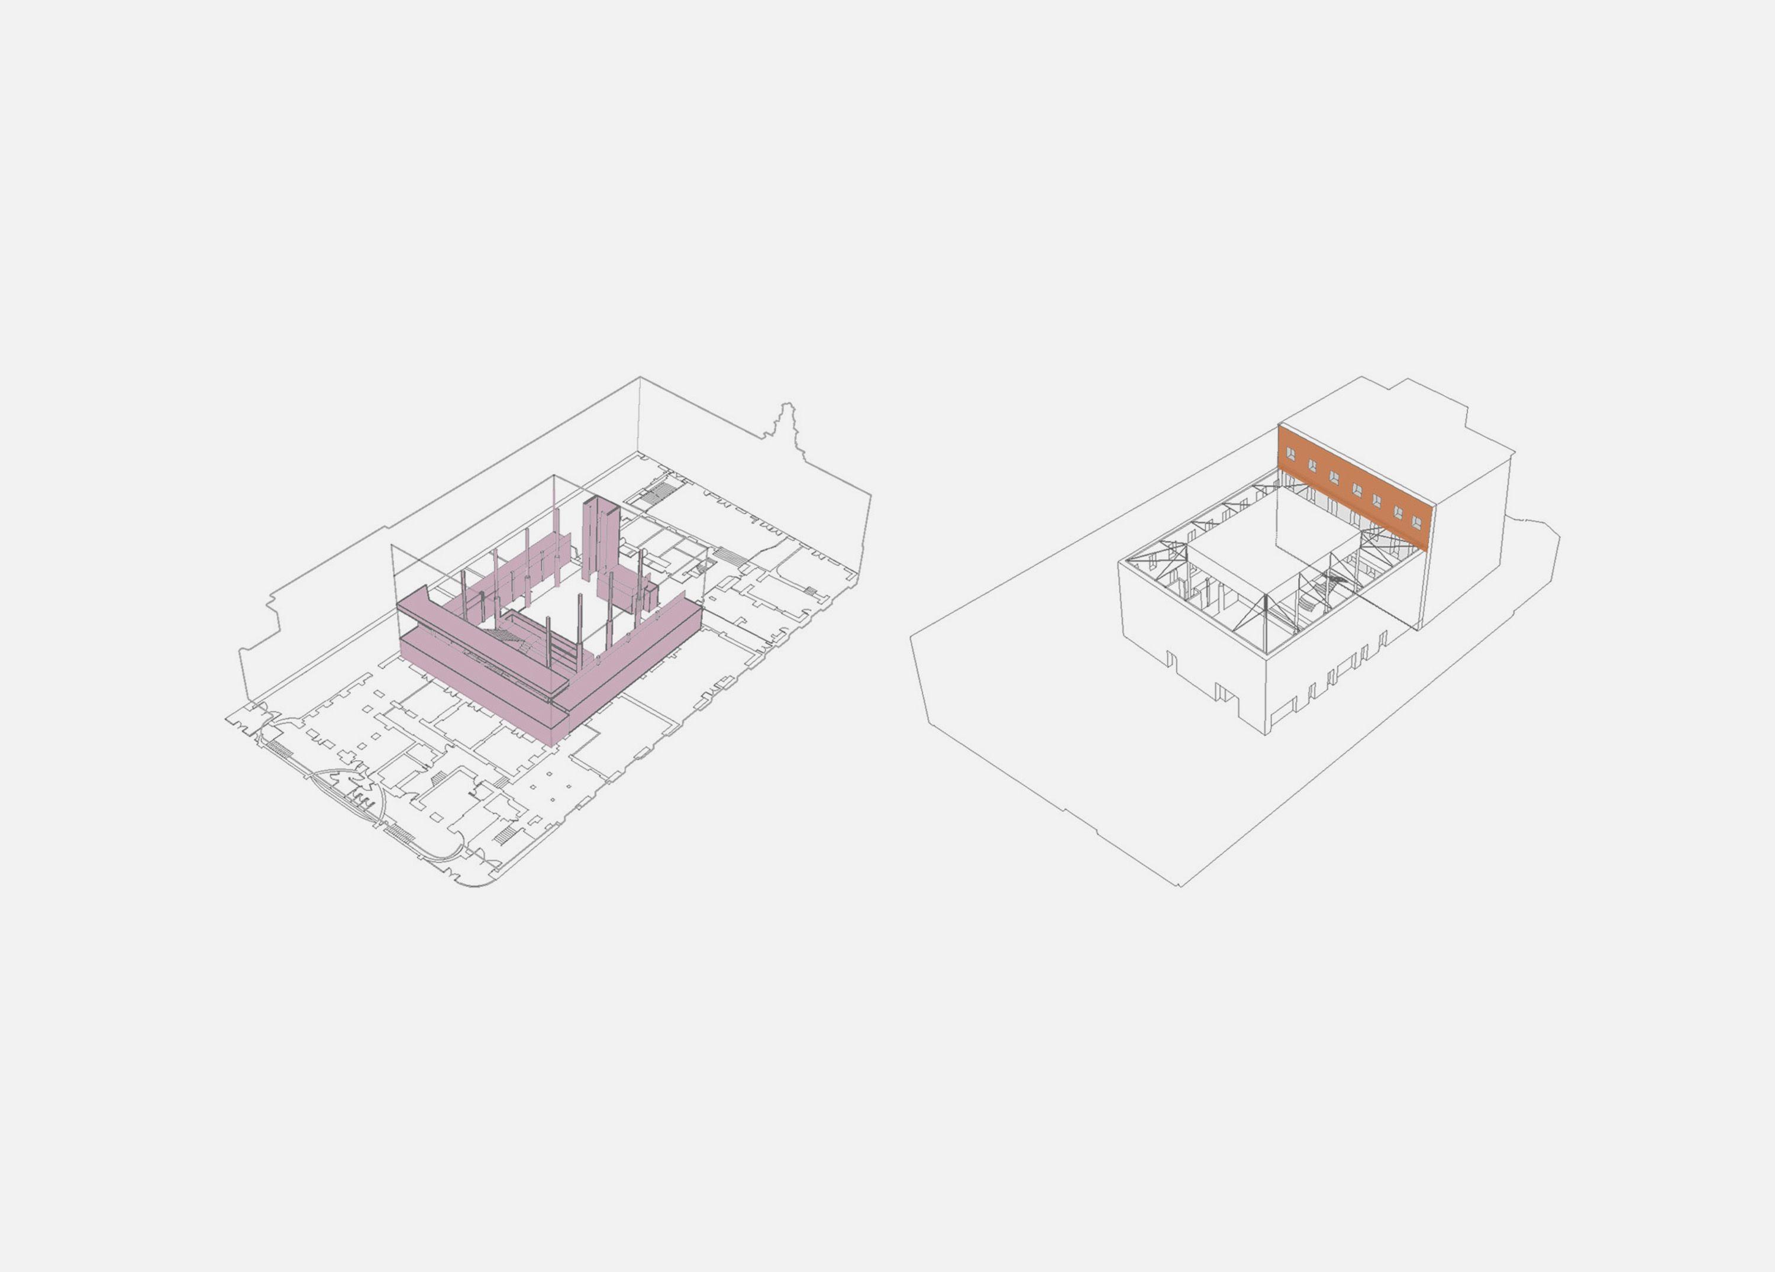
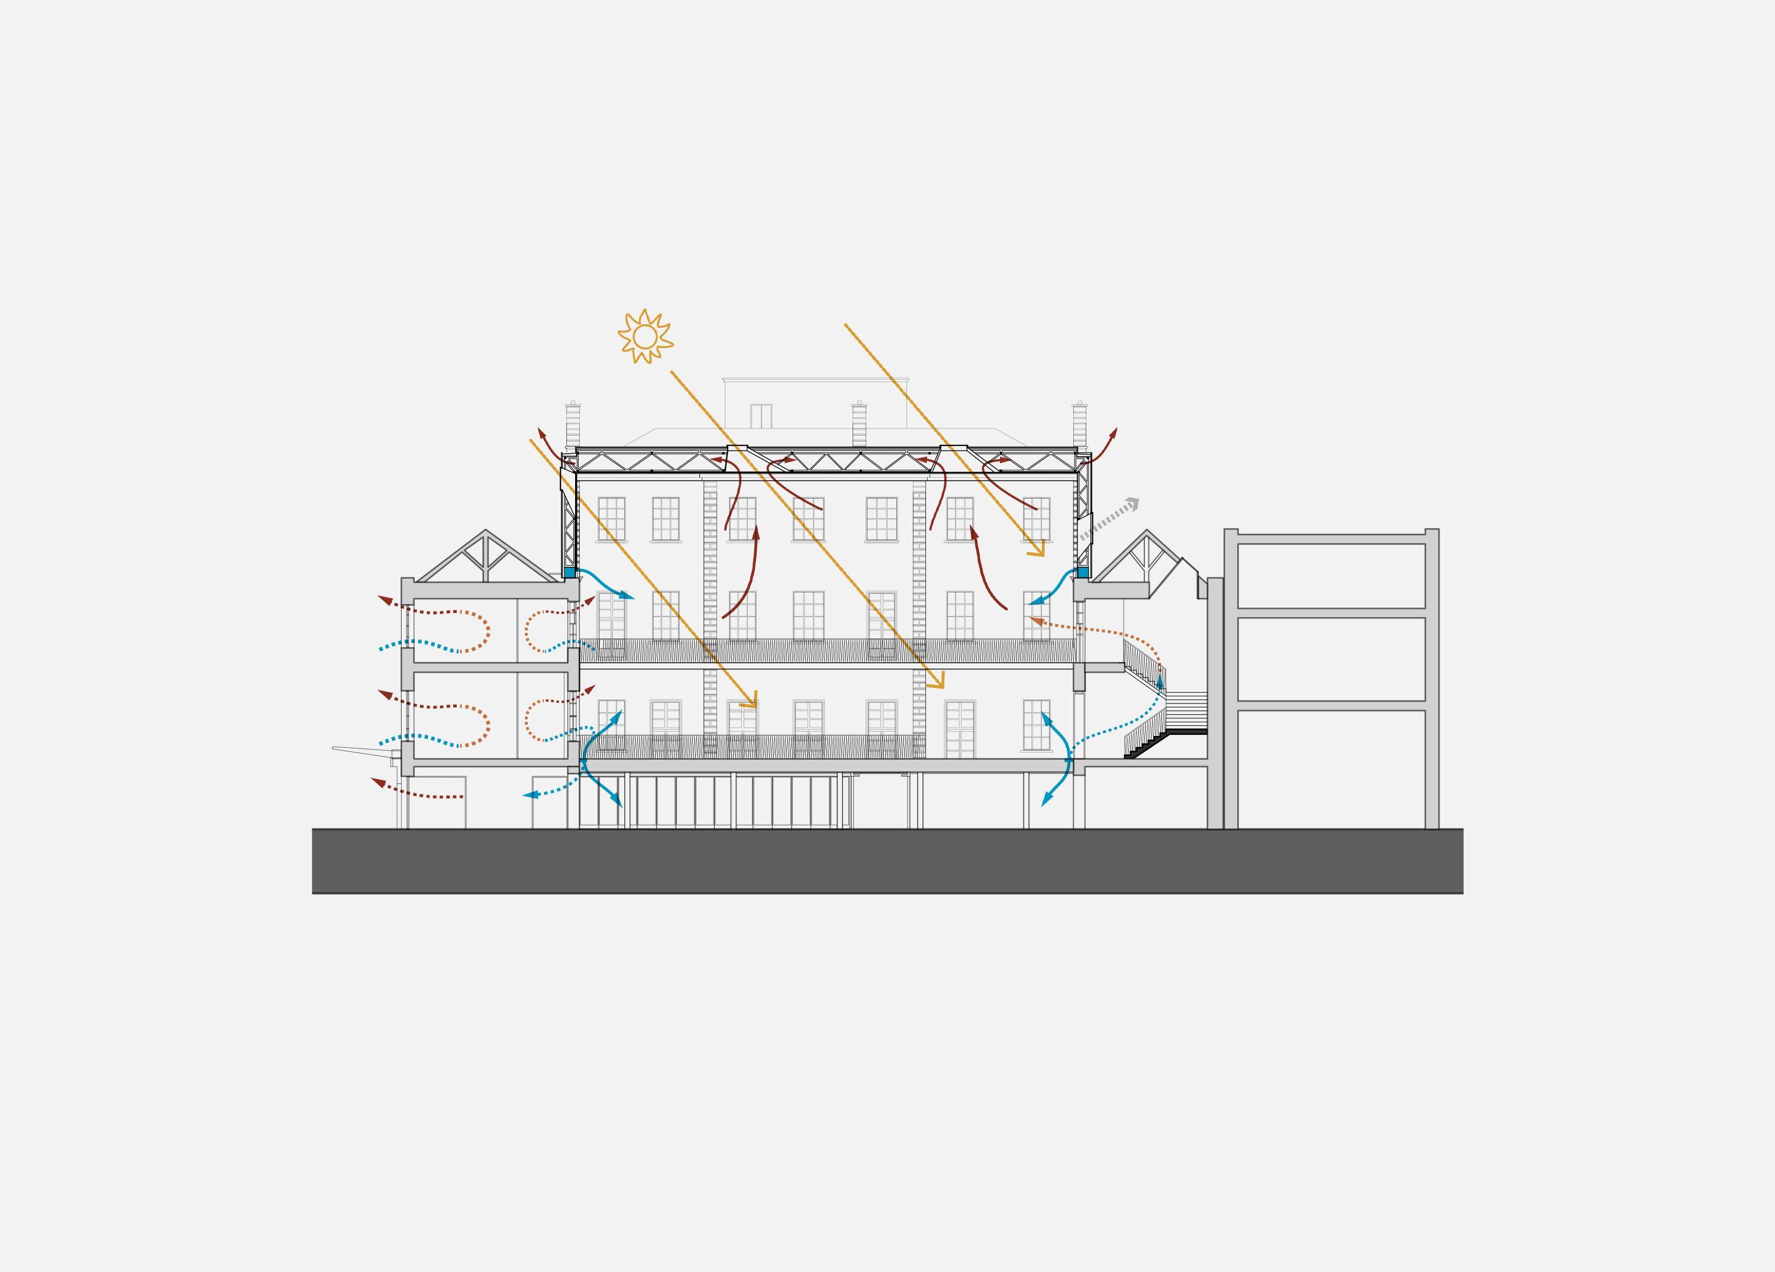
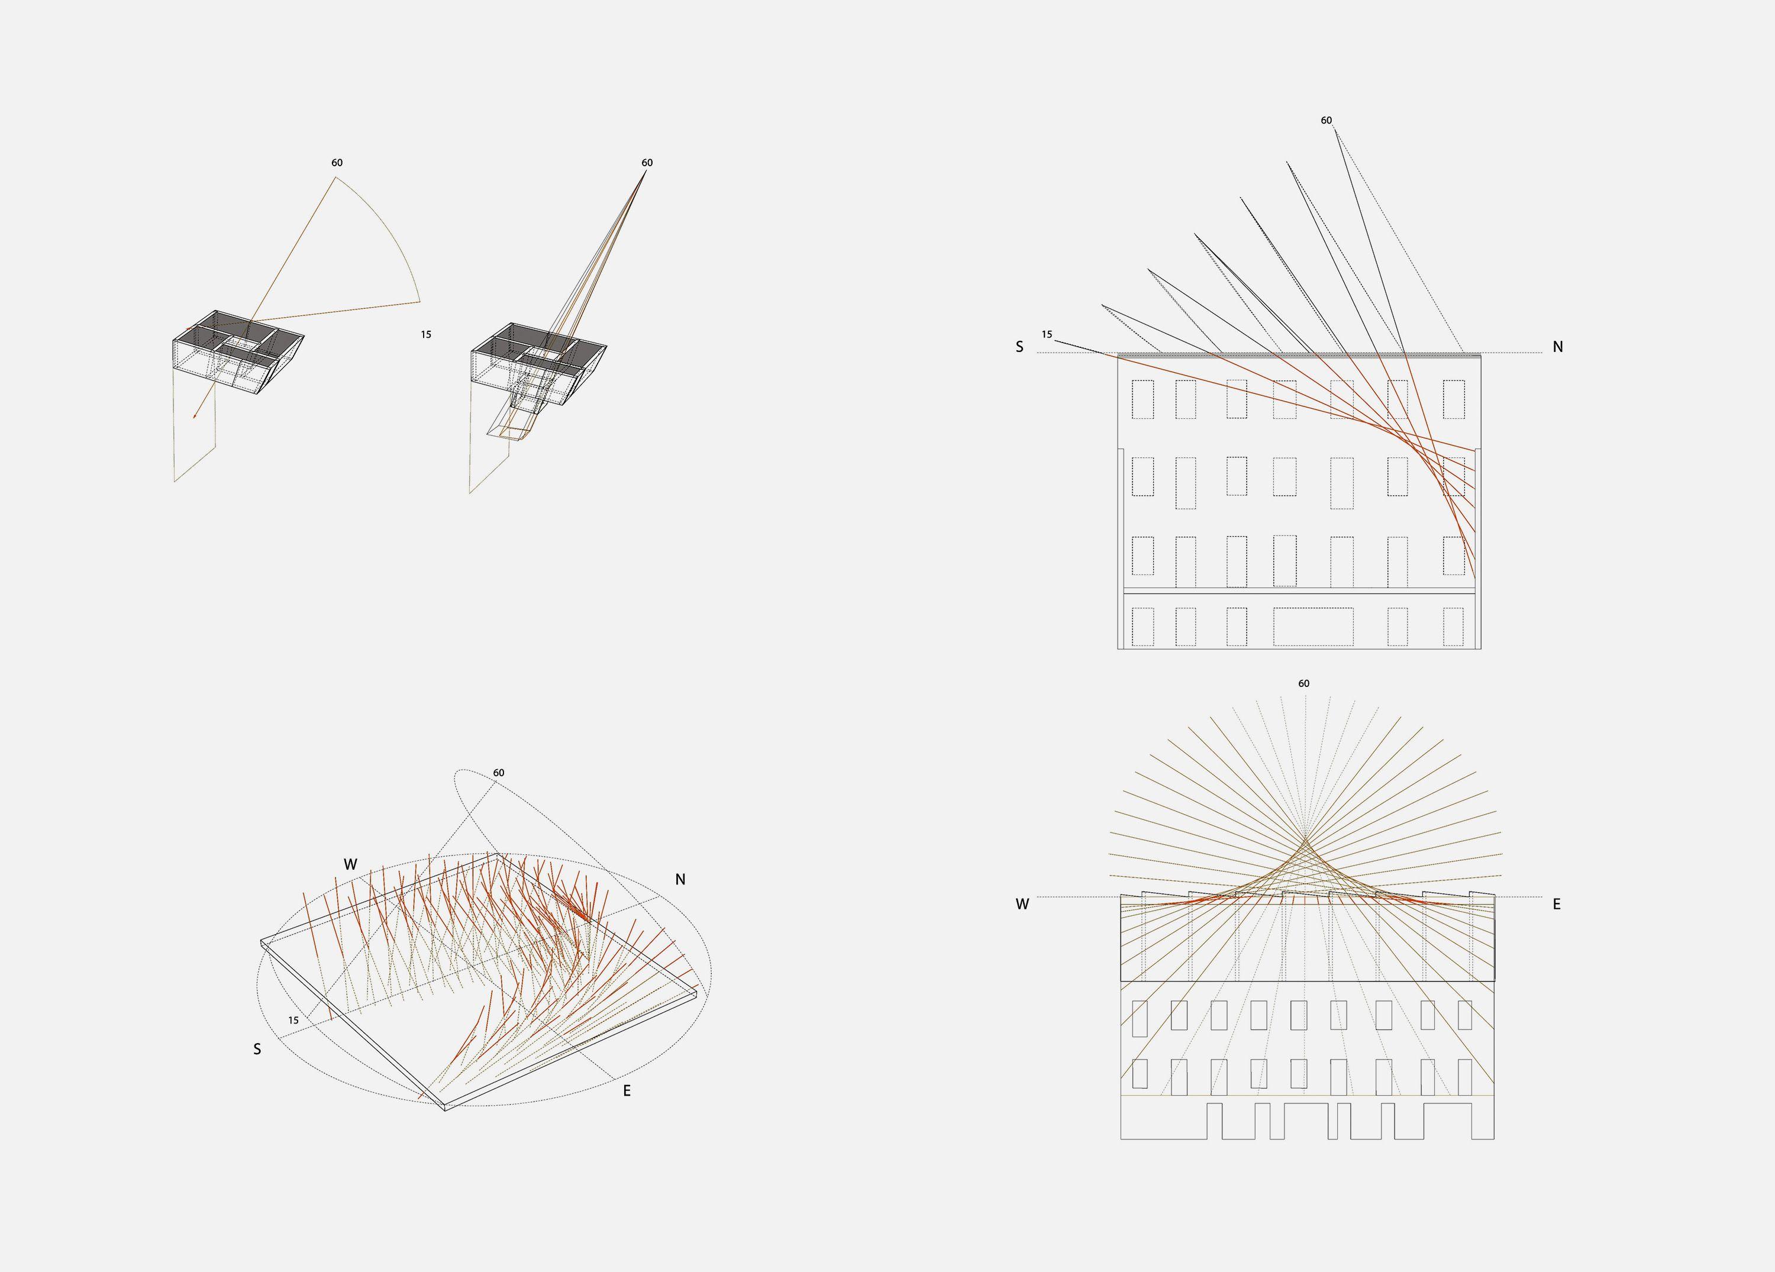
A new lightweight roof, raised to the height of the main residence, spans the courtyard to create a column-free interior. The roof protects the courtyard and enhances the building's environmental performance, while recovering views of the rear of the main house.