Fluid Workspace
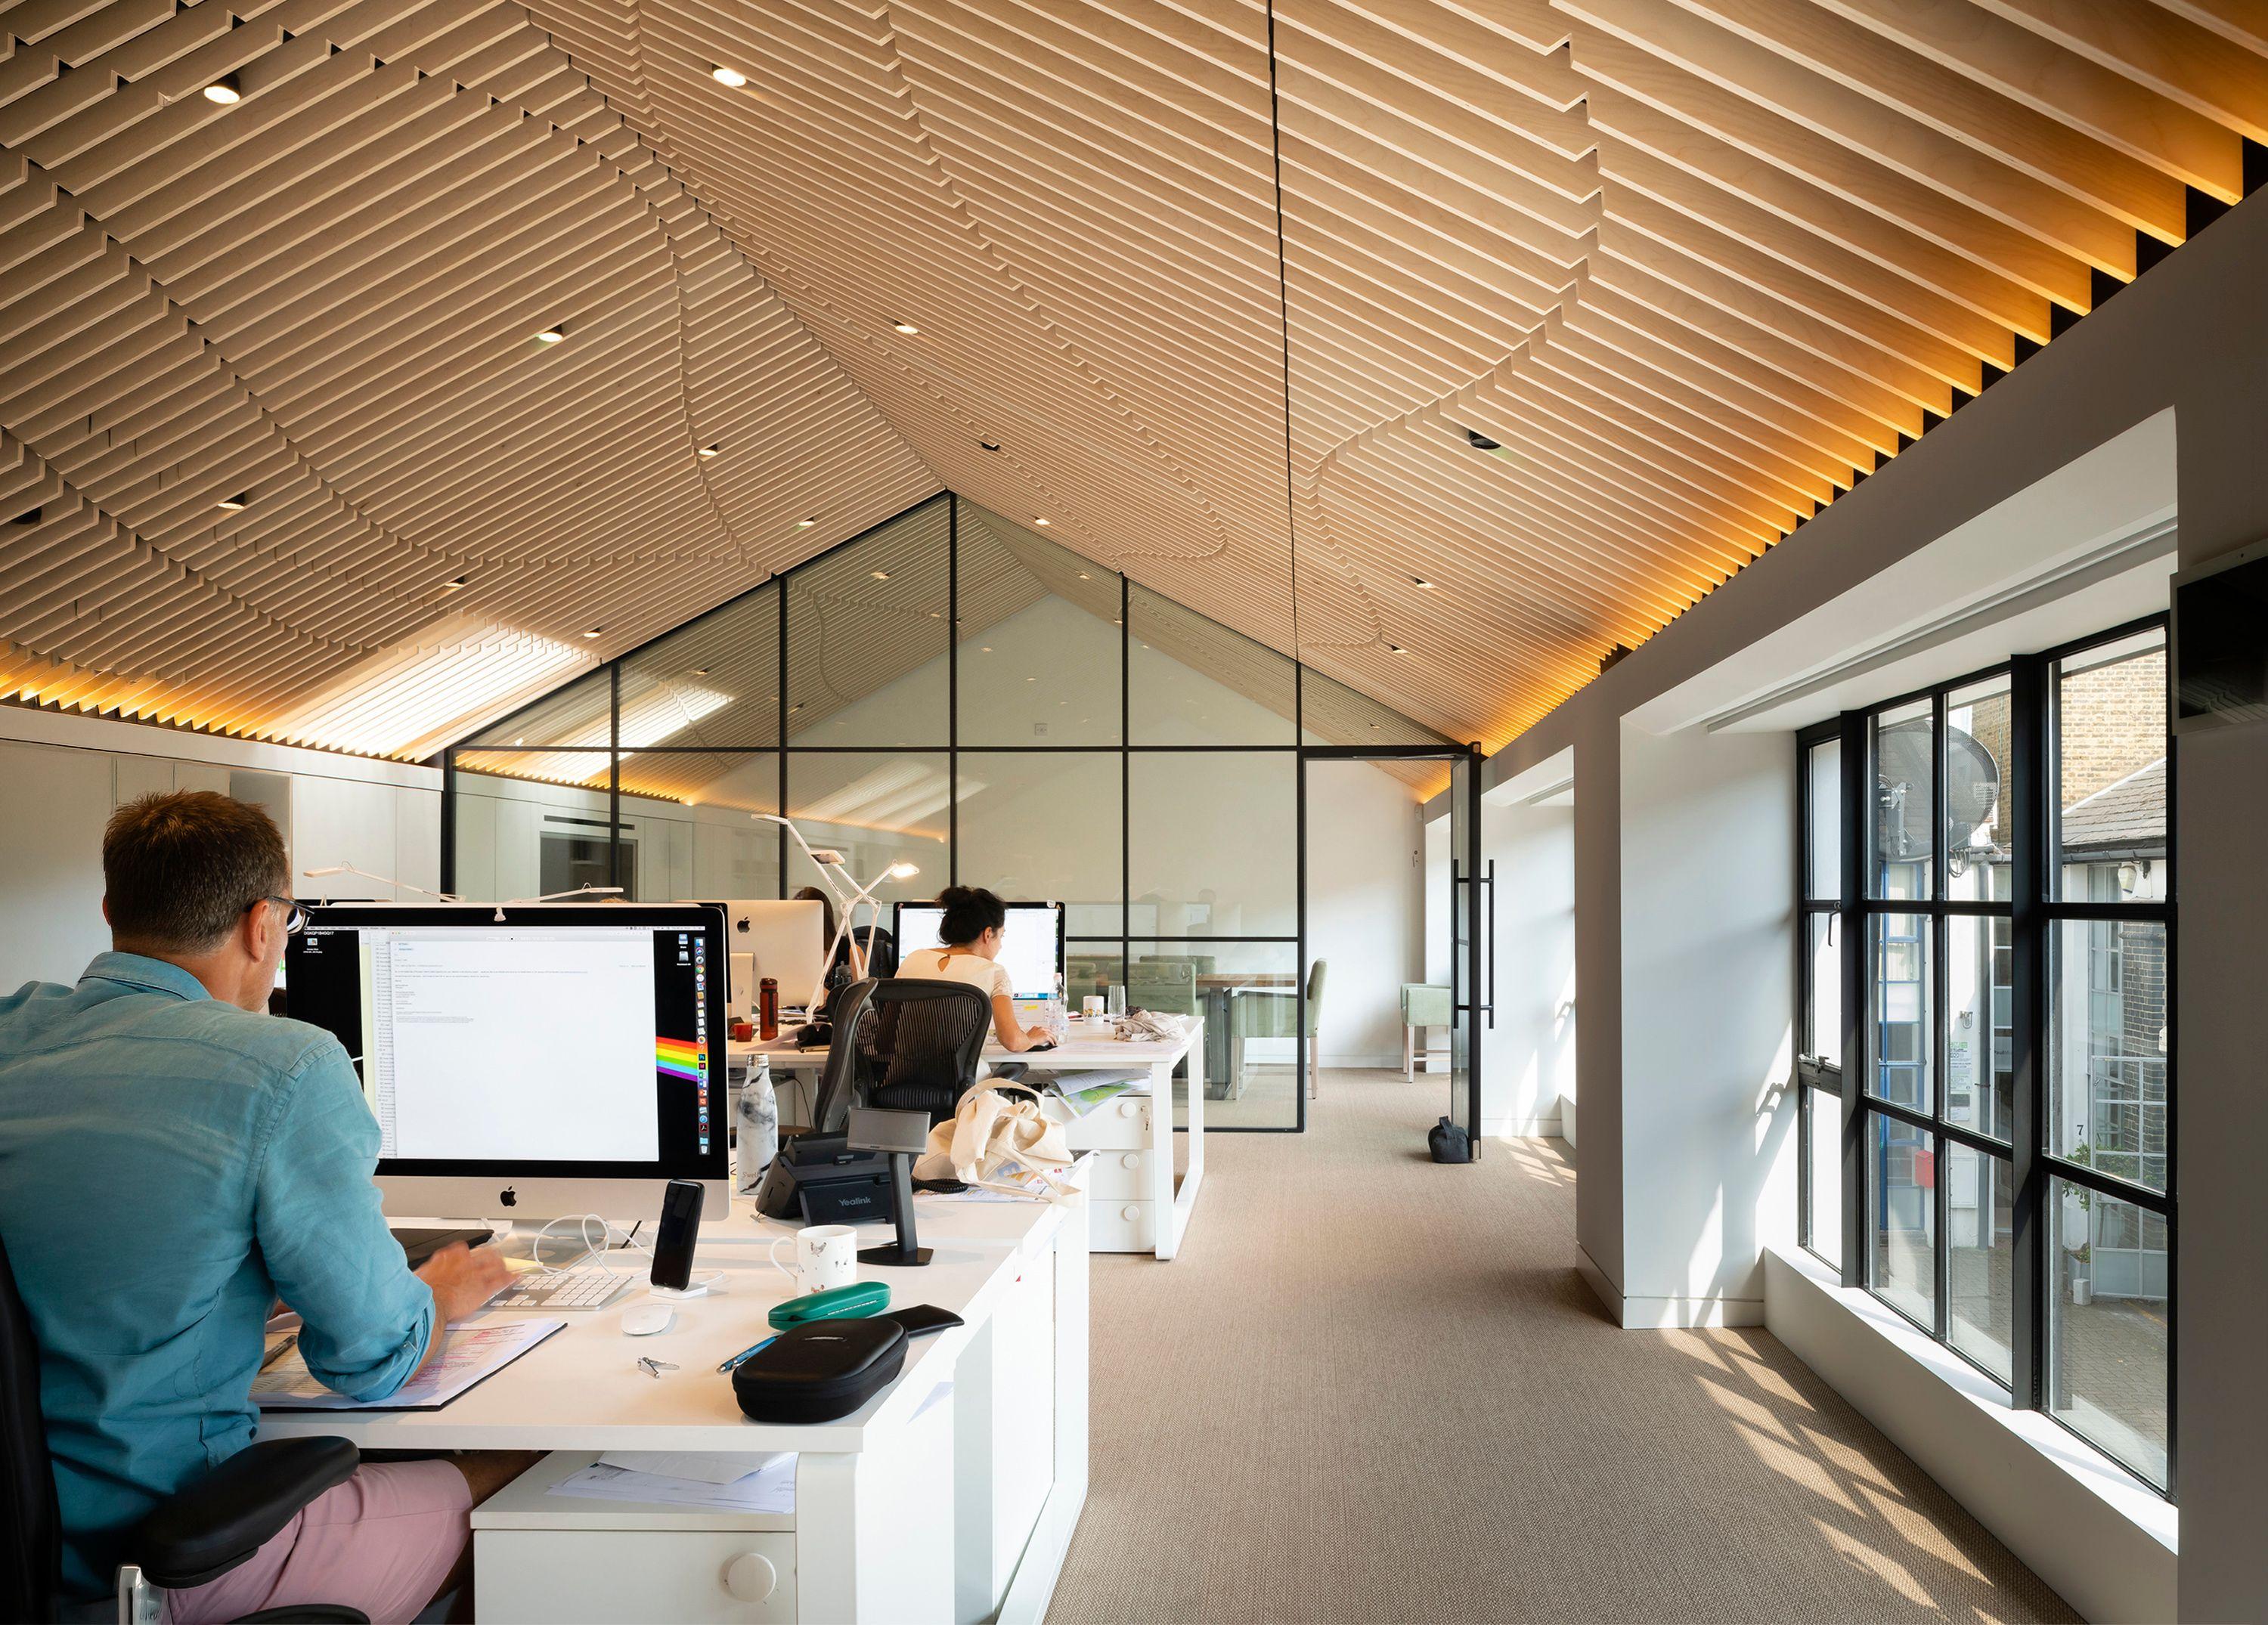
Two early twentieth-century mews units joined to form a studio for landscape architect Marcus Barnett Studio, with a timber ceiling drawn from the contours of a landscape.
Marcus Barnett, Marcus Barnett Studio, London“The refurbishment of our new design studio has been another hugely successful collaboration with Nex. They pushed every detail further than we expected, up to and including the ceiling. We are delighted with the result and have greatly enjoyed working with them.”
The mews sits among the quiet lanes of Hammersmith, an industrial building from the early 1900s with a close relationship to its street. Marcus needed a studio for a growing team. The refurbishment retains the industrial form and street-facing openings while creating a sequence of spaces suited to the way the practice works.
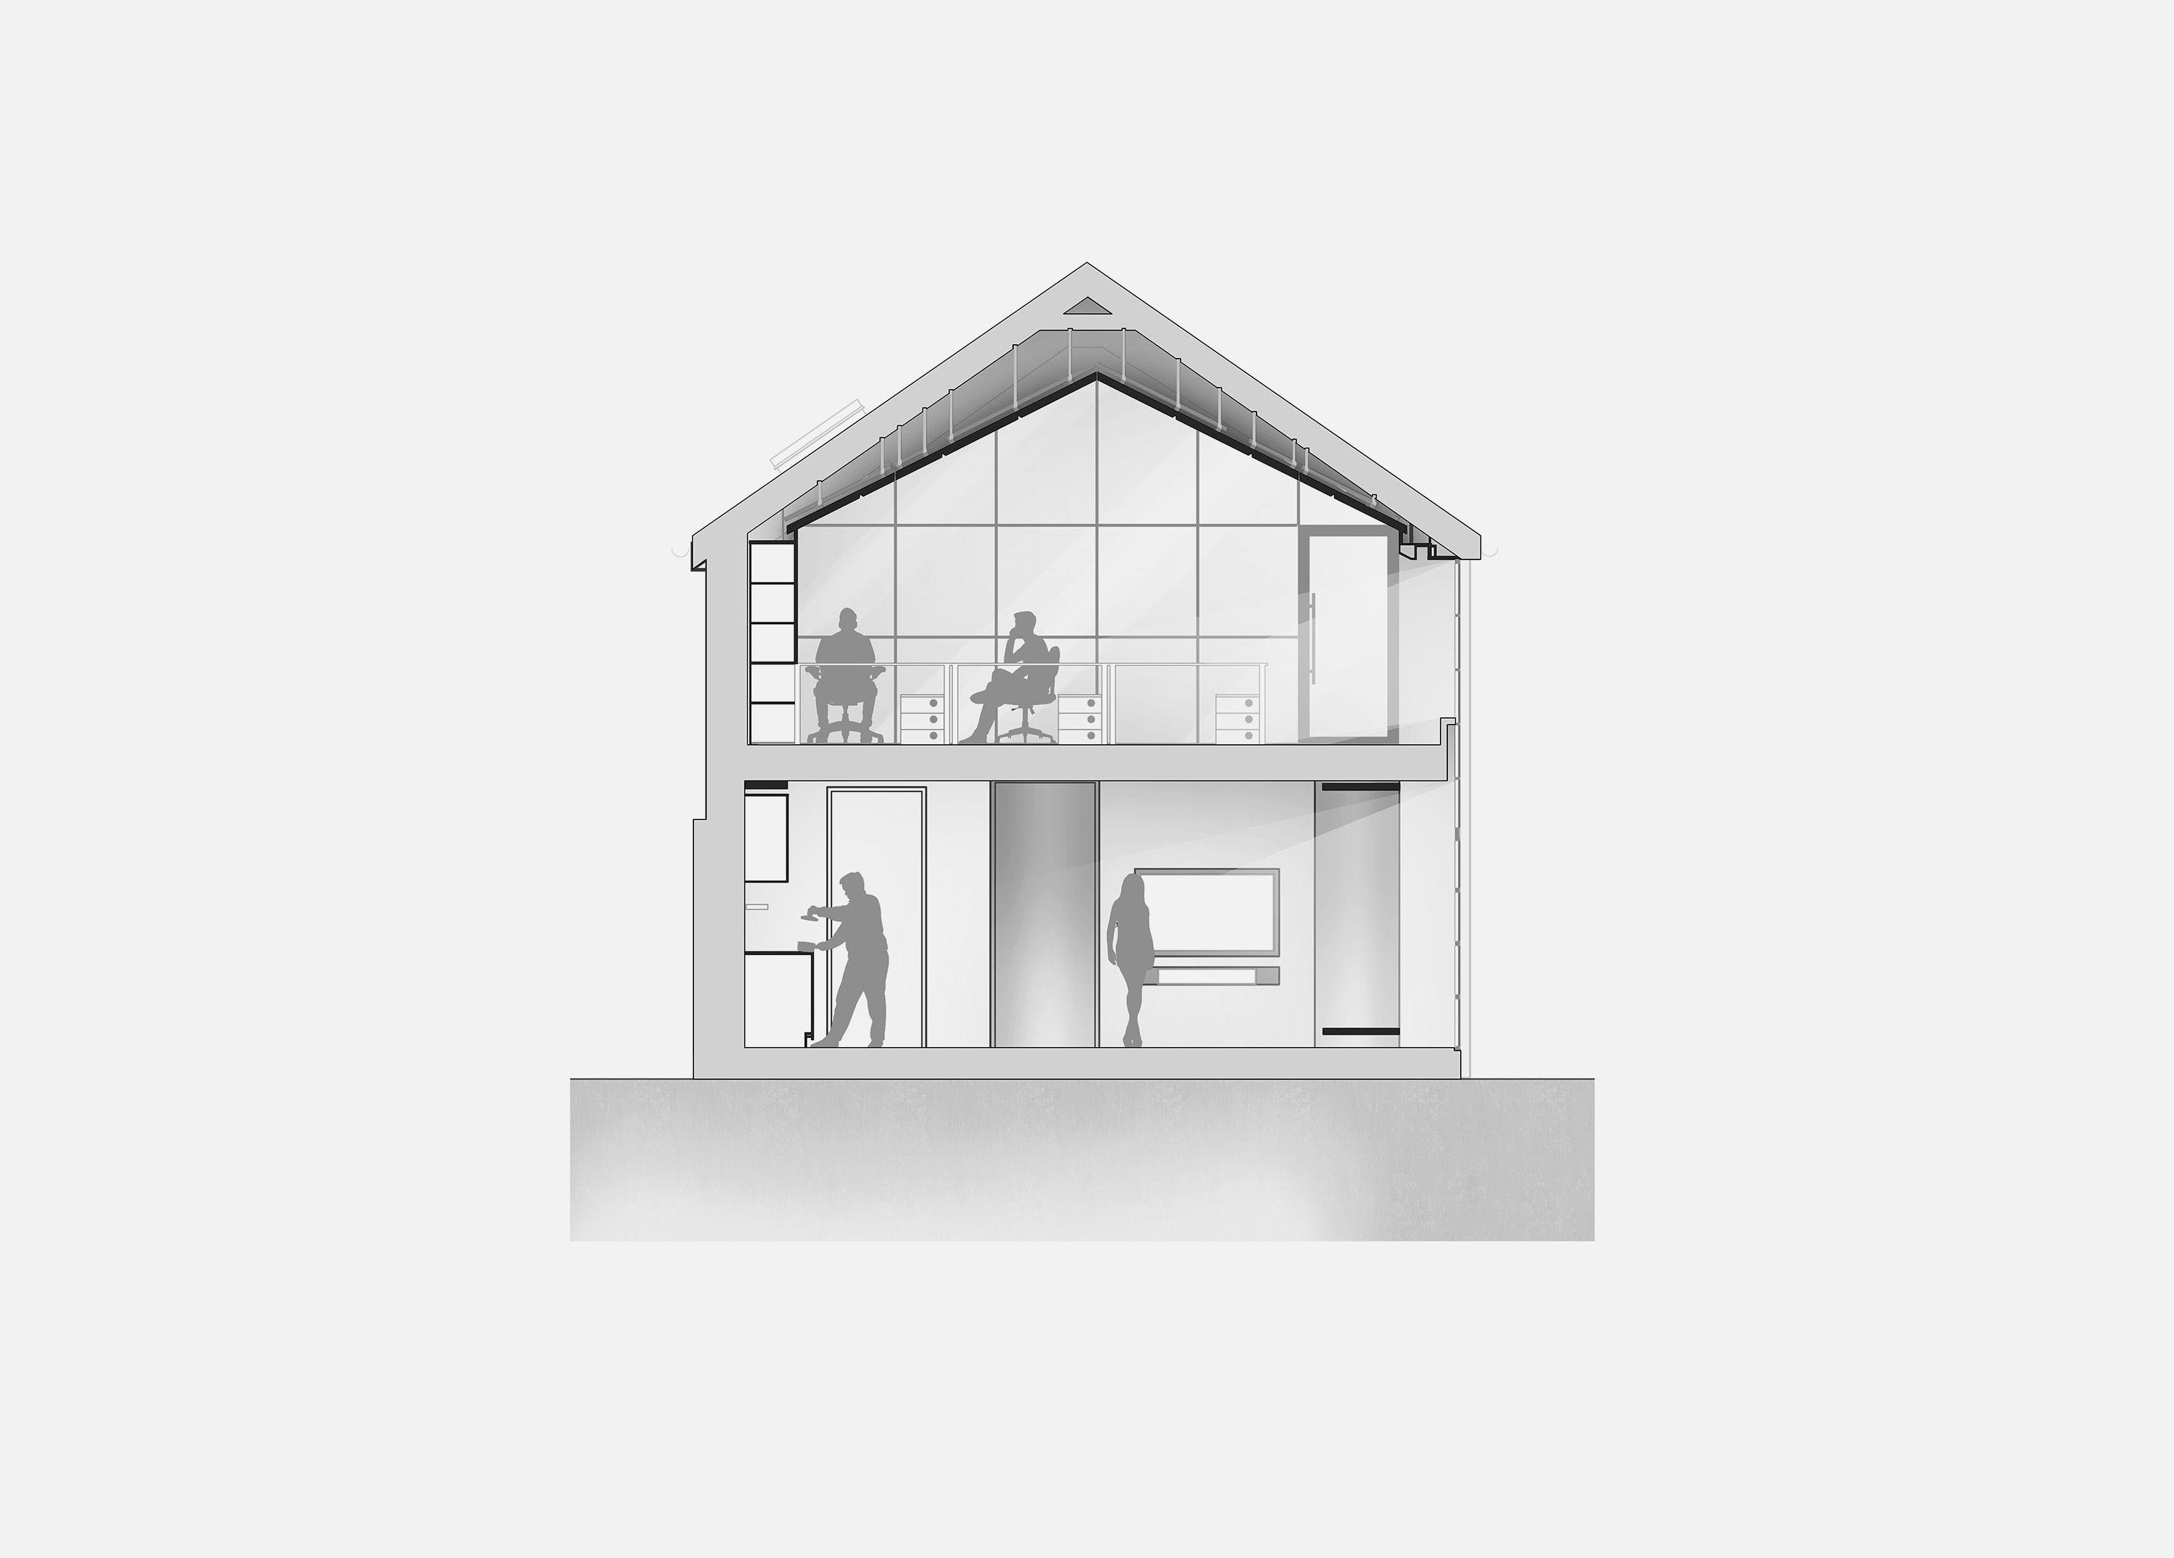
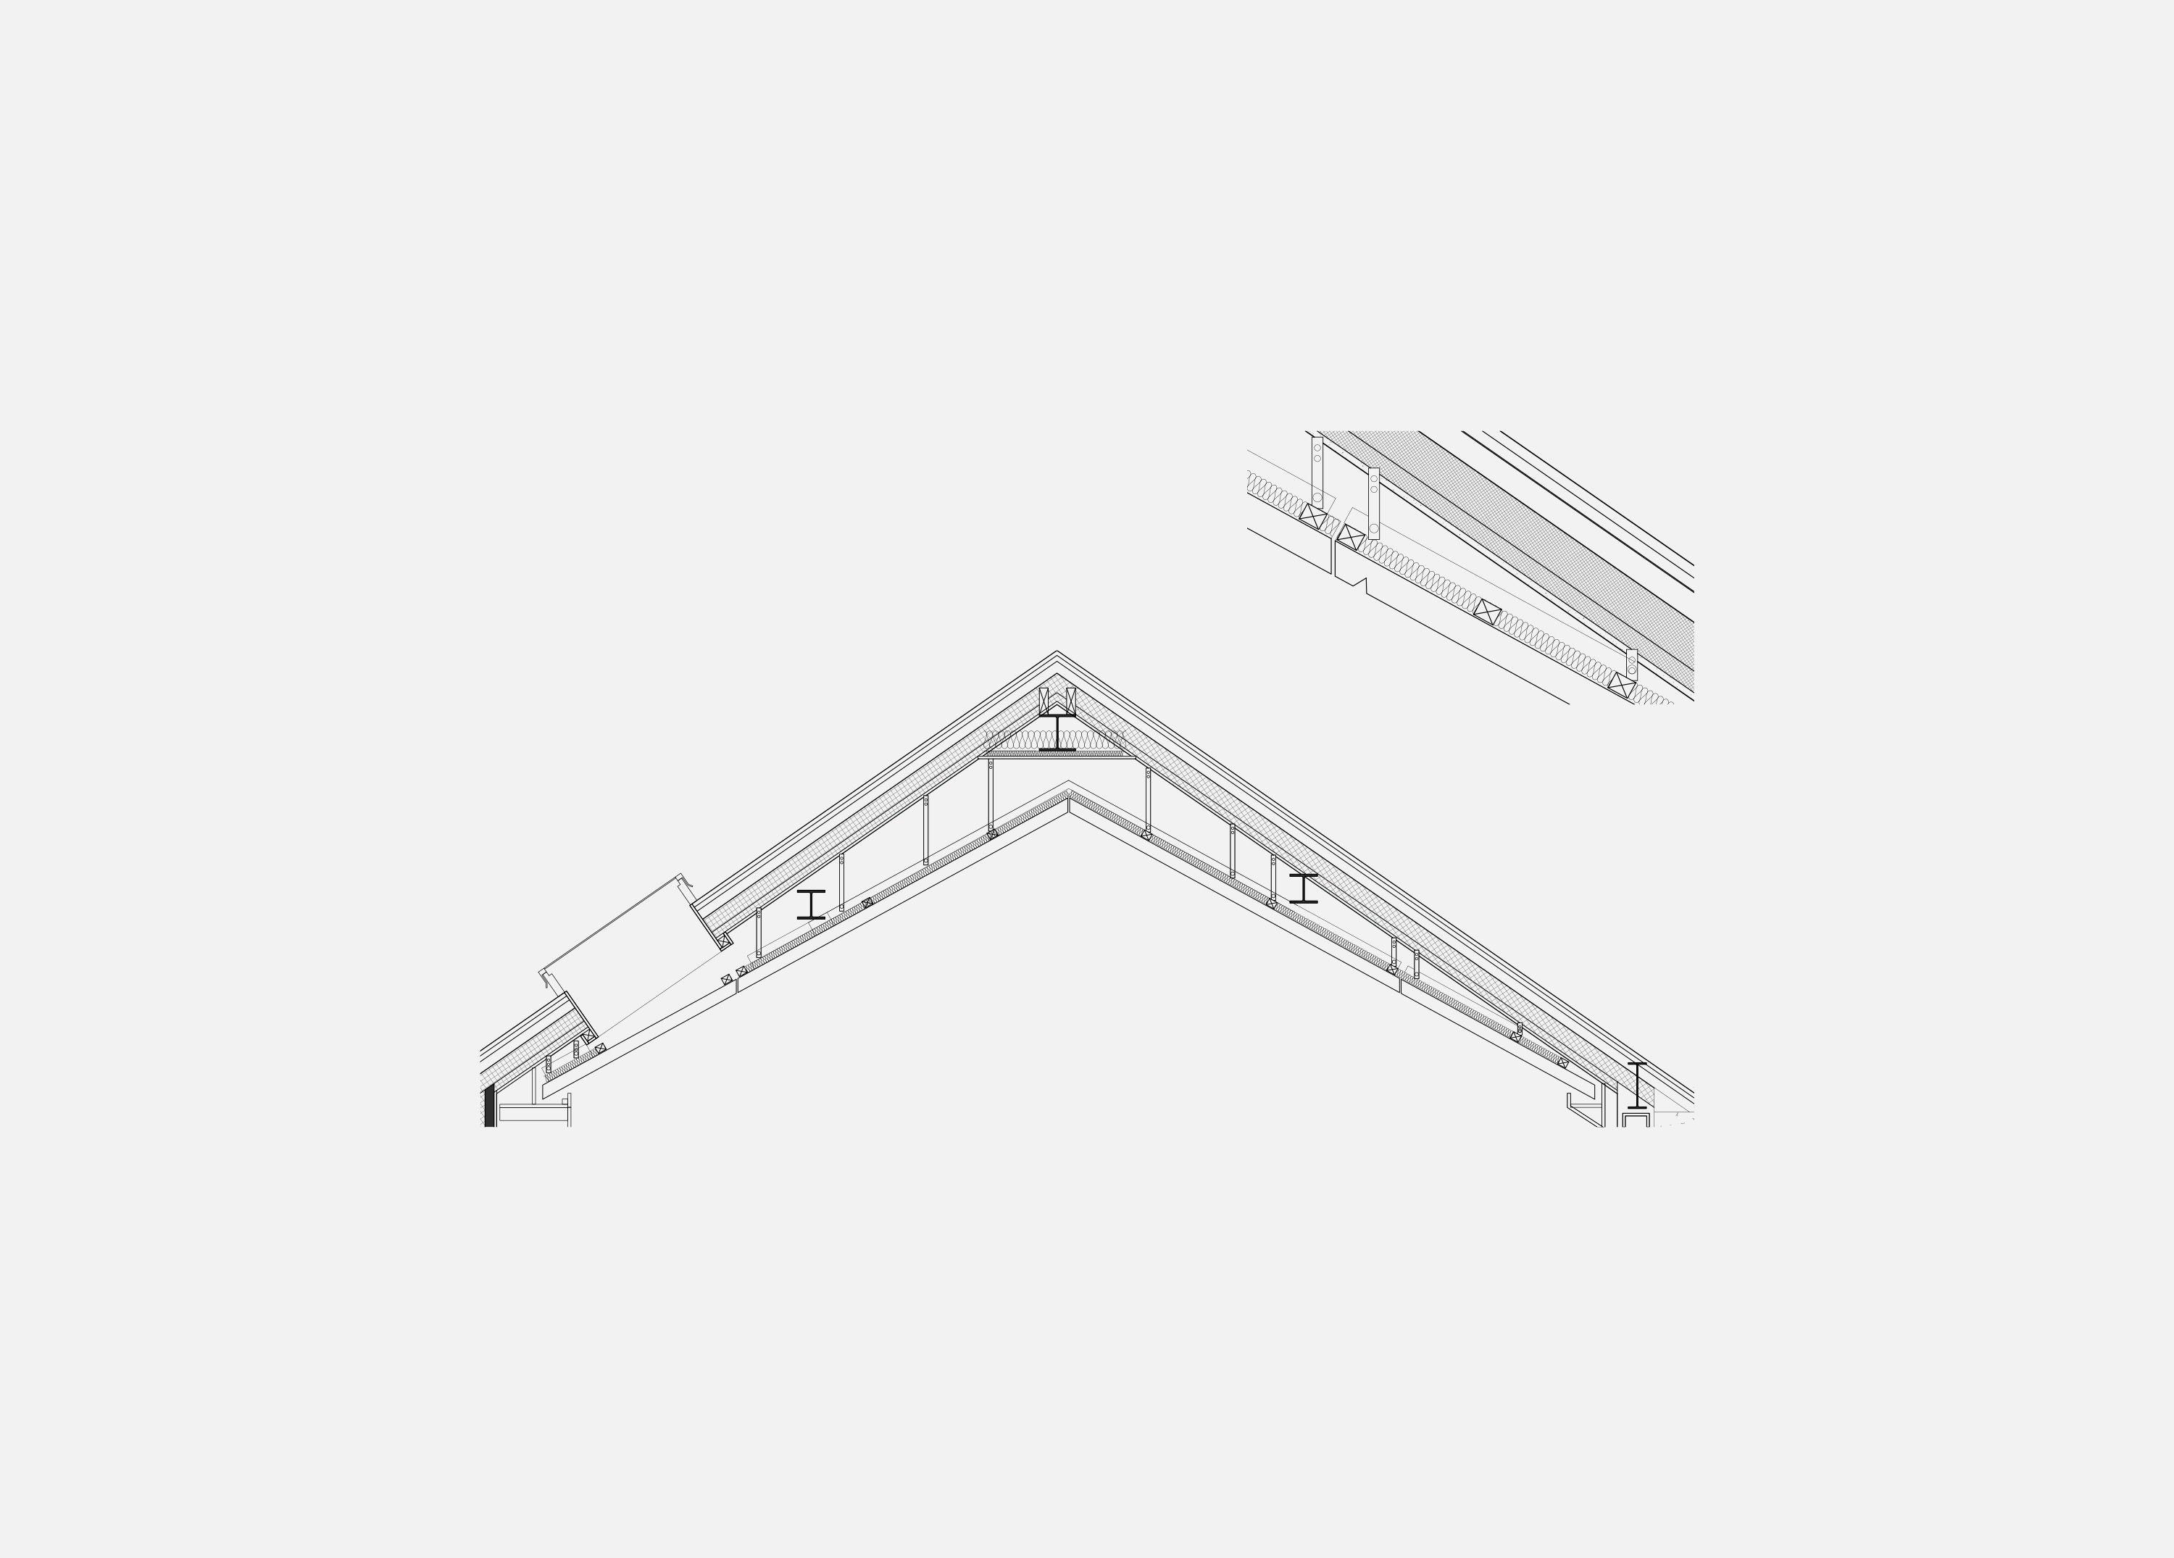
Our most significant alteration is structural. Removing the party wall between two units, with new rafters and beams carrying the existing building, opens the plan across its full width, so daylight from the glazed front facade reaches deep into the interior and the two units function as one workspace.
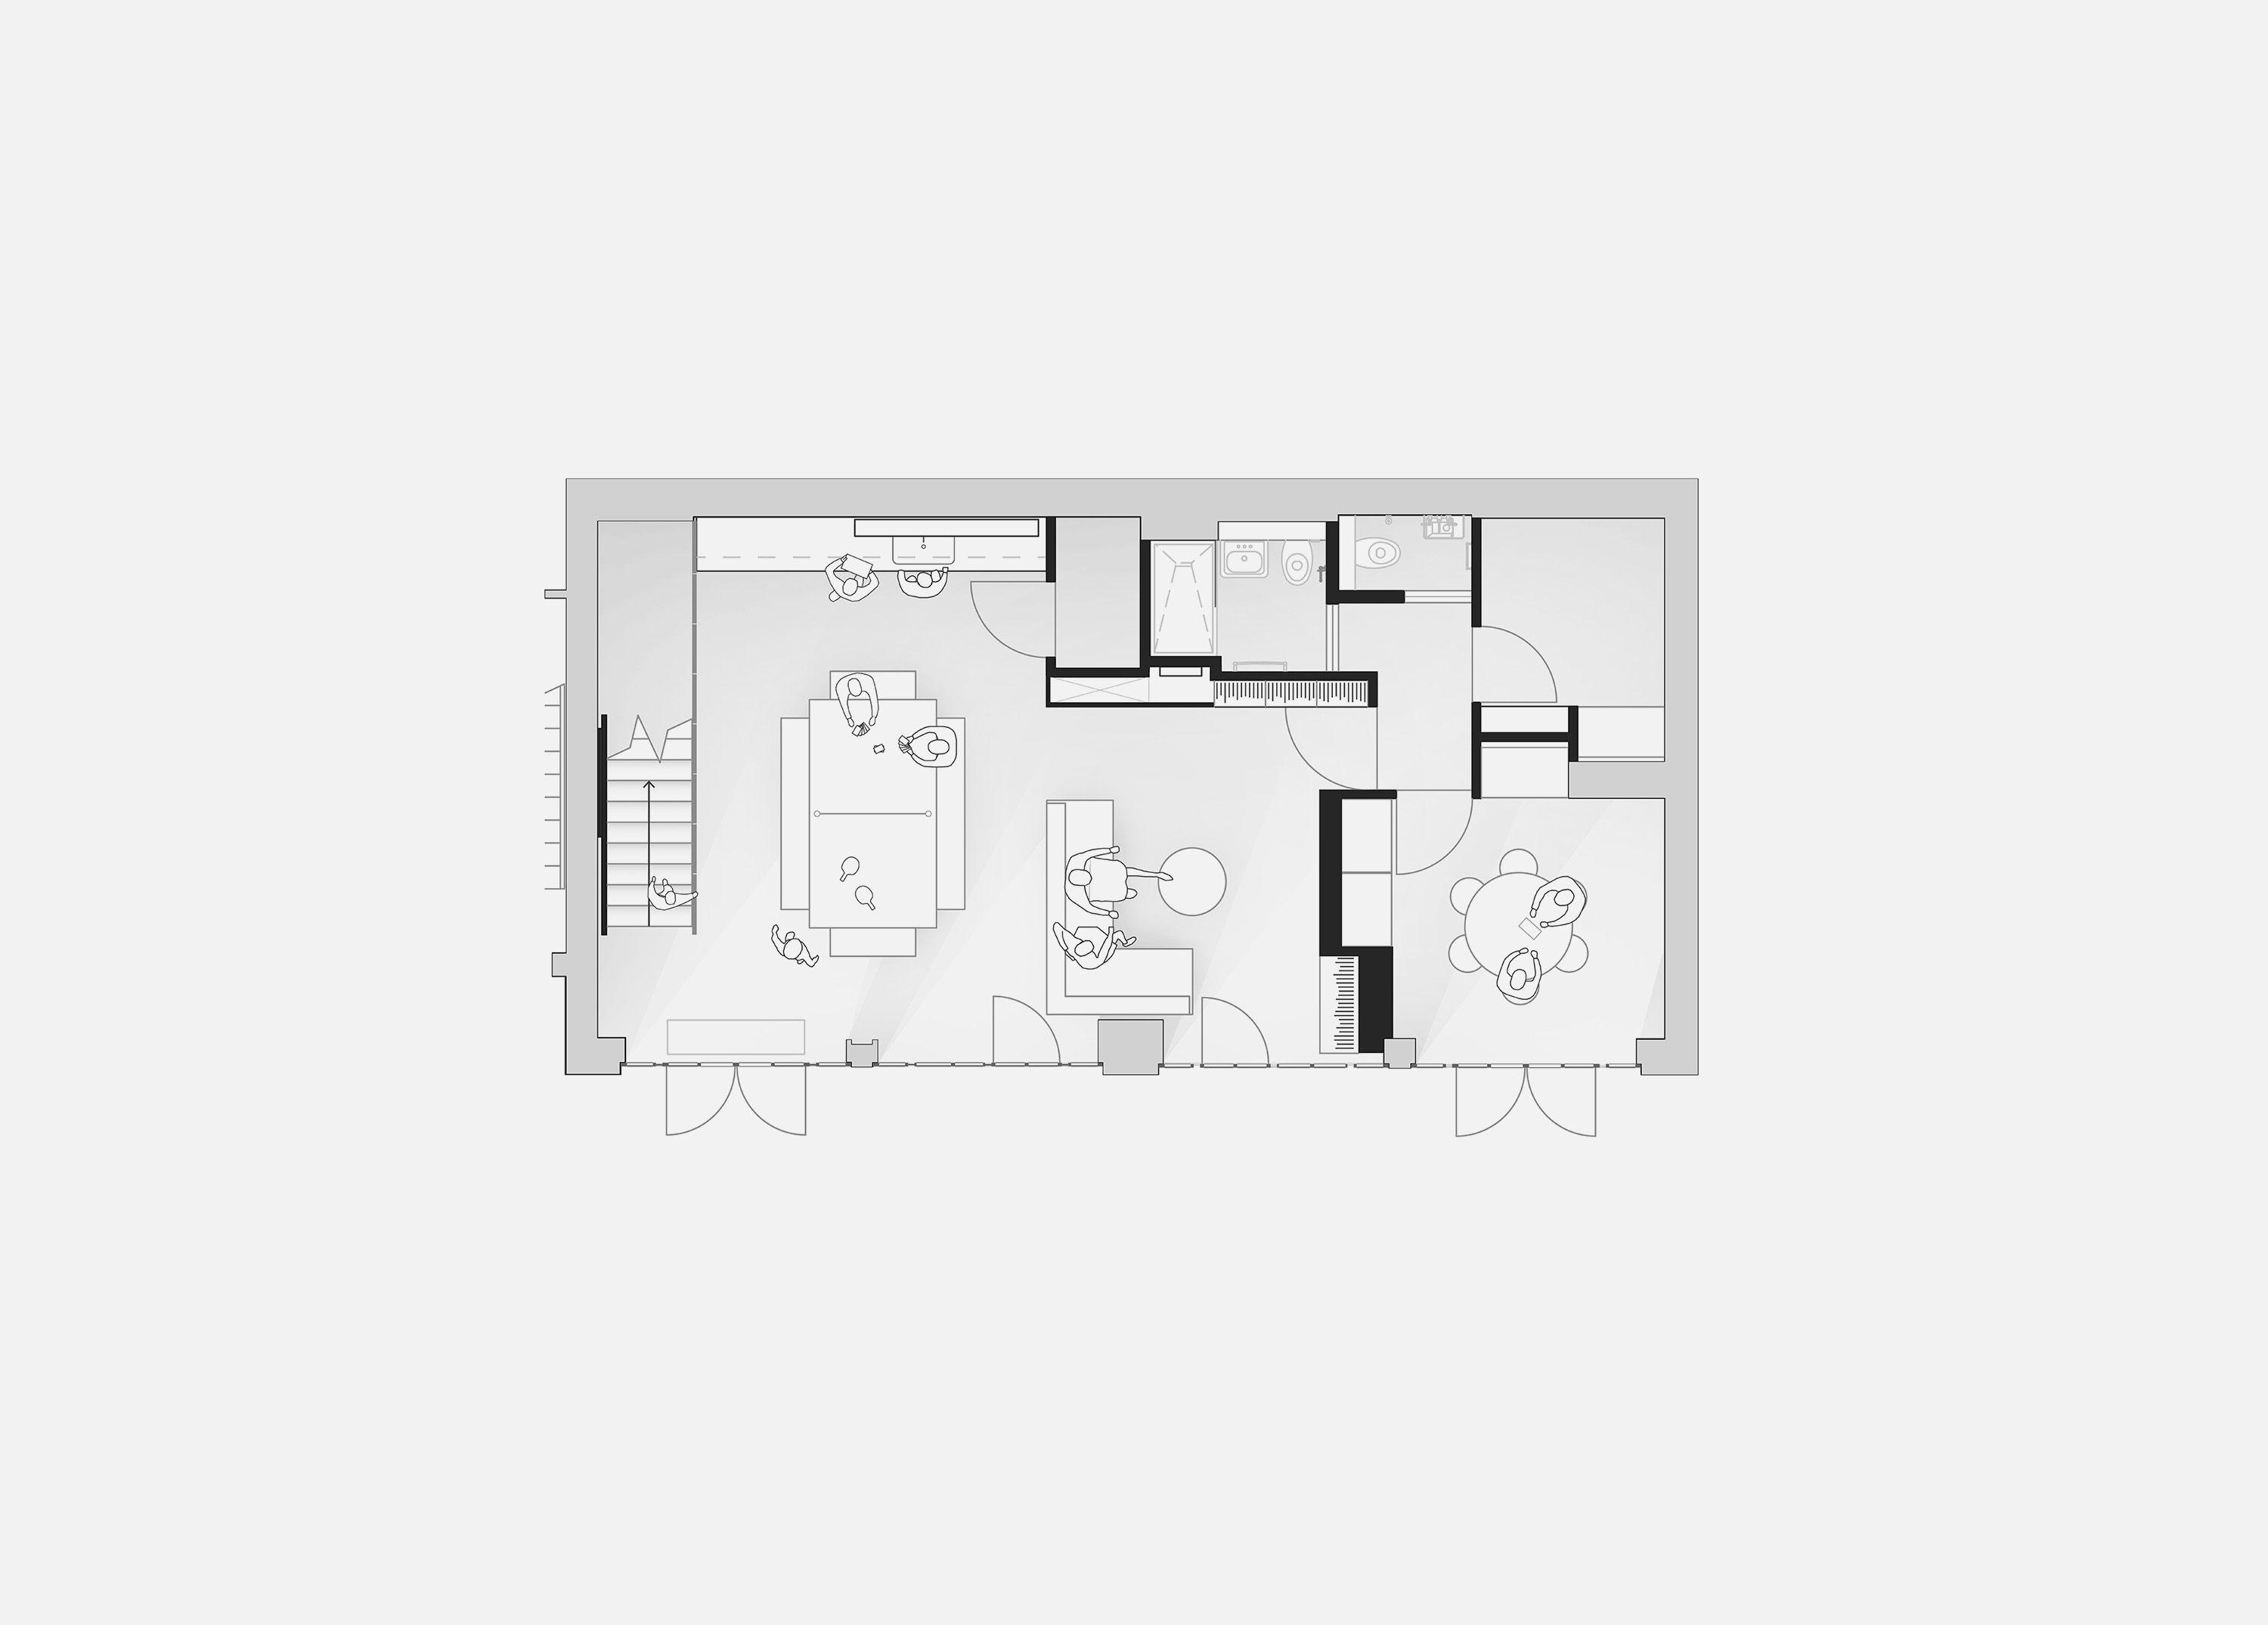
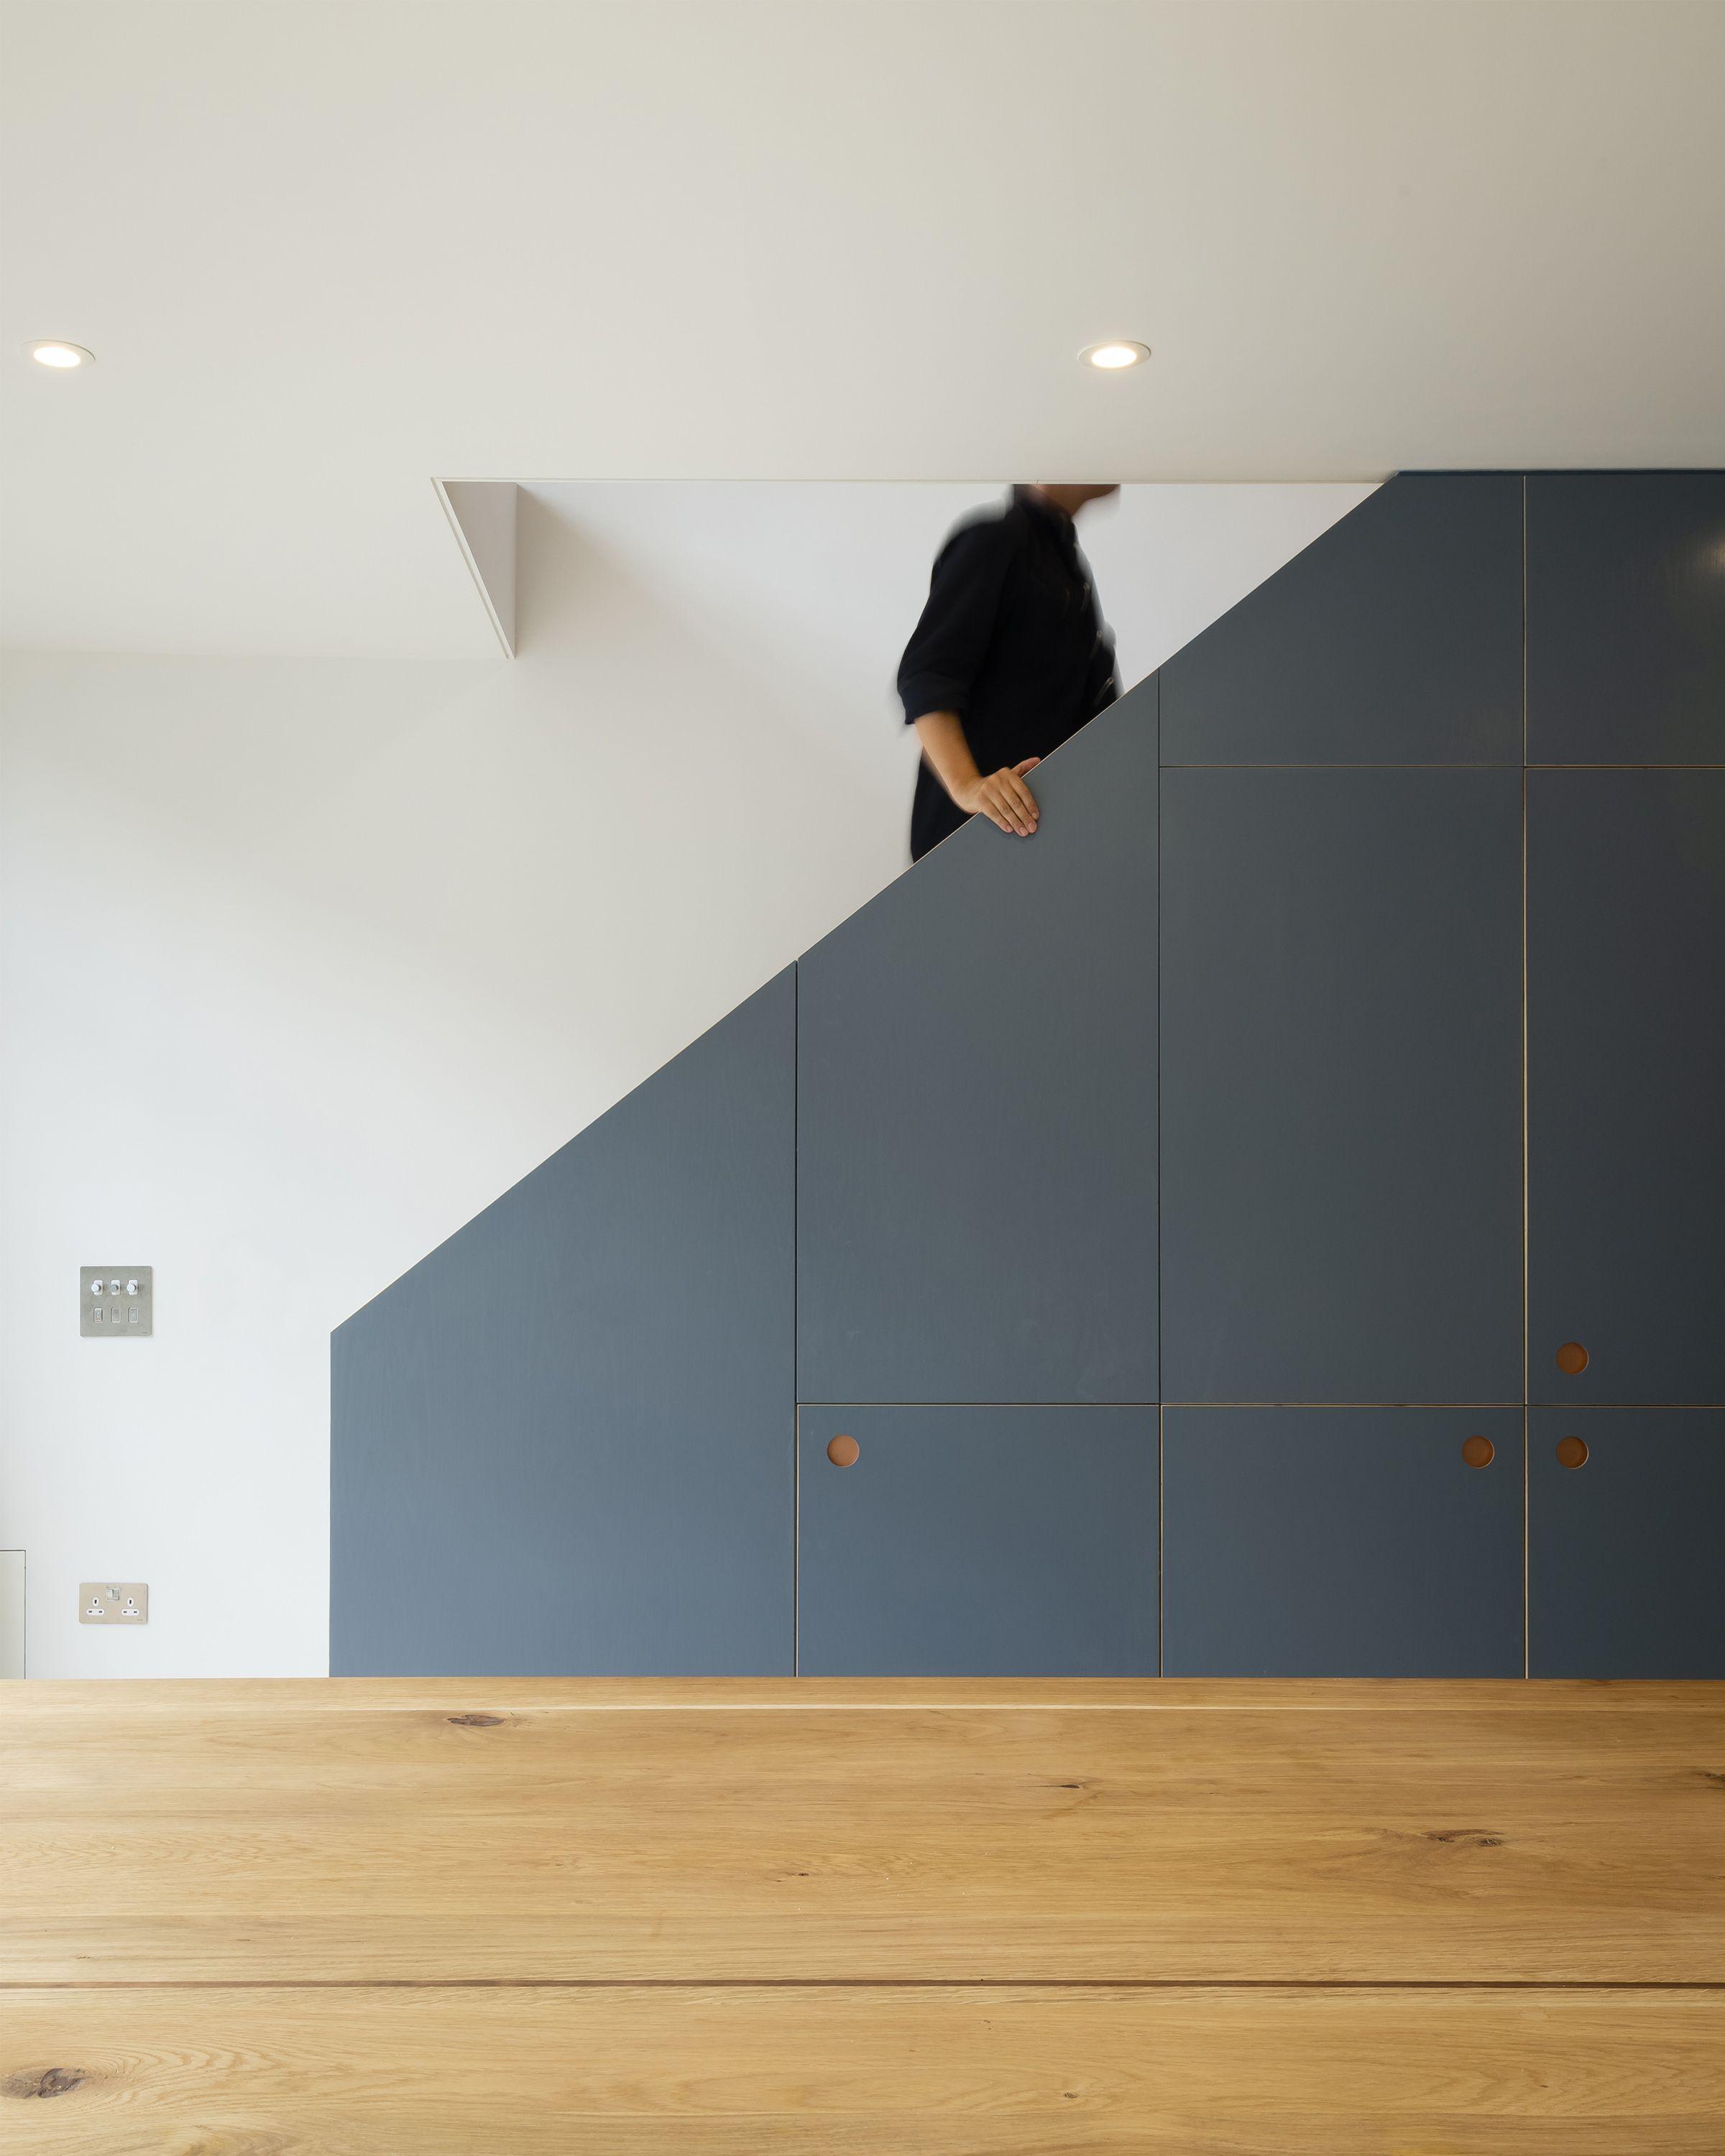
The ground floor gathers the social life of the studio. Kitchen, bathrooms and storage line the rear wall, leaving flexible space opening onto the lane. The client wanted the sense of landscape present in the materials, so granite, birch, poplar and oak bring the material character of landscape into the interior. At the centre stands a bespoke table where the whole team eats together; it converts to an informal meeting surface and a ping-pong table.
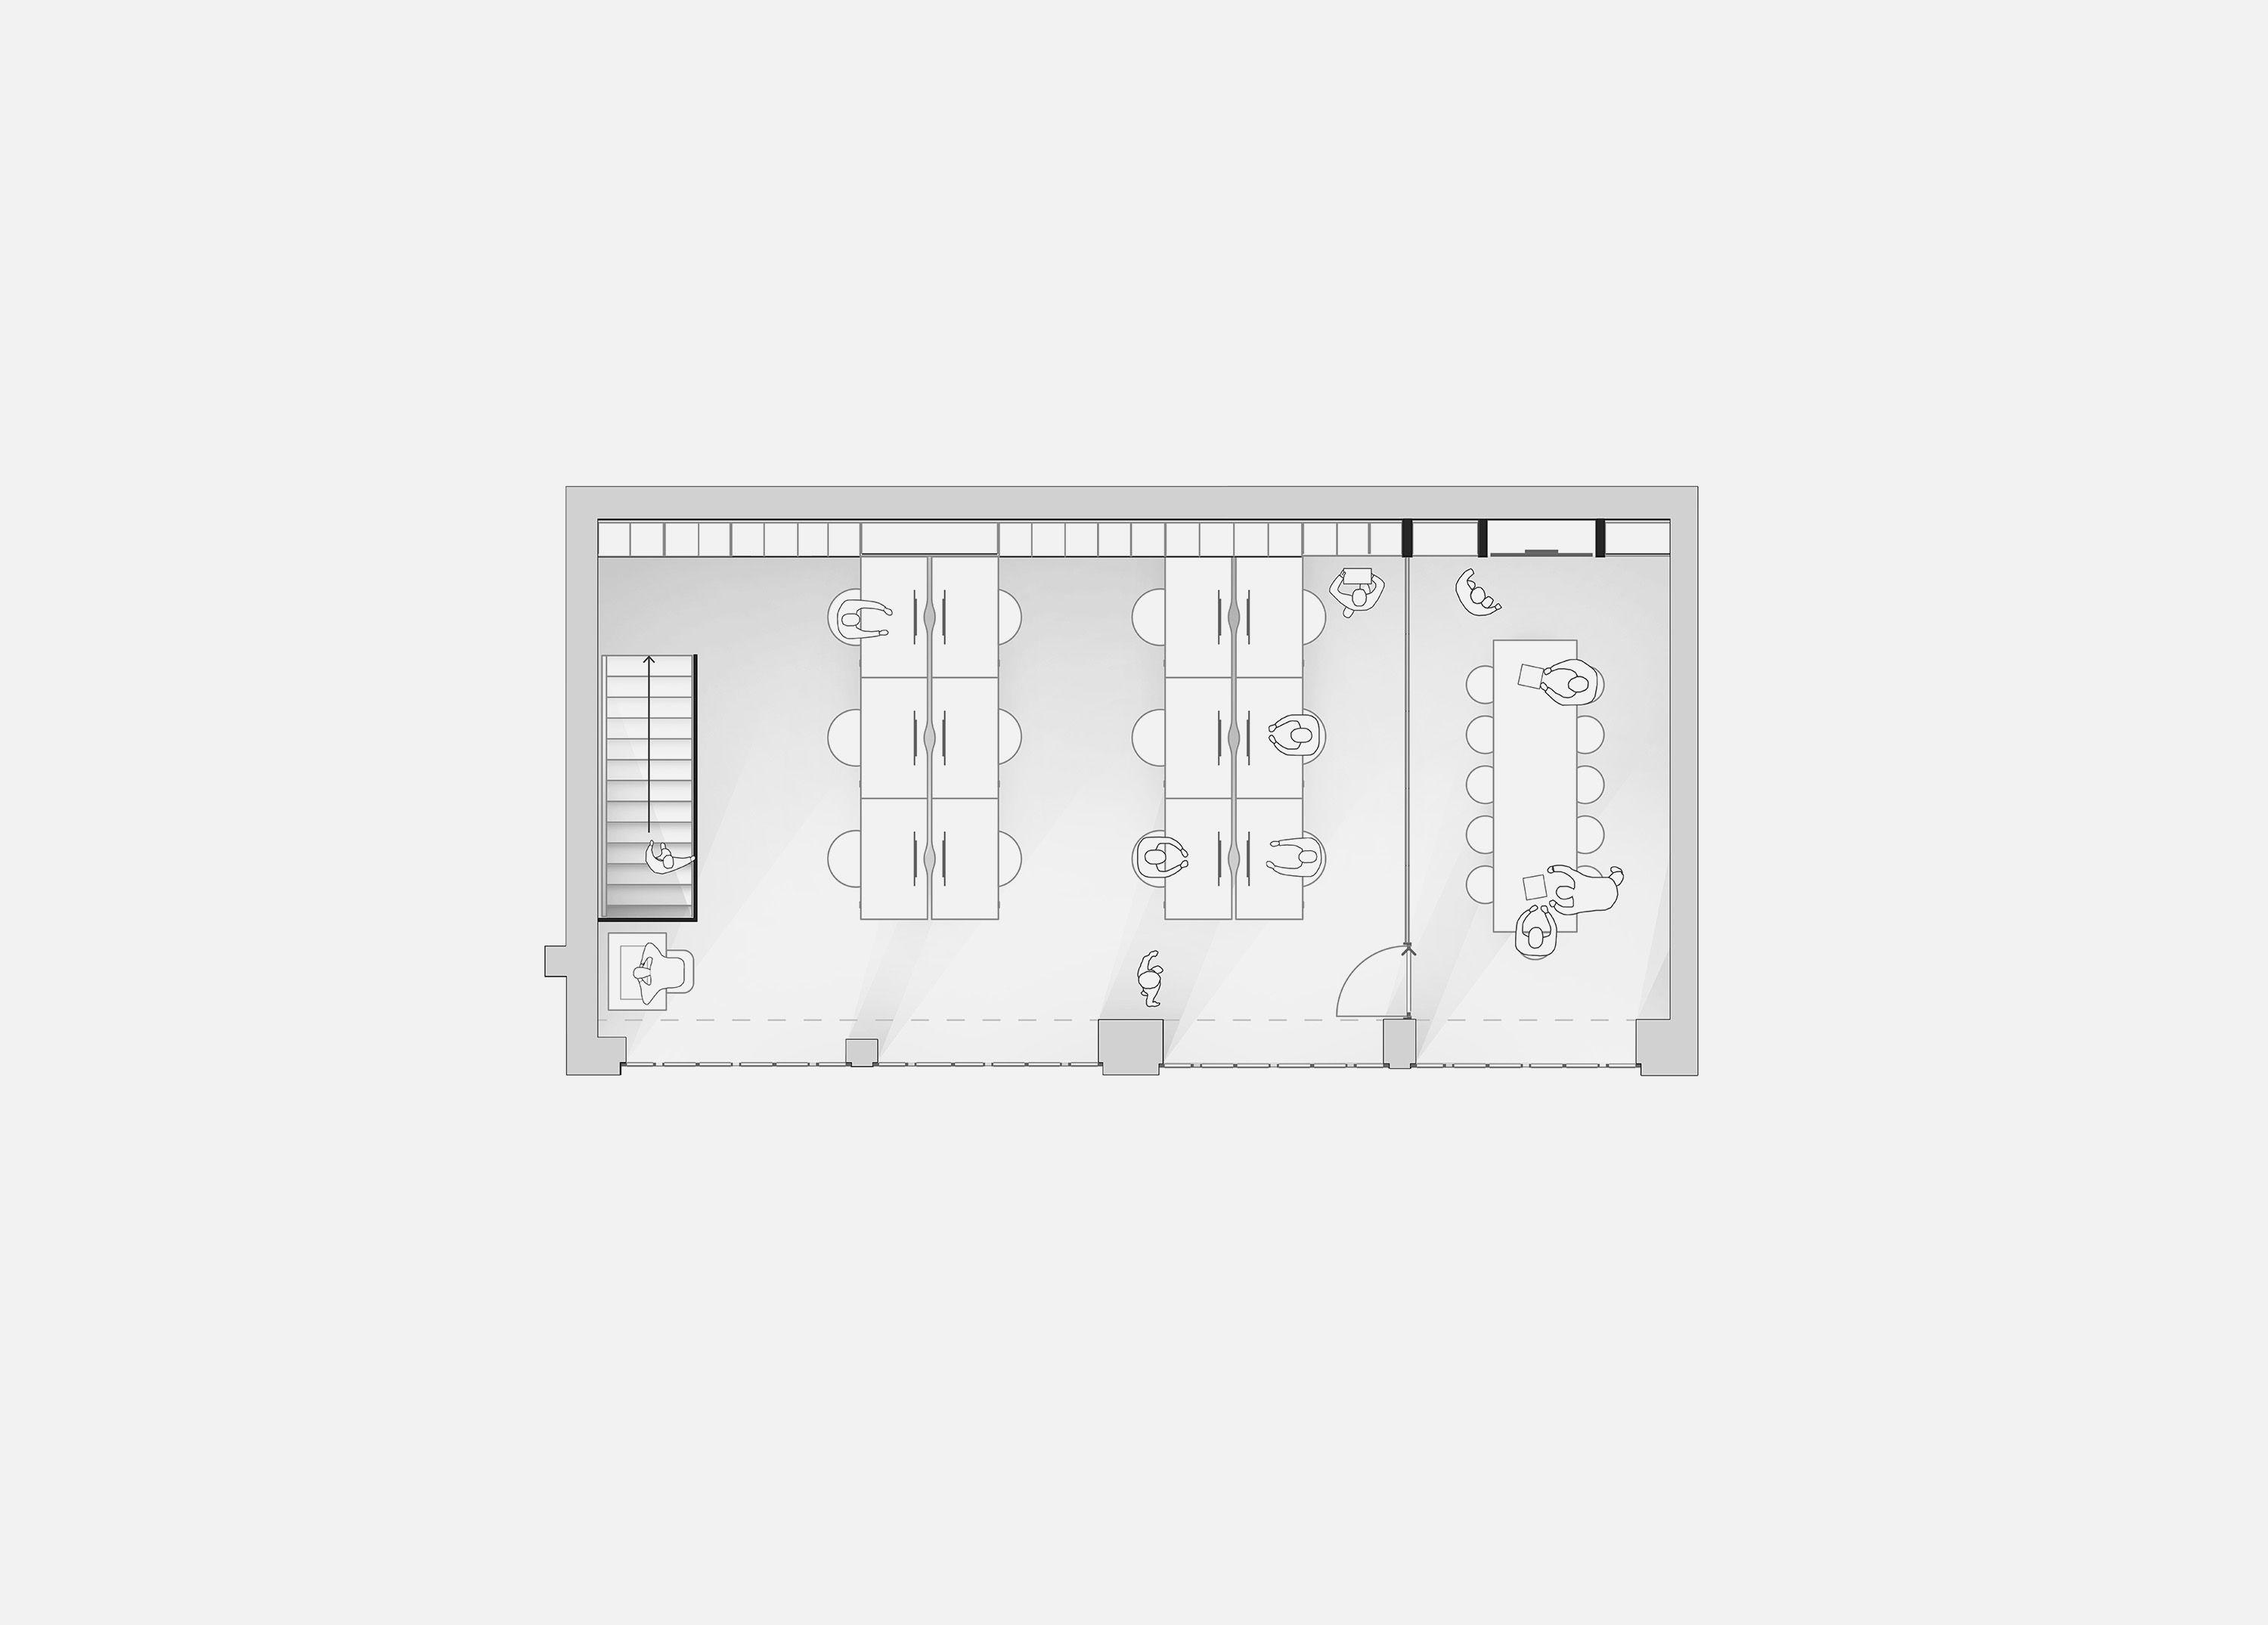
Upstairs, the pitched roof vaults a single communal workspace. Generous bench desks give everyone a place and a clear view across the room. An acoustically glazed screen encloses one meeting room, providing acoustic separation for meetings while keeping the room visible to the rest of the studio.
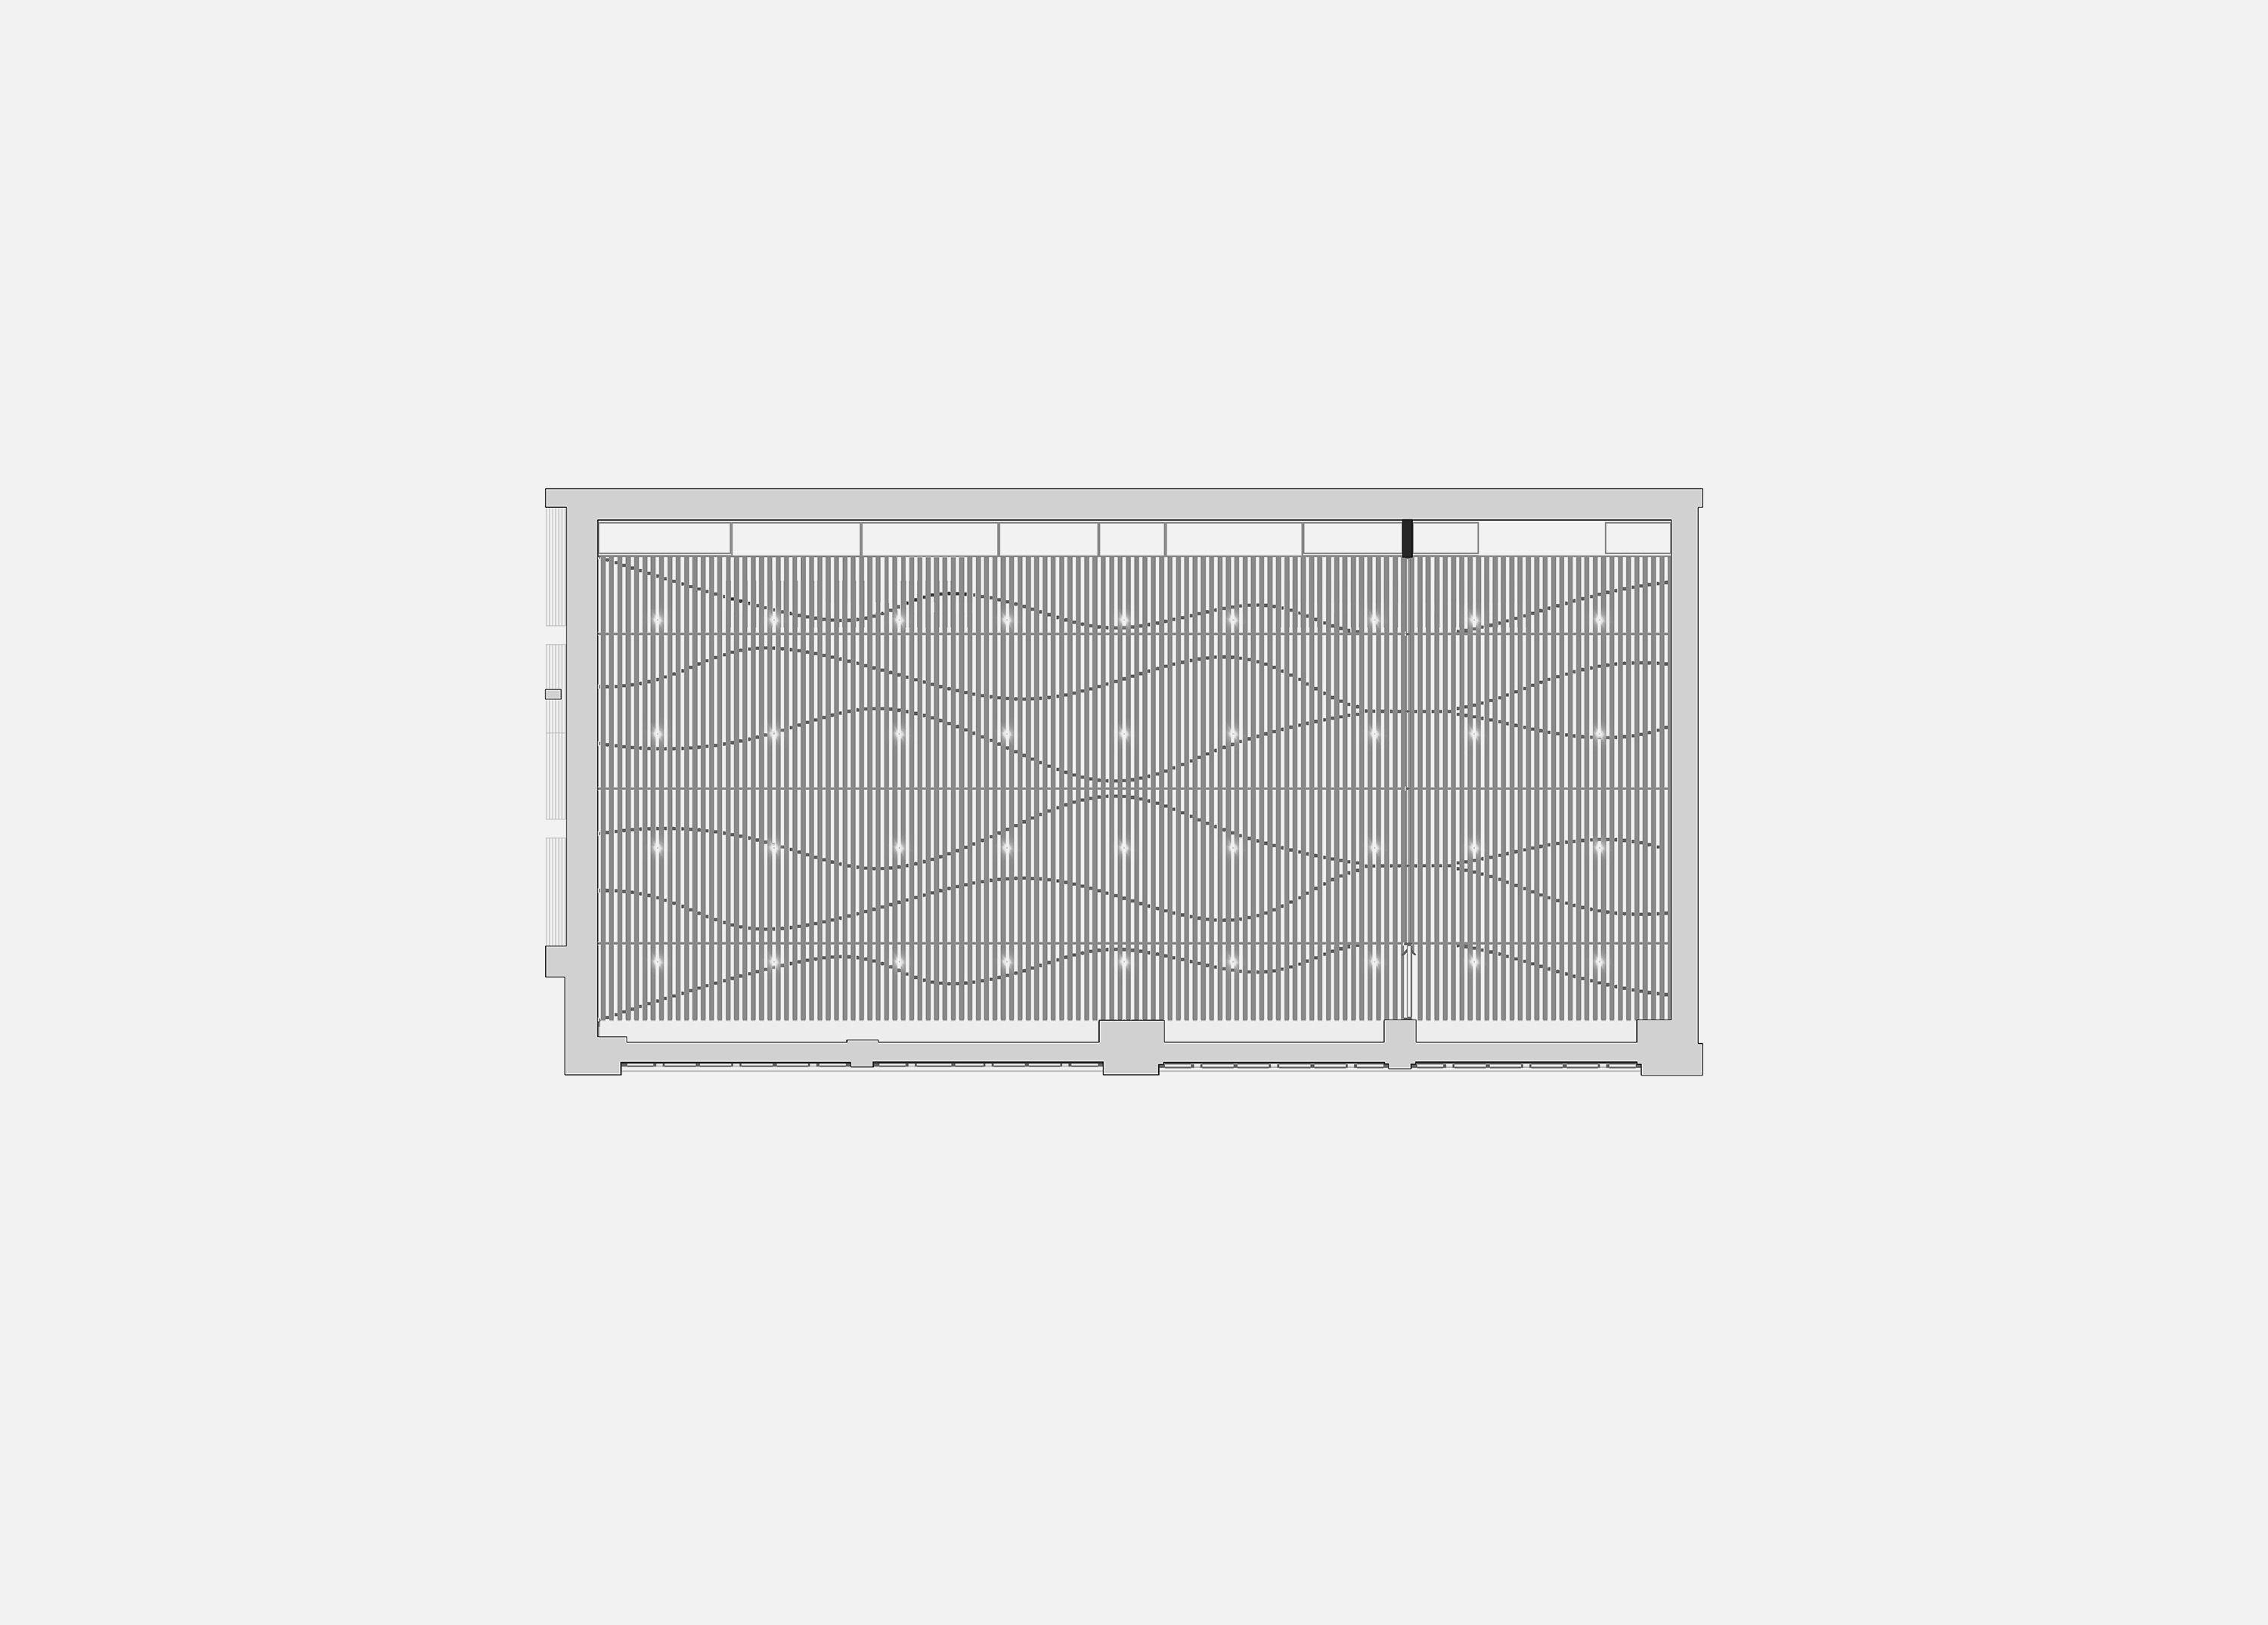
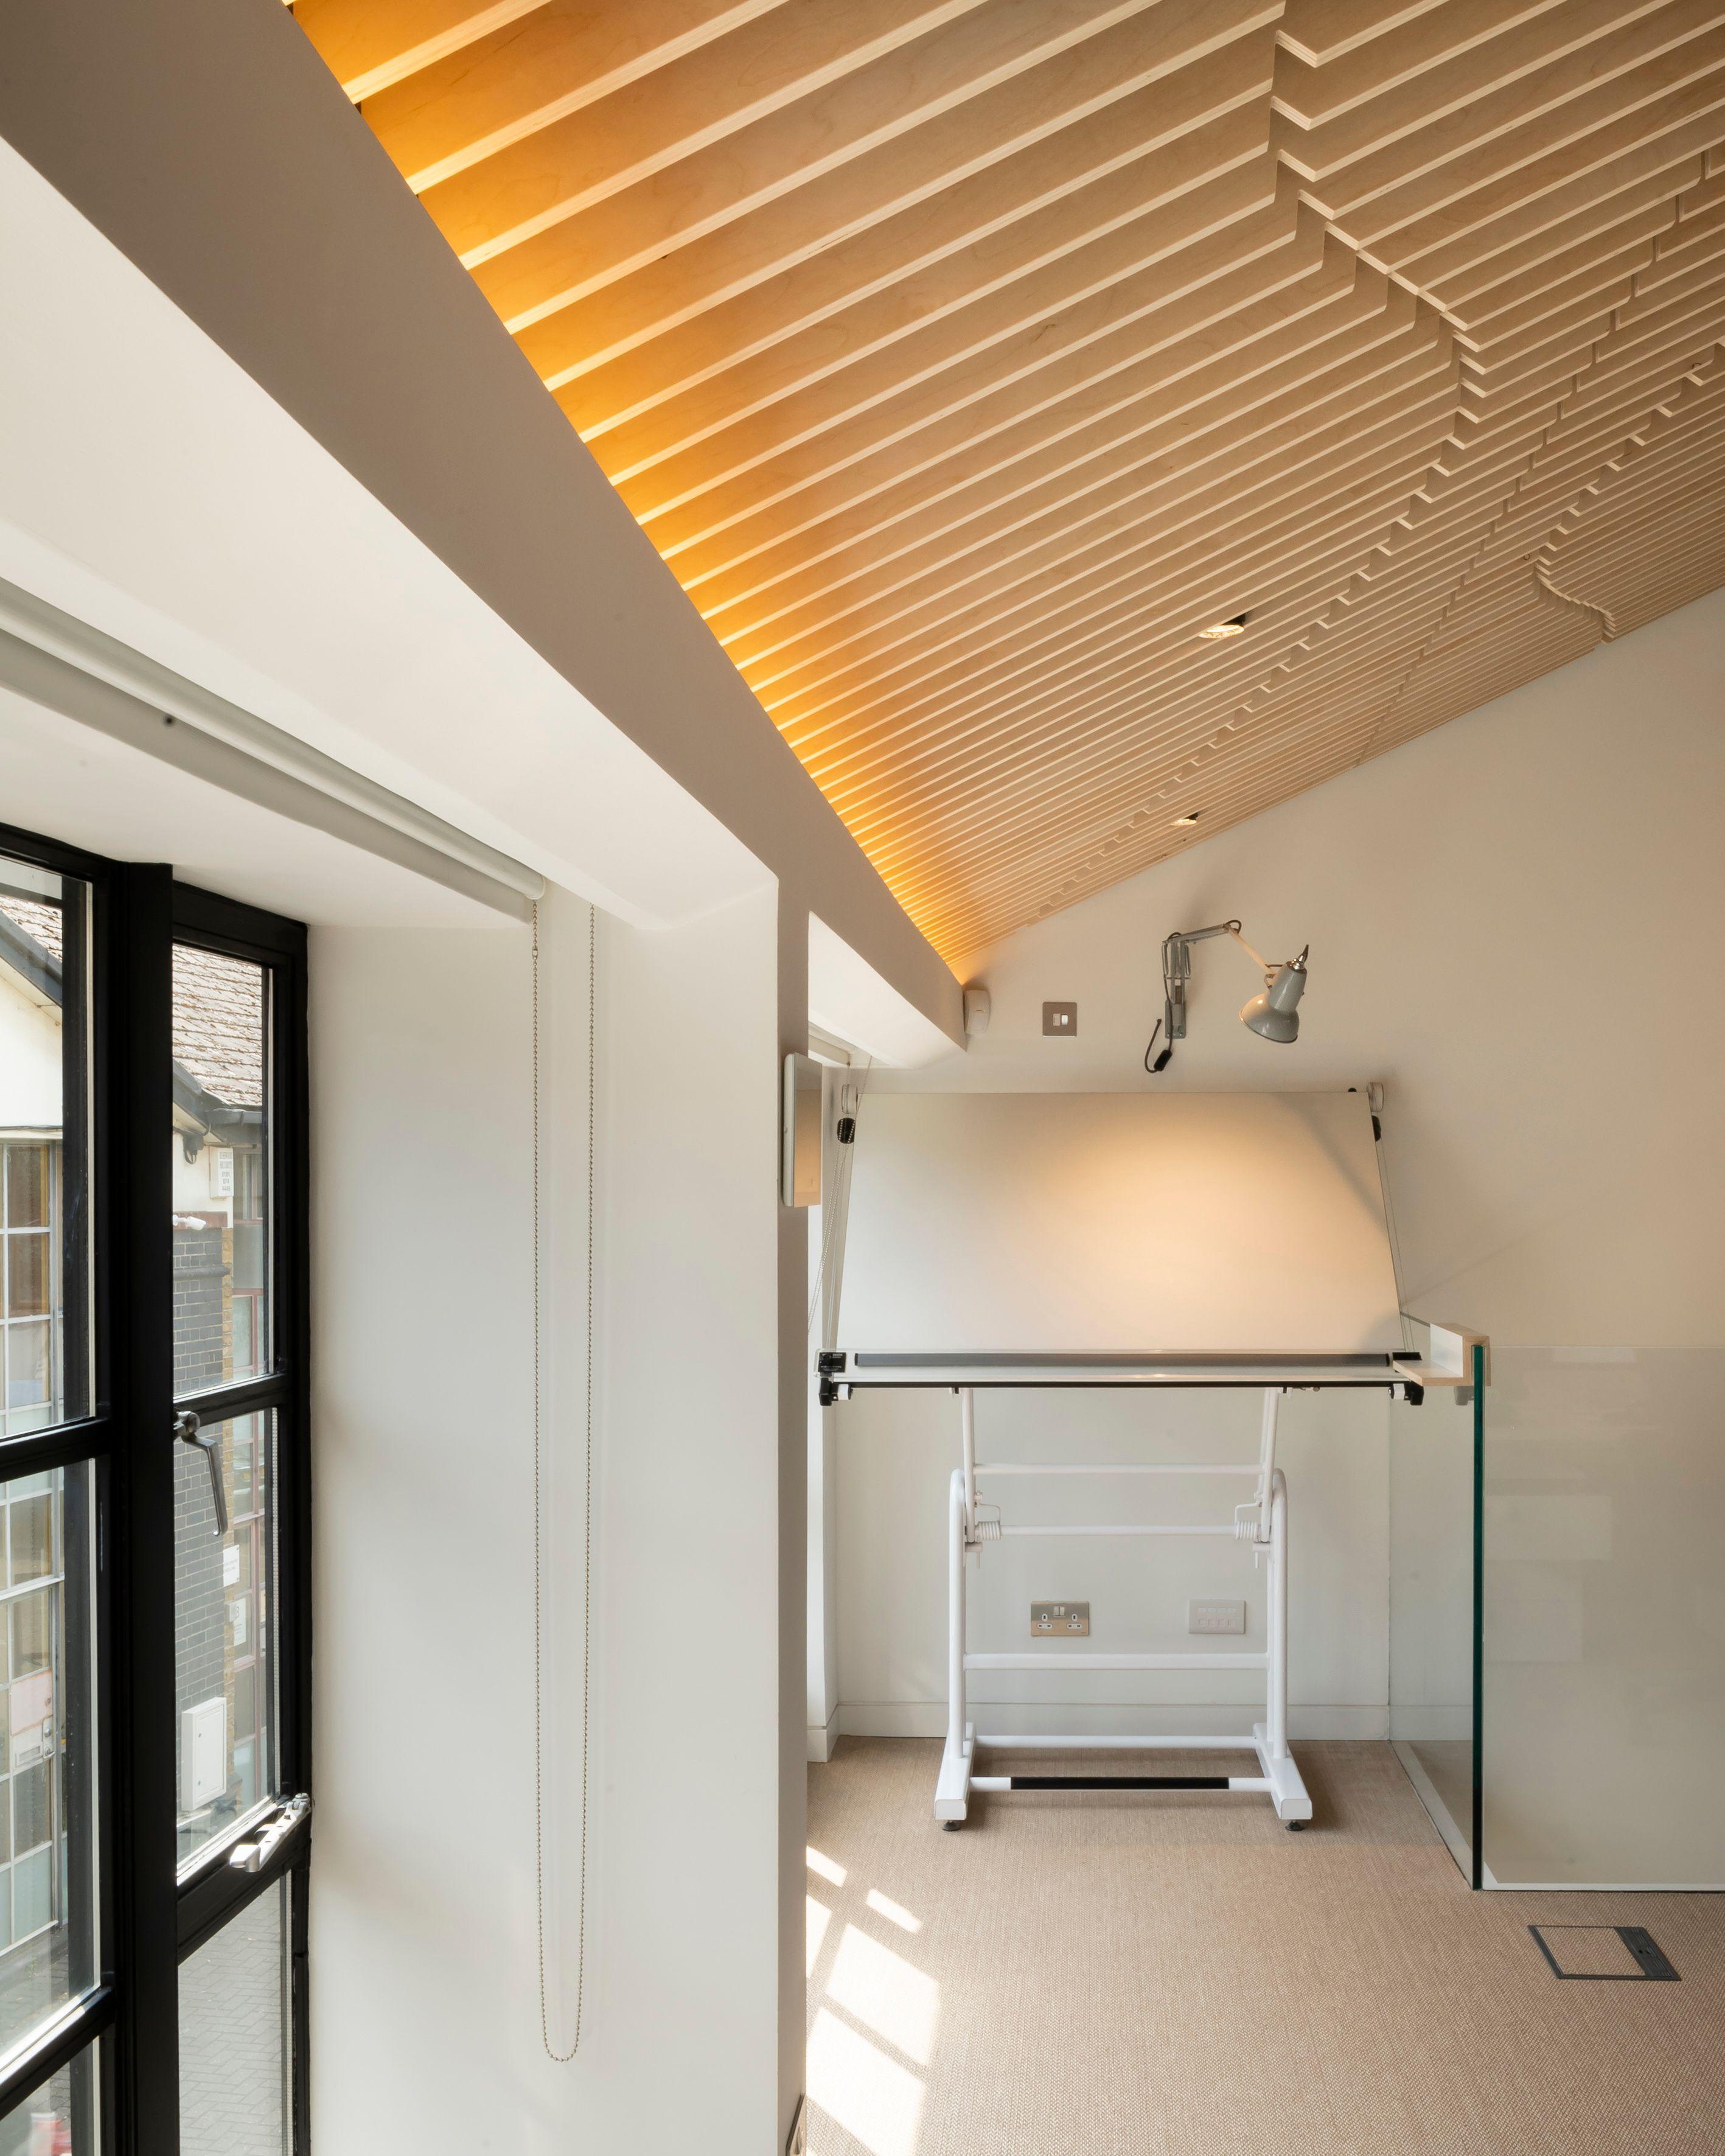
Birch and oak make up the joinery and fitted furniture, and overhead there is a hand-crafted poplar ceiling. Each suspended timber slat is cut with notches. When assembled together they trace a contour pattern across the ceiling. The ceiling also dampens sound across the open room, and it adapts around the original, restored skylights to filter daylight into the space below. Bespoke downlights, developed with the lighting manufacturer, sit between the slats.