Commissioned by Cadogan after an international competition that drew 147 entries, the restaurant building at the centre of Duke of York Square in Chelsea is a spiralling wall of off-white concrete with a public garden on its roof, and the first retractable glazing system in the world made for curved glass. This is an account of how it was designed, how we won consent and built it, and how a single well-commissioned building can enhance an estate.
A square in search of a centre
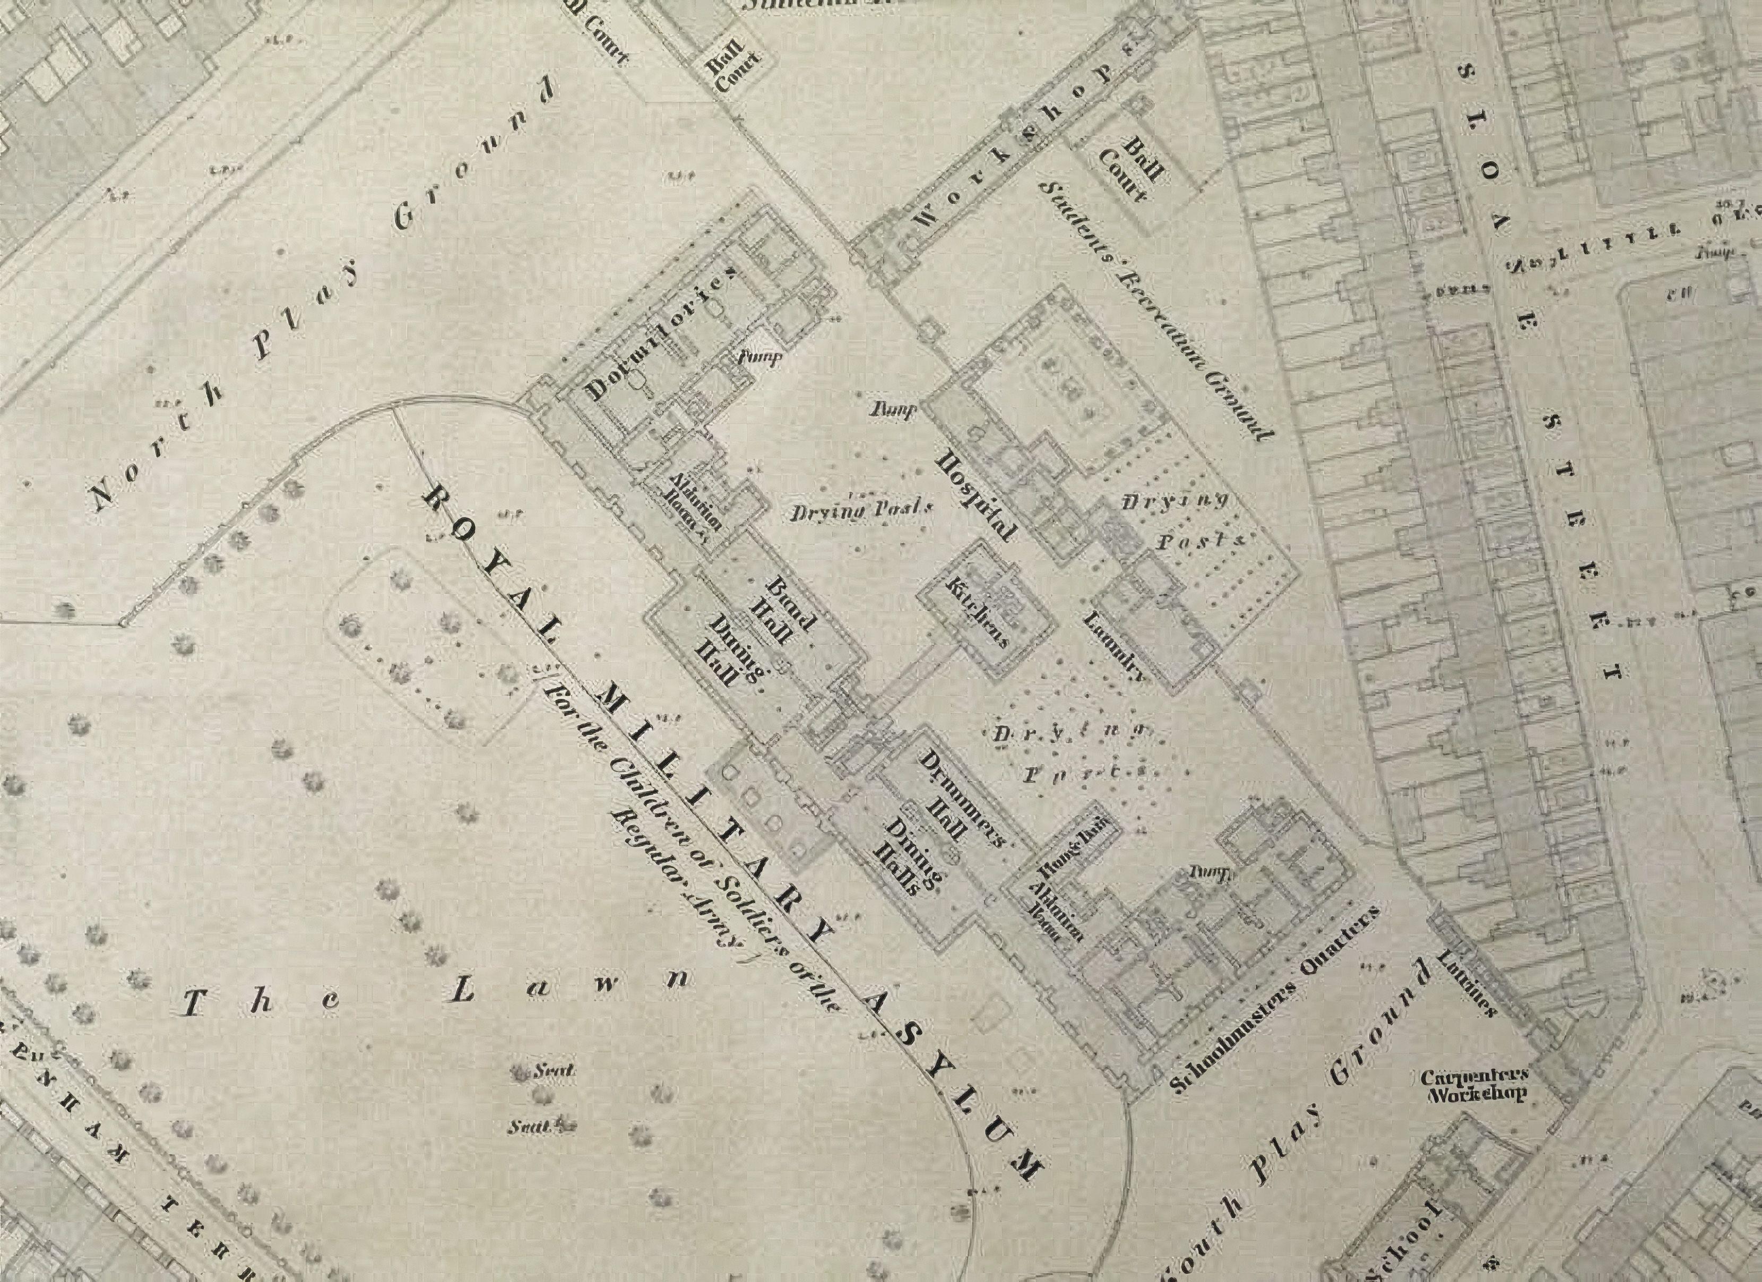
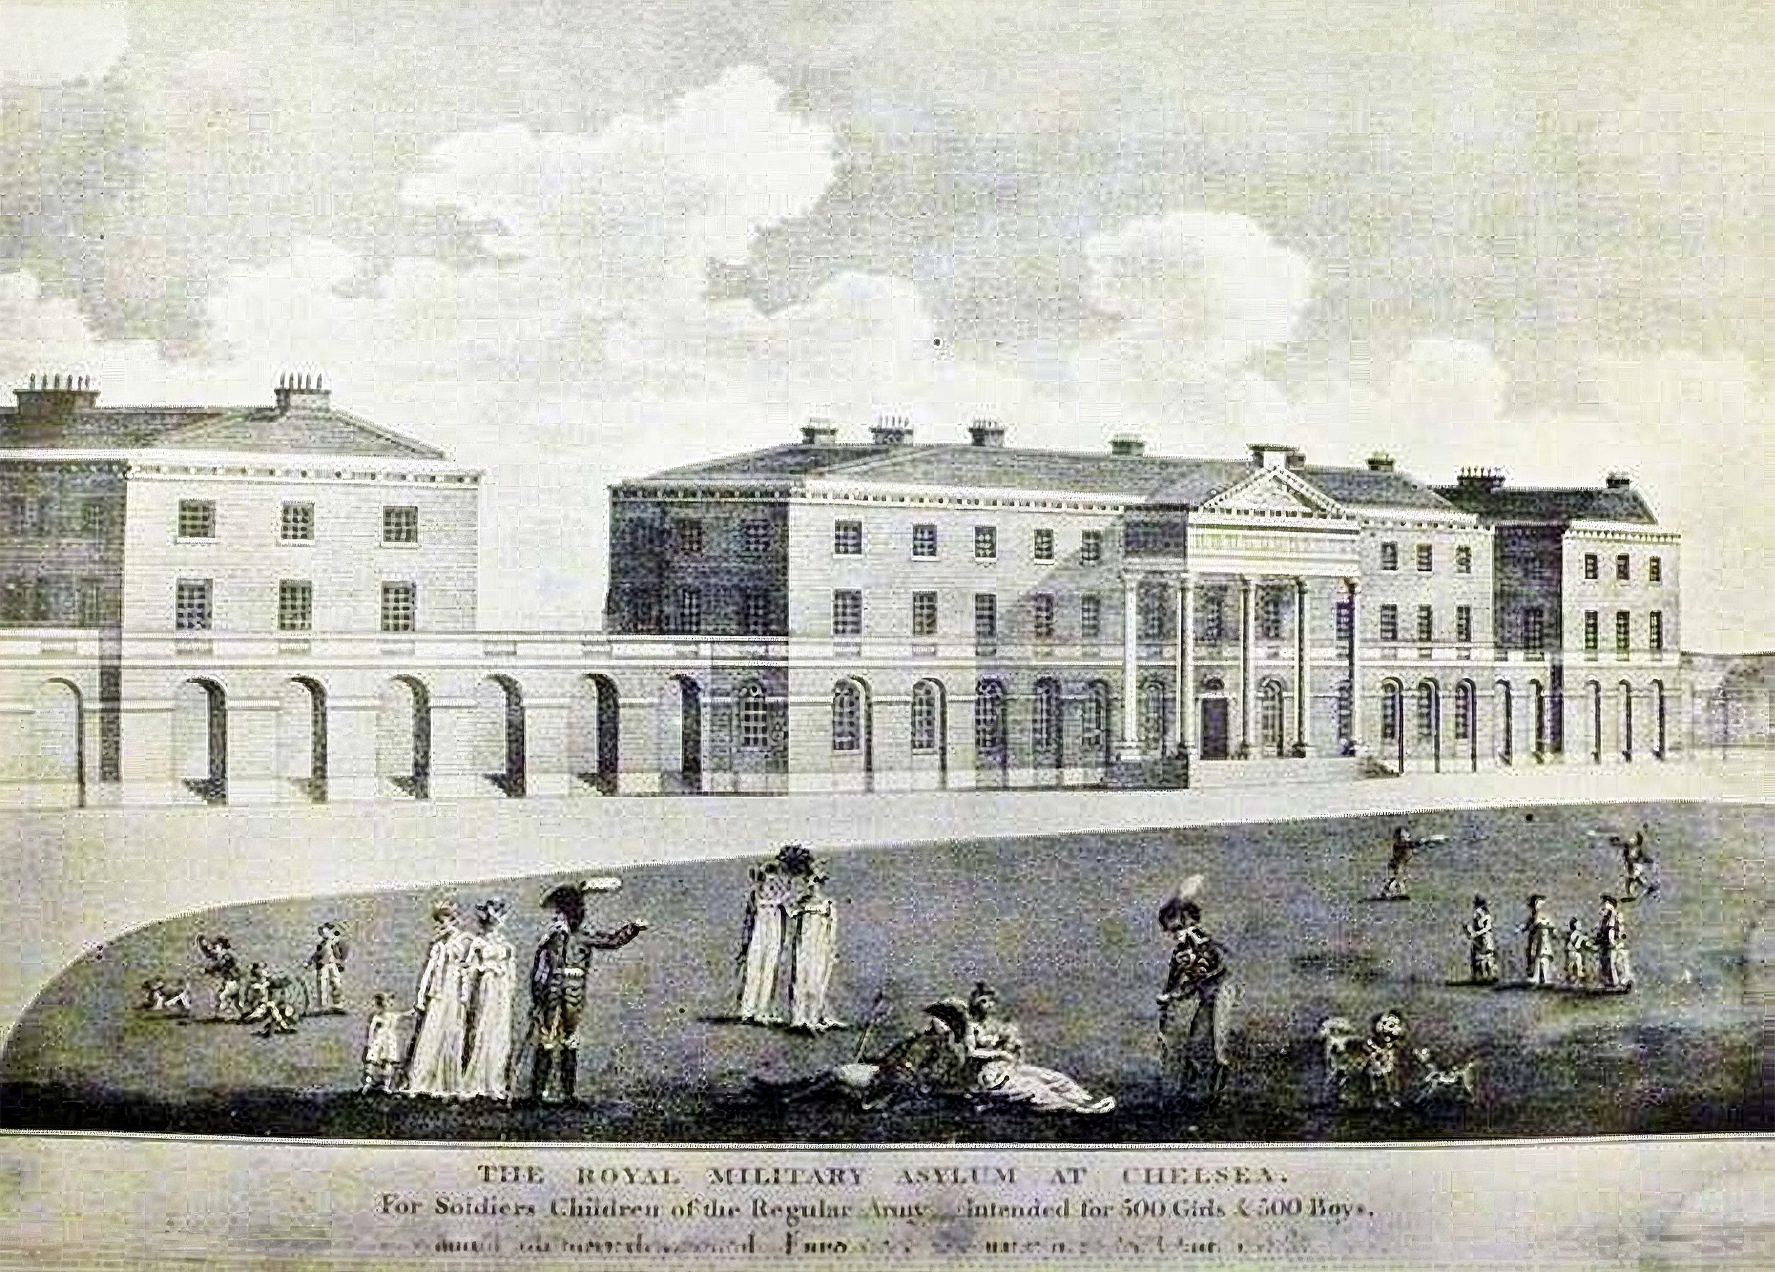
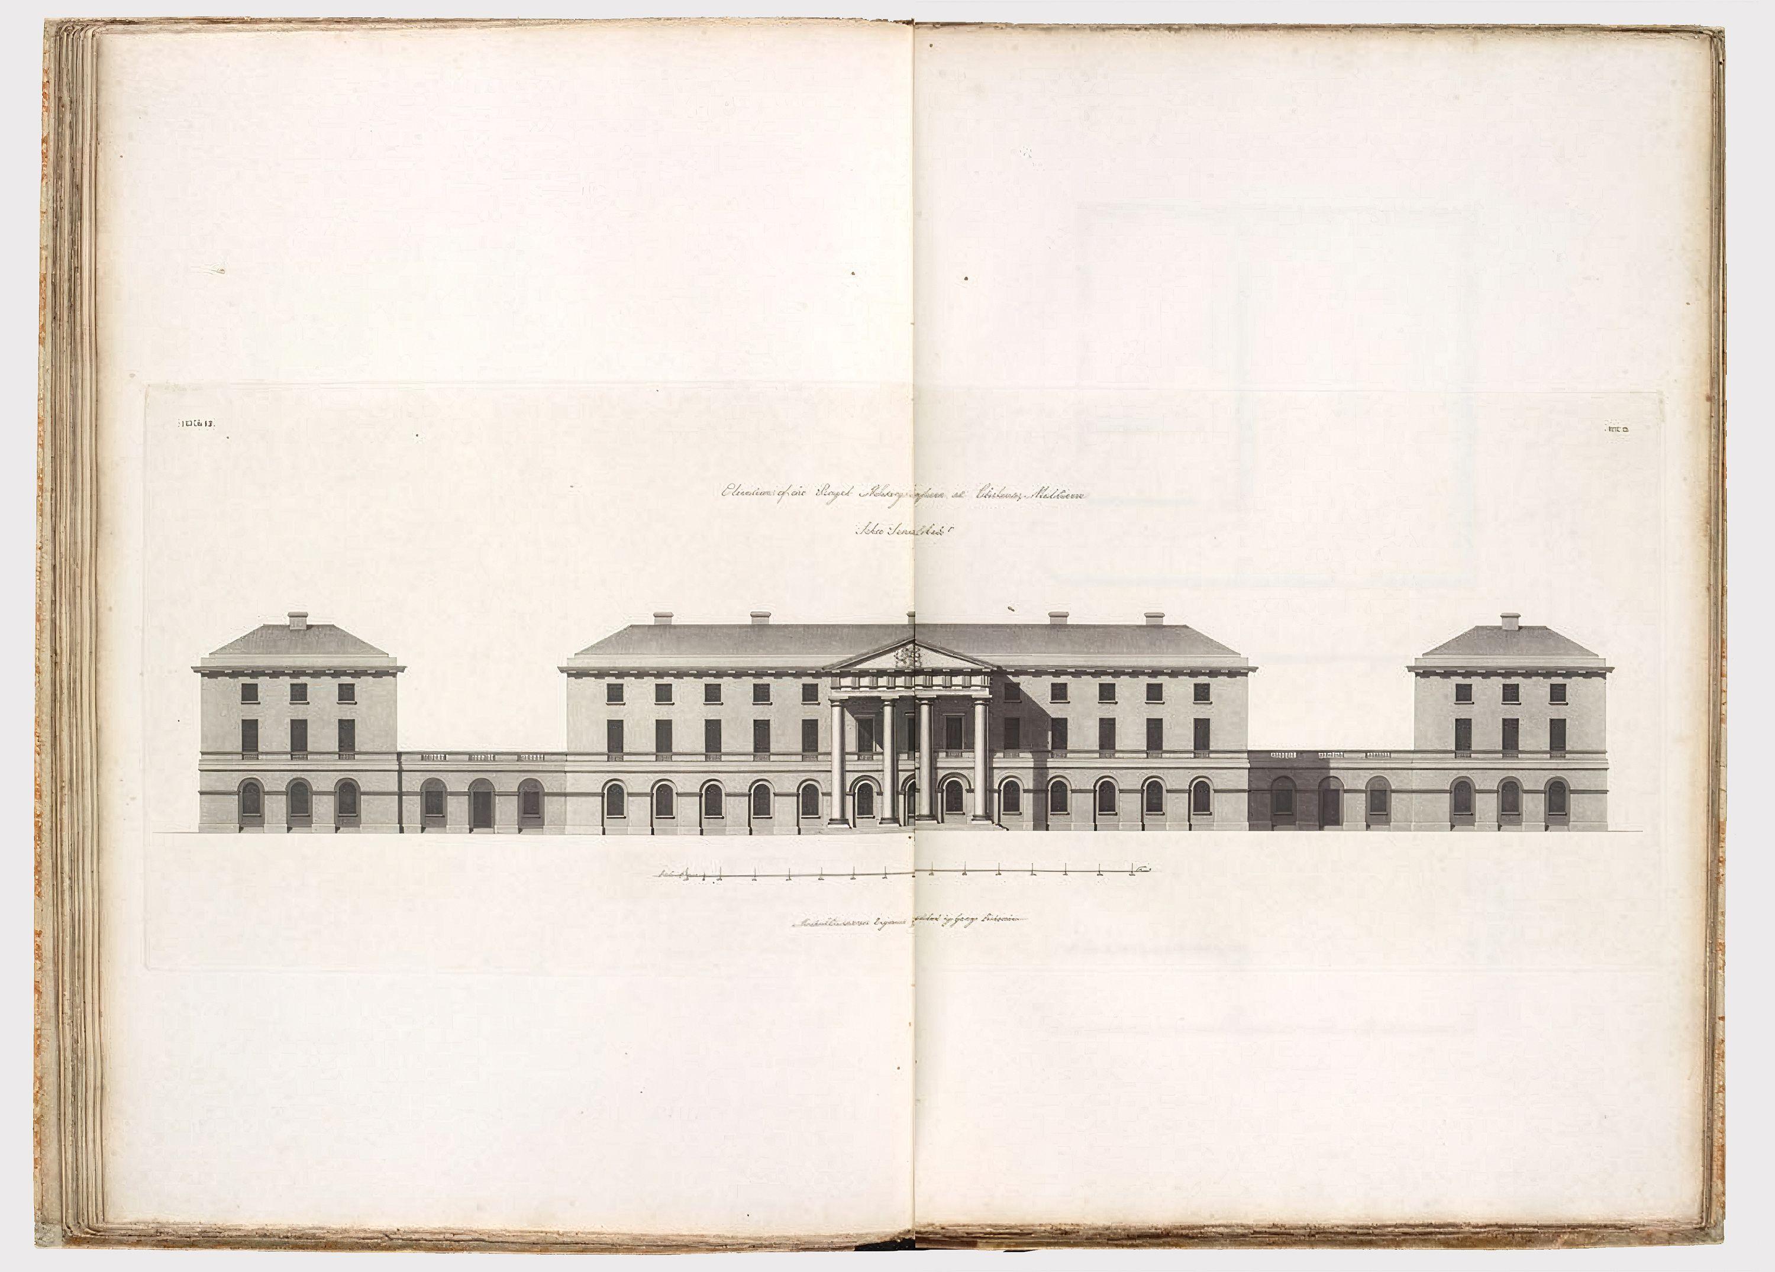
Duke of York Square sits just off Sloane Square, a broad open space between the King's Road and the portico of the Grade II listed Royal Military Asylum, which is now the Saatchi Gallery. For almost two centuries there was no public access to the site from the King's Road. Founded by royal decree in 1801 as a school and home for the children of fallen soldiers, the asylum later served as military barracks before becoming the headquarters of the Territorial Army, turning the site steadily inwards. By the end of the twentieth century a tall brick wall ran along the King's Road, guarding a bleak car park, with the crowns of mature plane trees just visible above it from the street.
The walling-off was a pahse in the development of Chelsea. Green space here has moved between private and public hands for three hundred years: the grounds of the Tudor mansions along the river, the Ranelagh Pleasure Gardens beside the Royal Hospital, the Physic Garden that Hans Sloane endowed to the nation on his death, and the asylum's own grounds, enclosed, opened, and re-enclosed as the site changed hands. Through it all the old parade ground kept its uses. Hill House School has used the lawn as its sports field for fifty years, and Roger Bannister trained here for his four-minute mile.
Cadogan bought the site from the Ministry of Defence in 1999 and, with Paul Davis & Partners, extensively redeveloped the buildings and spaces to open them to the public for the first time in two hundred years. The scheme, completed in 2008, brought shops, offices, homes and a school together around a sequence of squares and pedestrian streets. They remade the old car park as a paved piazza open to the King’s Road, which the estate had described as the village green the neighbourhood had needed.
One piece remained unresolved. A small, glazed café stood on the site of the old car park. Contentious when first built, it had become a much-loved spot for coffee and ice cream, especially on market Saturdays. But it was overcrowded and felt temporary. Cadogan wanted something better: a building that would give the square a focus, encourage people to linger, and live up to the quality of the best buildings on an estate that had developed over three centuries.
Chelsea's public life has never been confined to its gardens. Artists and writers, including Carlyle, Wilde and the Pre-Raphaelites, gathered in inns and coffee houses and later moving to studios, theatres and churches. After the King's Road became a public highway in 1830, it emerged as the centre of the neighbourhood's social life. A village green needs its gathering place too: somewhere for people to come together indoors and socialise year-round.
Commissioning a Chelsea original
Chelsea also has a long habit of unexpected architecture, and much of it stands on the Cadogan estate. There is Arne Jacobsen's Danish Embassy on Sloane Street. The Arts and Crafts nave of Holy Trinity. The stepped gables of Pont Street Dutch, where red brick and terracotta contrast with the rest of grand London in its white stucco. The estate has a history of buildings attuned to their neighbourhood without imitating their immediate context, and it rightly celebrates them.
For the new restaurant, Cadogan wanted to extend that lineage. On the advice of Paul Davis, they resolved to run a design competition aimed at younger, emergent practices, organised with Malcolm Reading Consultants. The brief asked for a 'Chelsea original': a sustainable building that could be a focal point for the square, with a concept persuasive enough to convince the estate, the planning and heritage bodies, and a vocal local community. The call for entries drew submissions from around the world.
A competition of this kind is a serious commissioning tool. It costs time and demands a clear brief. In return, it widens the field beyond the practices already known, and it licenses entrants to make design choice they might not otherwise risk. On a sensitive listed site, it also creates a public process that invites early scrutiny. It takes confidence for a client to choose such a path. Over a demanding few months of submissions and interviews, Nex were fortunate to win.
Reading the site
We began with the place itself. A curved brick wall, Grade II listed, arcs across the south-east corner of the site. It is a remnant of the asylum: one of a pair of screen walls that flanked the house and once guided visitors from Cheltenham Terrace towards the central portico. When the main approach shifted north to the King's Road, the wall was stranded, like stage scenery left standing after the play has moved on. What was built as its back is now read as its front, and its relationship to the new public square felt unresolved. Making sense of that wall became central to our thinking.
Then there were the trees. Five large planes stand along the King's Road edge of the square, forming a green screen against the traffic. An inner ring of trees follows a running track that encloses the grass of the old parade ground. Near the restaurant site there is a noticeable gap in this ring, and in the leaf canopy above it. Four million people cross the square each year beneath these trees, yet because access to the running track is limited, almost nobody can get close to the foliage they walk past.
The second wall
As we considered many forms for the new building, we arrived at the notion of a second wall. This resolved into a thin ribbon that begins near the rear of the site, extends the line of the listed screen, and spirals inward to enclose the restaurant. Arched openings are cut into it, echoing the blind colonnade on the historic wall and, further back, the colonnades that once linked the wings of the asylum. The new wall reads as a present-day continuation of the old one.
We tested a perfect circle early on. It would have made a pure, freestanding object, but it would have kept people out. Opening the ring into a spiral suggested a public route in and made the link with the listed wall explicit. Continuing into the interior, the same wall wraps the service core, so the dining room stays free of clutter. Straightening the south and east corners aligned the form with the grid of the surrounding buildings, and sinking all the back-of-house into a new basement kept the entire ground floor for the public.
The building that emerged is a circle in the square: a form with no front and no back. It faces the Saatchi Gallery and the King's Road with the same wall and addresses every corner of the space in a comparable way.
An open stair at the outer end of the spiral climbs to a garden that is freely accessible to the public and open independently of the restaurant below. It is defined by a timber deck, steel planters following the curve of the wall, and generous planting that rises to meet the crowns of the plane trees. The garden fills the gap in the canopy and gives the neighbourhood a raised refuge away from the busy King's Road. This gain in public realm also increased the restaurant's seating capacity, and with it the viability of the entire project.
Bringing the neighbourhood with us
Duke of York Square has always been contested ground. It sits among listed buildings, within a conservation area, at the heart of a community that pays close attention to what is built around it. A new freestanding building in the middle of it was always going to be scrutinised.
As a result, the design development period was long. Planning officers studied the scheme over multiple pre-application meetings and design reviews. Local residents engaged with it actively. We listened a great deal, and the design developed iteratively in response; the refinement of detail made the building better. Cadogan ran the consultation much as they run the estate, patiently and in person, and over time the local community came to feel the project was being developed with them.
The application was granted planning and listed building consent with no objections, and with several letters of support. Anyone who has taken a contemporary building through the Royal Borough of Kensington and Chelsea will know how rare that is, and Cadogan have said since that the process gave them lasting confidence to consult and engage more widely on later projects.
We learned that the architect must be a strong advocate, and engagement works when the commissioning route incorporates it from the start, allowing time in the programme for the design to change meaningfully in response to what is heard.
Making the wall
The spiral wall had to do many things. It needed to read as a continuous ribbon, thin enough to feel light, yet strong enough to span wide arches and support the building without columns inside. Materially, it also had to be distinct from its neighbours while sitting comfortably beside listed neo-classical brick and stone.
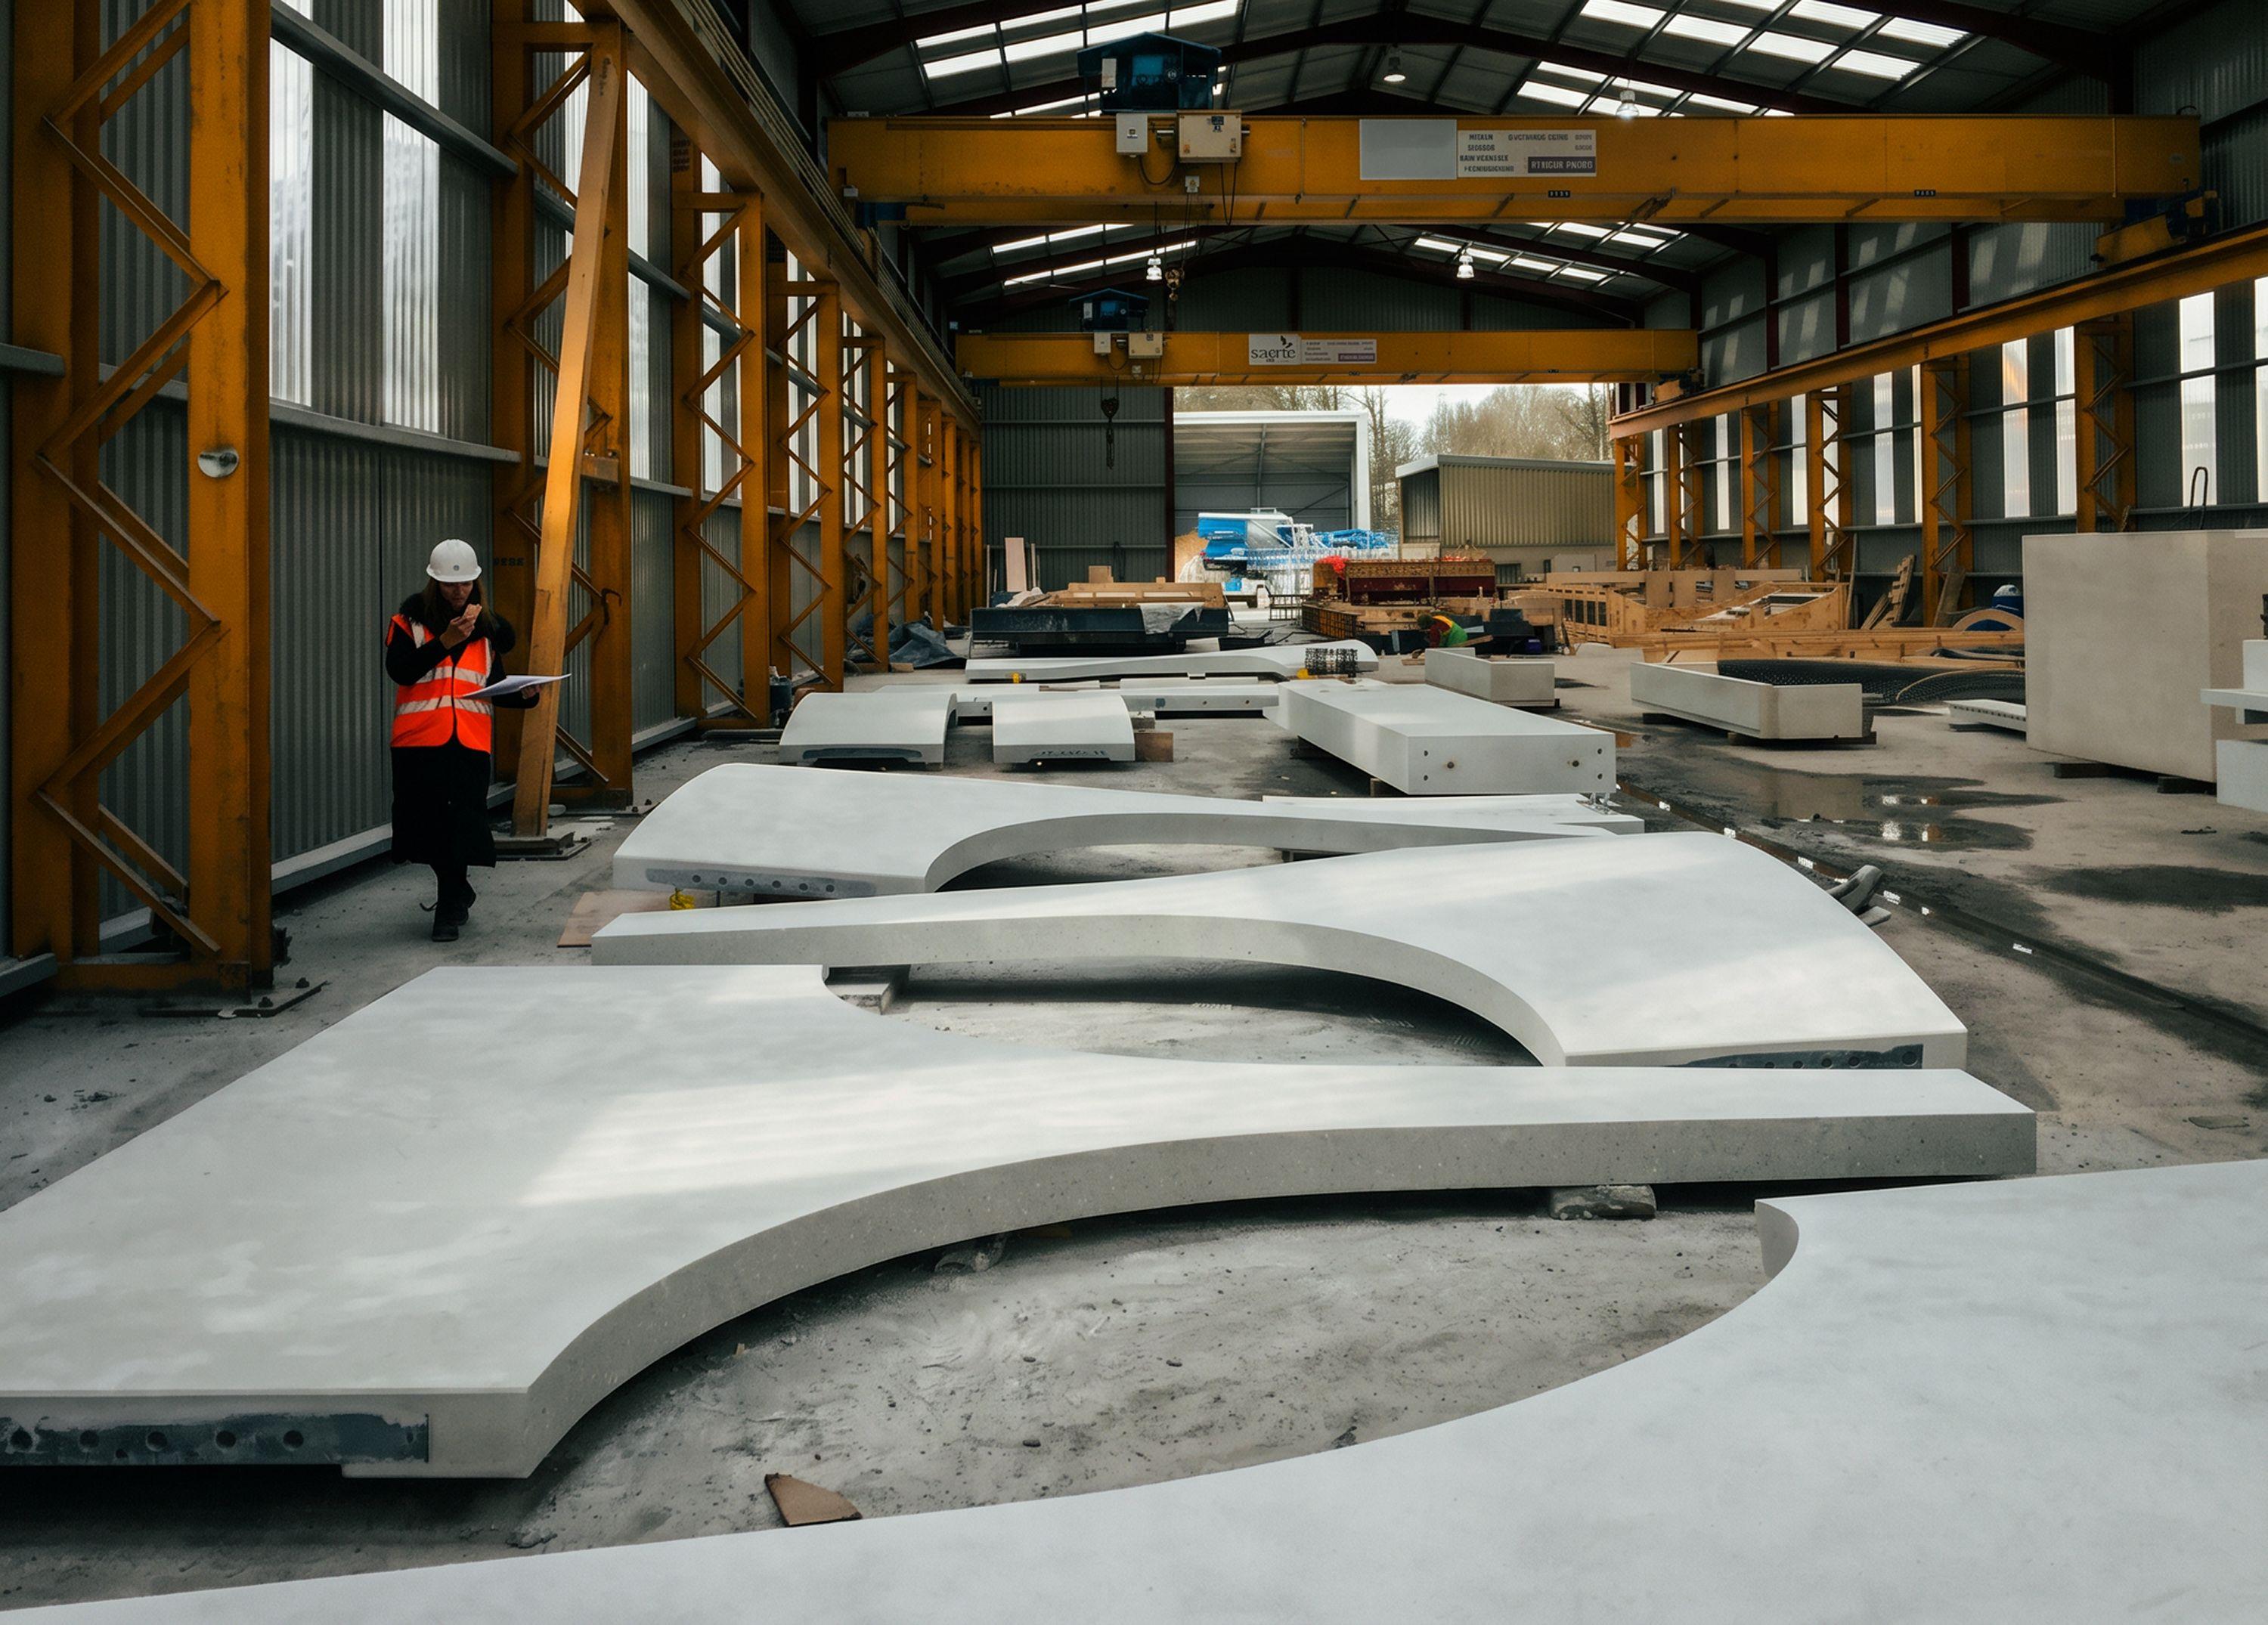
Our early proposals wrapped a stressed steel skin in white faience tiles. We later tested a cladding of reconstituted stone. Both felt too solid and cosmetic for a structure whose whole character depended on a sense of lightness, and we set them aside. The answer we reached is the purest in structural terms, with no cladding or applied finishes: solid precast panels of off-white concrete, just 150 millimetres thick, made with fine quartz and a dolomite marble aggregate that gives the surface a fine, stony texture when ground and polished and lets it reflect light like classical masonry. The arches spring from gently tapered columns, and the wall rises past the openings to become the parapet of the roof garden, climbing as it spirals towards the core.
Achieving such slenderness across wide-span arches meant extensive design work: 3D digital design development, structural modelling and physical prototyping, all done in collaboration with the engineers and the precast manufacturer. The panels were cast off-site under factory conditions, shipped in and assembled rapidly, which mattered on a site crossed by four million people a year. The less time spent building in a public square, the better the building is received when the hoardings come down. The basement was excavated and the building raised with the market trading and the square in daily use around it throughout.
The disappearing glass
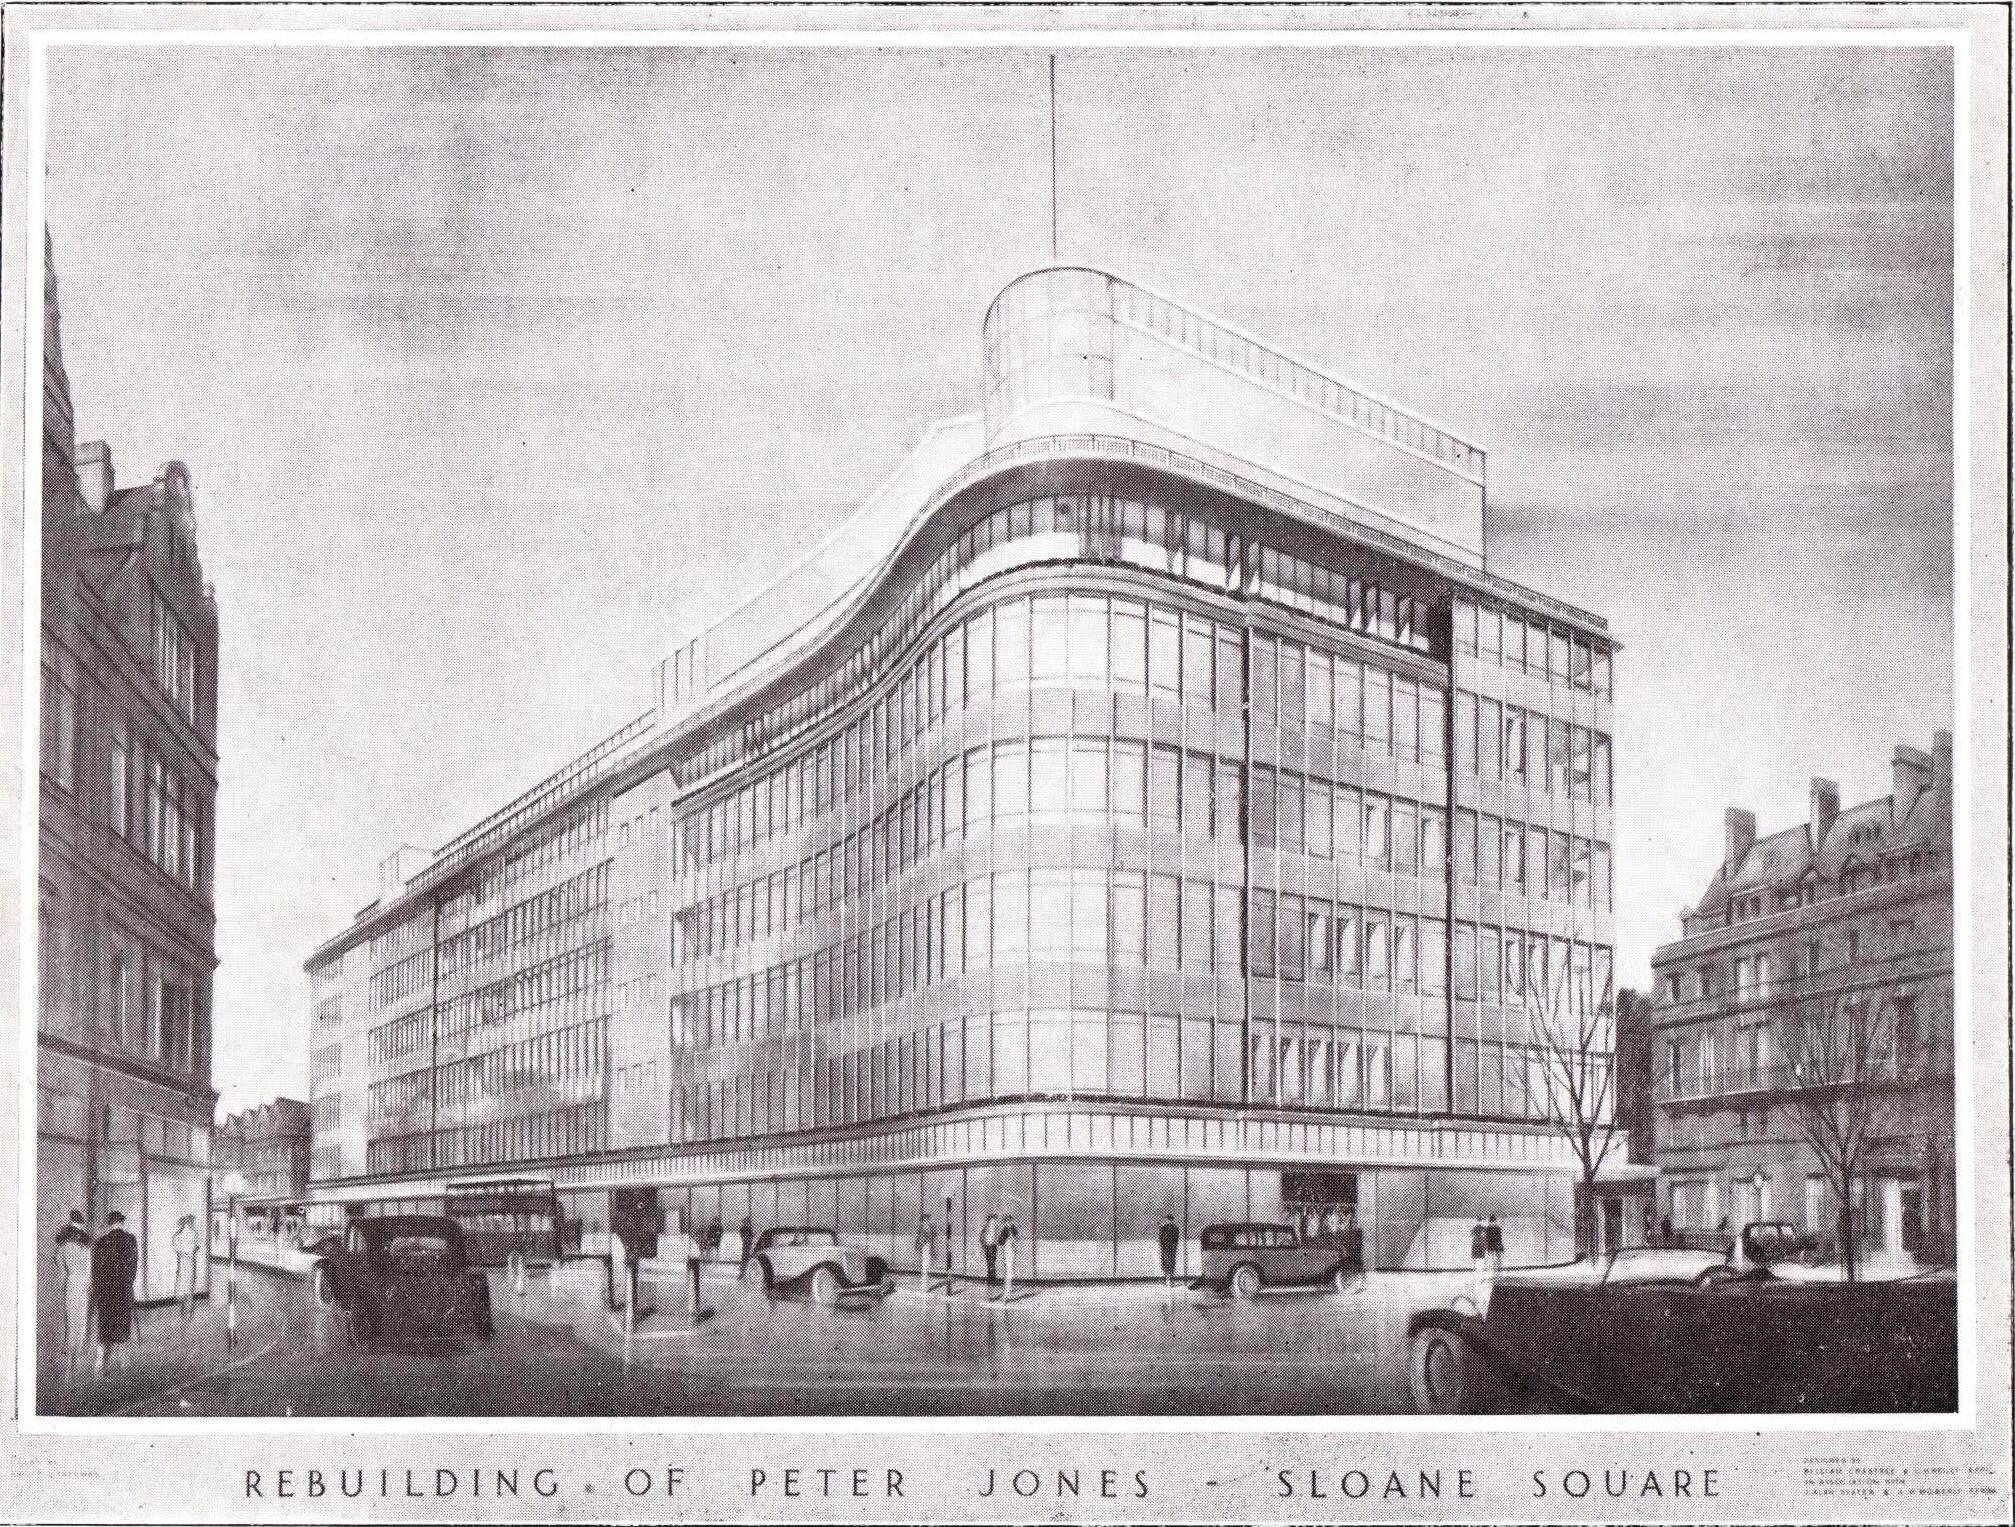
Glass is the third thread in Chelsea's story, after its gardens and its gathering places. The shopfronts of the King's Road have a history of turning display into theatre: William Crabtree's Peter Jones store of 1936 swept a beautiful glass curtain wall around the corner of Sloane Square, the first use of the technique on a modernist building in Britain. In 1974, Vivienne Westwood and Malcolm McLaren opened their shop SEX a few doors along, provoking and delighting the King's Road in equal measure. Every generation here has used glass to blur the line between the life of the street and the life inside.
The restaurant extends that tradition in its own way. Within the colonnade of arches, a continuous envelope of curved glass encloses the interior. Behind the narrower arches the glazing is fixed; behind the three widest openings it moves. Each curved panel can slide down into a trench in the basement, its weight balanced by a counterweight, on the same principle as a Georgian sash window. On a cold day the building is sealed and warm. In fine weather, the glass disappears entirely, the threshold sits level with the ground, and the square flows uninterrupted beneath the arches, with the roof above still giving shade. Because the panels can rest at any height, everything between those two states is available too, in the spring and autumn.
Counterweighted retractable glazing existed before this building; making it for curved glass did not. This is the first system of its kind in the world, developed with specialist fabricators in Austria, Germany and Switzerland. Because the panels are large and curved, we were determined that no horizontal mullions should cross the openings, keeping the wall as transparent as possible. The system also seals to an airtightness comparable with fixed high-performance curtain walling, which matters for energy as much as for comfort.
When the glass is lowered, the full slenderness of the concrete is revealed. The arches touch the ground lightly on a level floor, and the square passes straight through the building.
Sustainable stewardship
The building's environmental performance begins with its fabric. For an estate that measures value across decades, a fabric-first approach matters. The concrete ribbon is structure, finish, parapet, and high thermal mass in a single element. The building’s efficient envelope results from low-solar-transmission double glazing and the retractable system’s airtight sealing. An air-source heat pump on the roof provides heating and cooling to the public spaces, and for most of the year the moving façade ventilates the dining room naturally. The varied planting on the roof garden brings biodiversity to a square that previously offered only trees. The completed building achieved a BREEAM Excellent rating.
The benefits to the Estate
Cadogan's association with Chelsea extends back over three hundred years, and their stated ambition is a neighbourhood that thrives for the next three. Against that horizon, a single restaurant building is a small thing. But it is also the scale at which an estate's values become visible, because a building like this one is where people meet the estate in their daily lives.
The square has a focus now. A kiosk that felt temporary has been replaced by a building with the presence to anchor the space and the openness to become part of it. The building is now occupied by a restaurant named Vardo, and it is thriving. Above the dining room sits a genuinely public garden, up in the tree canopy, the latest of Chelsea's green spaces to pass from private ground into public use. It is, in the end, a very Chelsea building: a garden, a gathering place, and glass on the line between public and private life.
On an ordinary Saturday, the market is busy, and the glass is down if the weather is fine. The restaurant tables extend out from under the concrete into the open square, and it takes a moment to say where the restaurant ends and the square begins. On the roof, people sit among the planters with the plane tree leaves moving at eye level. Below them, the old wall and the new one curve past each other, two hundred years apart.