The Jackson Library
The refurbishment of George Gilbert Scott’s library at Exeter College, introducing step-free circulation and new study space while recovering the proportions, daylight and fabric of the original rooms.
Sir Rick Trainor, Rector of Exeter College, University of Oxford“This was a vital project for Exeter College: it was essential for us to identify the best team. Nex won us over with a combination of talent, insight and rigour, and we look forward to working with them as we repair, restore and renew the Library for future generations.”
Babis Karakoulas, Domestic Bursar, Exeter College“Nex’s leadership throughout the project was confident, collaborative, and inclusive, balancing a strong design conviction with a willingness to listen, creating a positive culture within the design team and other stakeholders that proved integral to the project’s success.”
Nex won the invited competition with a proposal that treated access, decarbonisation, conservation, and additional study space as one architectural problem.
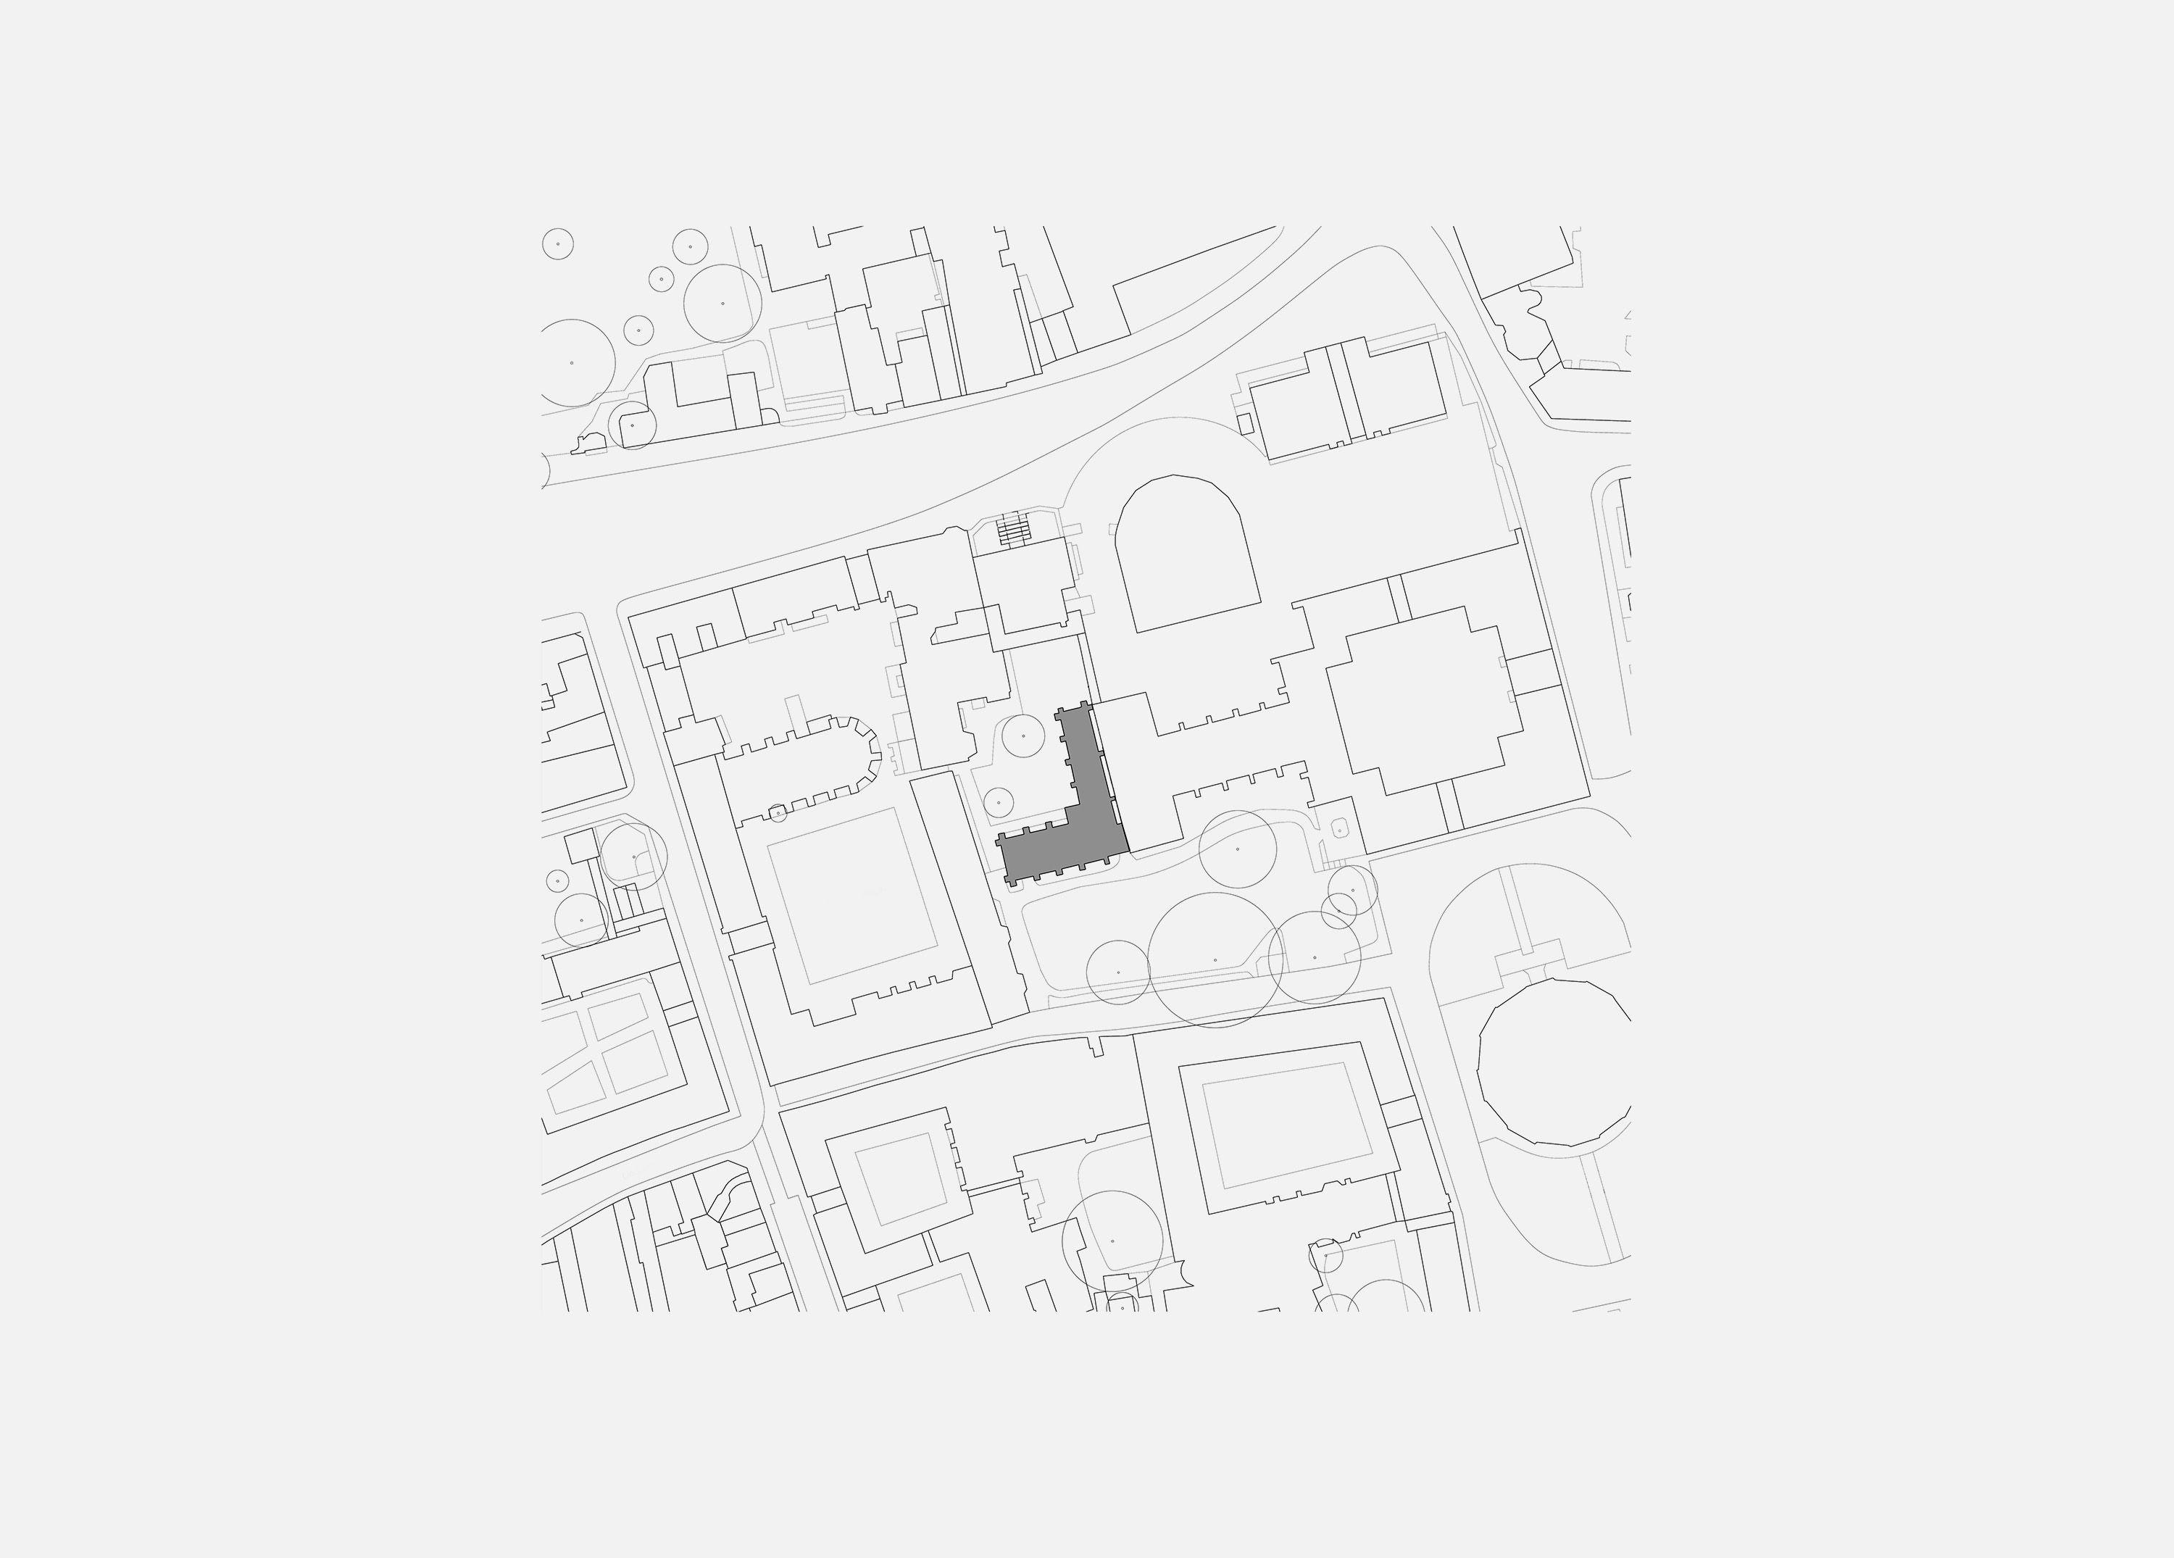
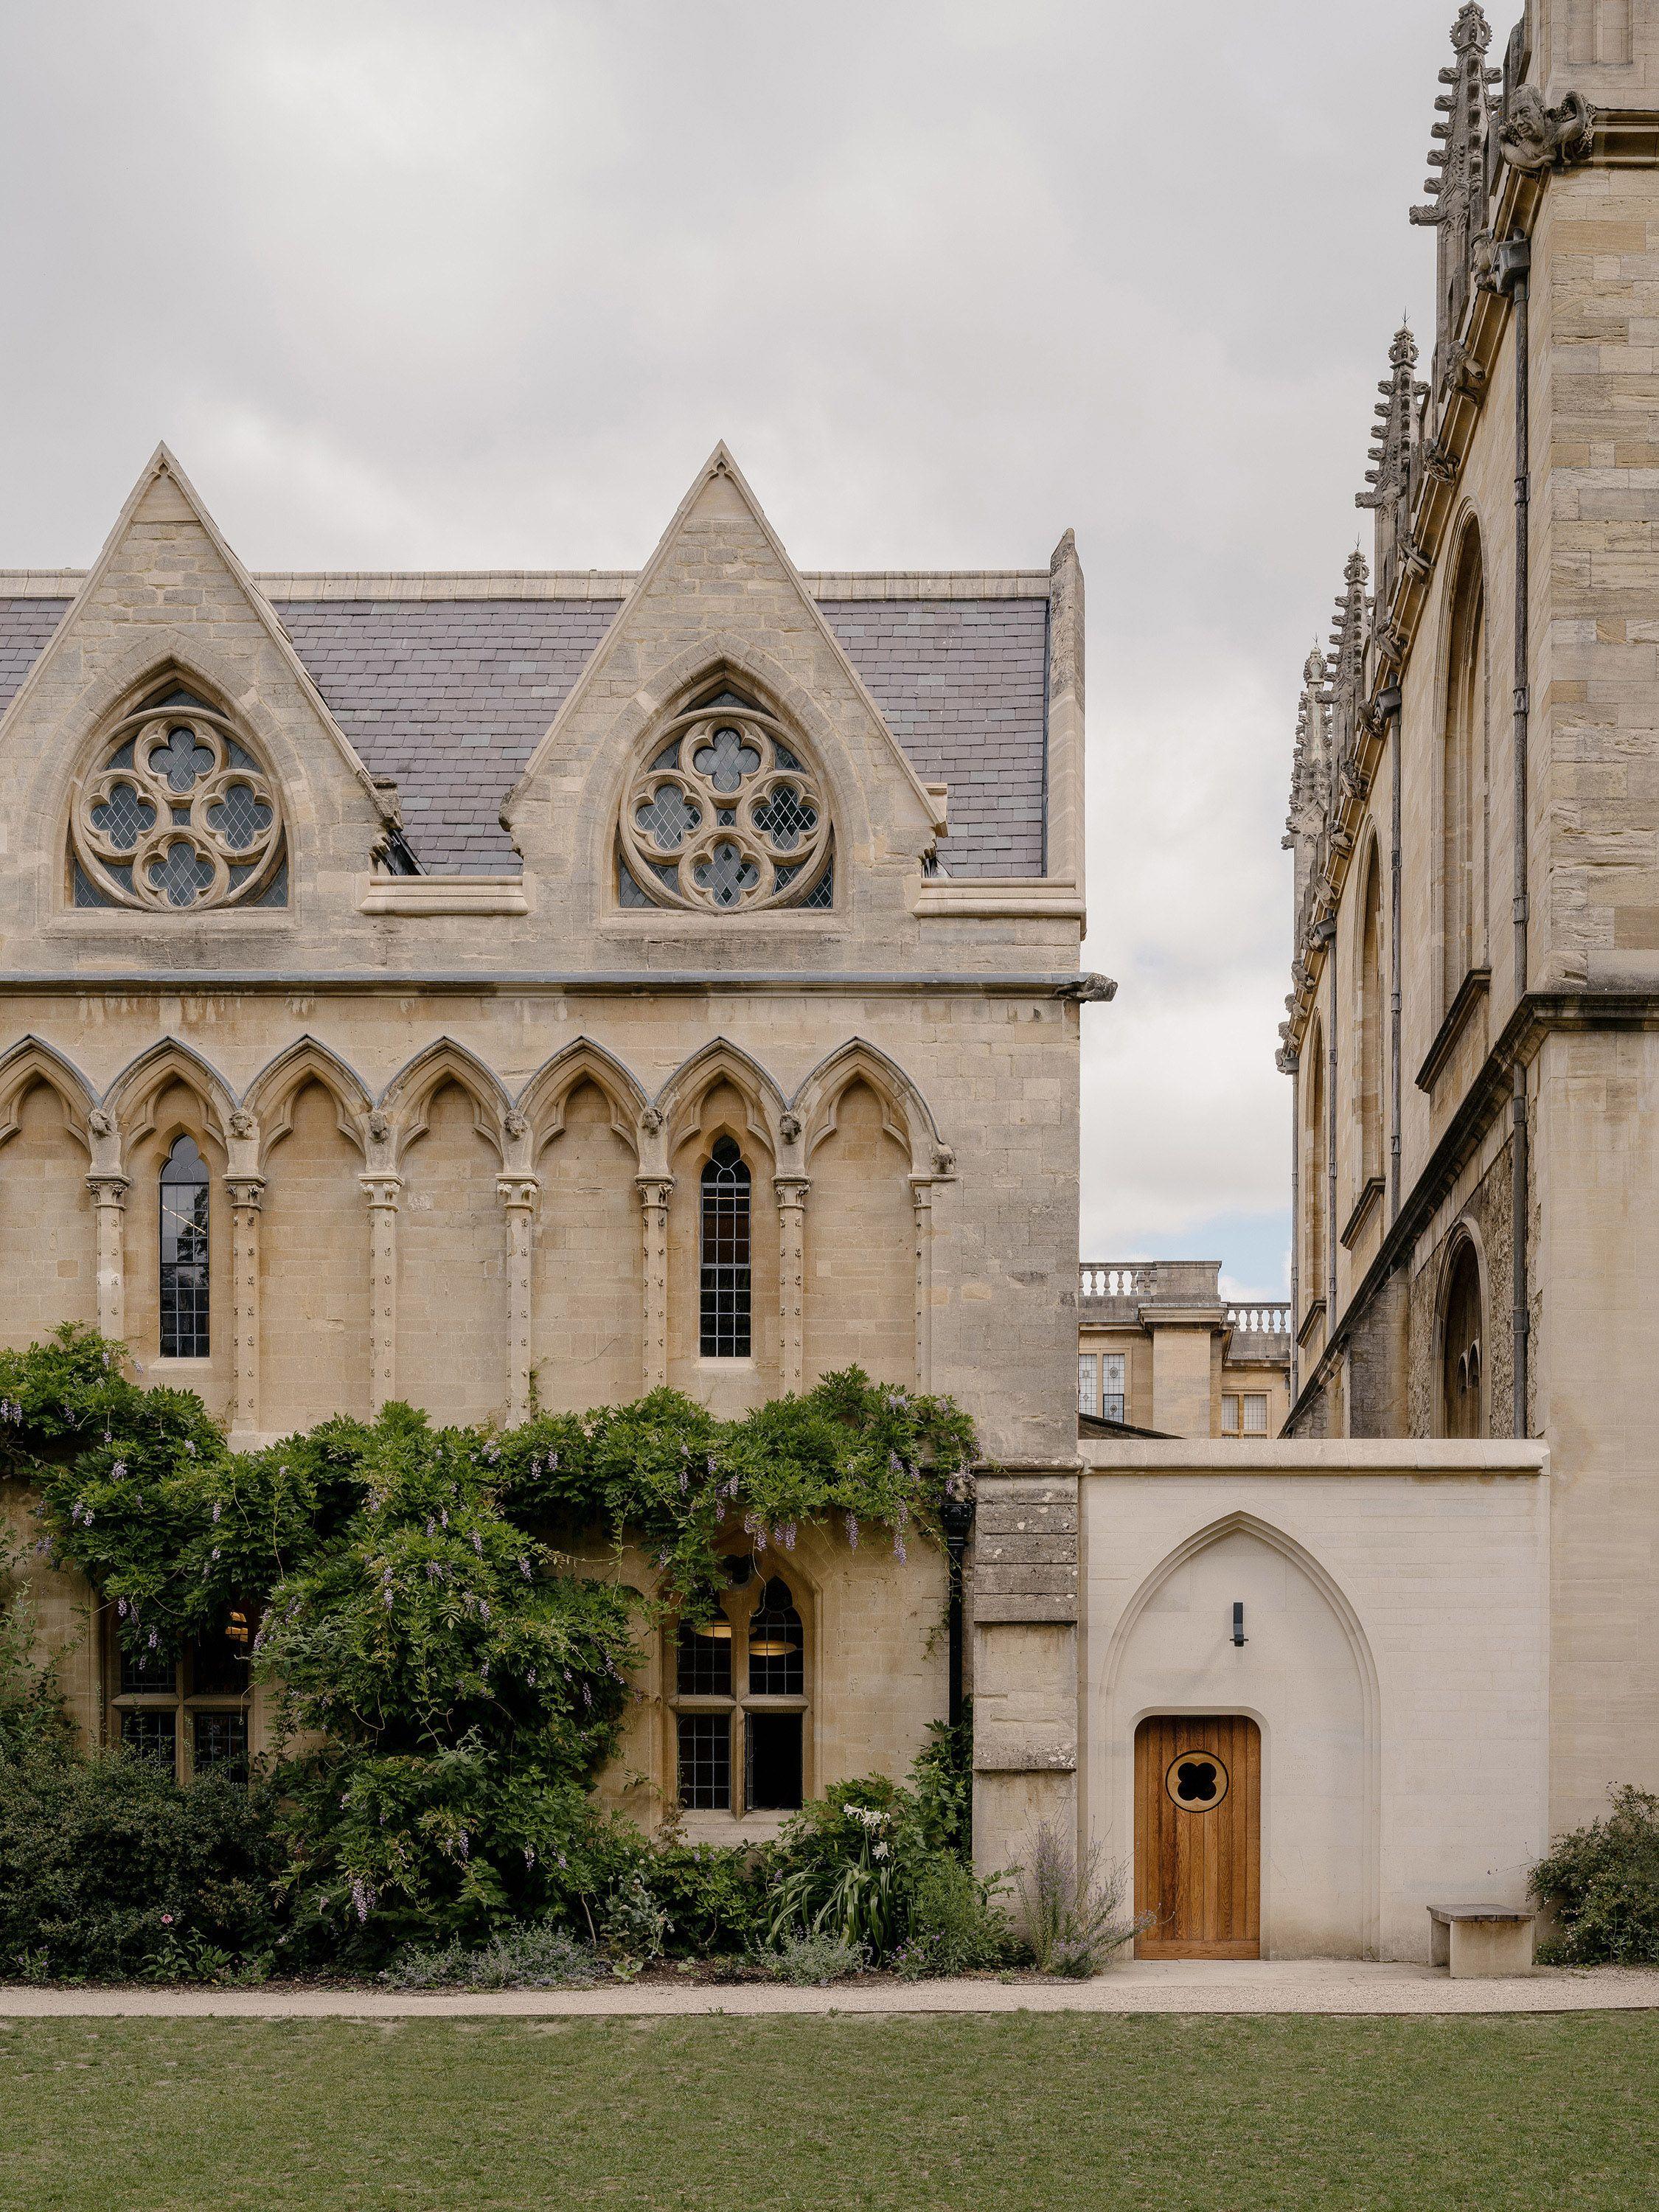
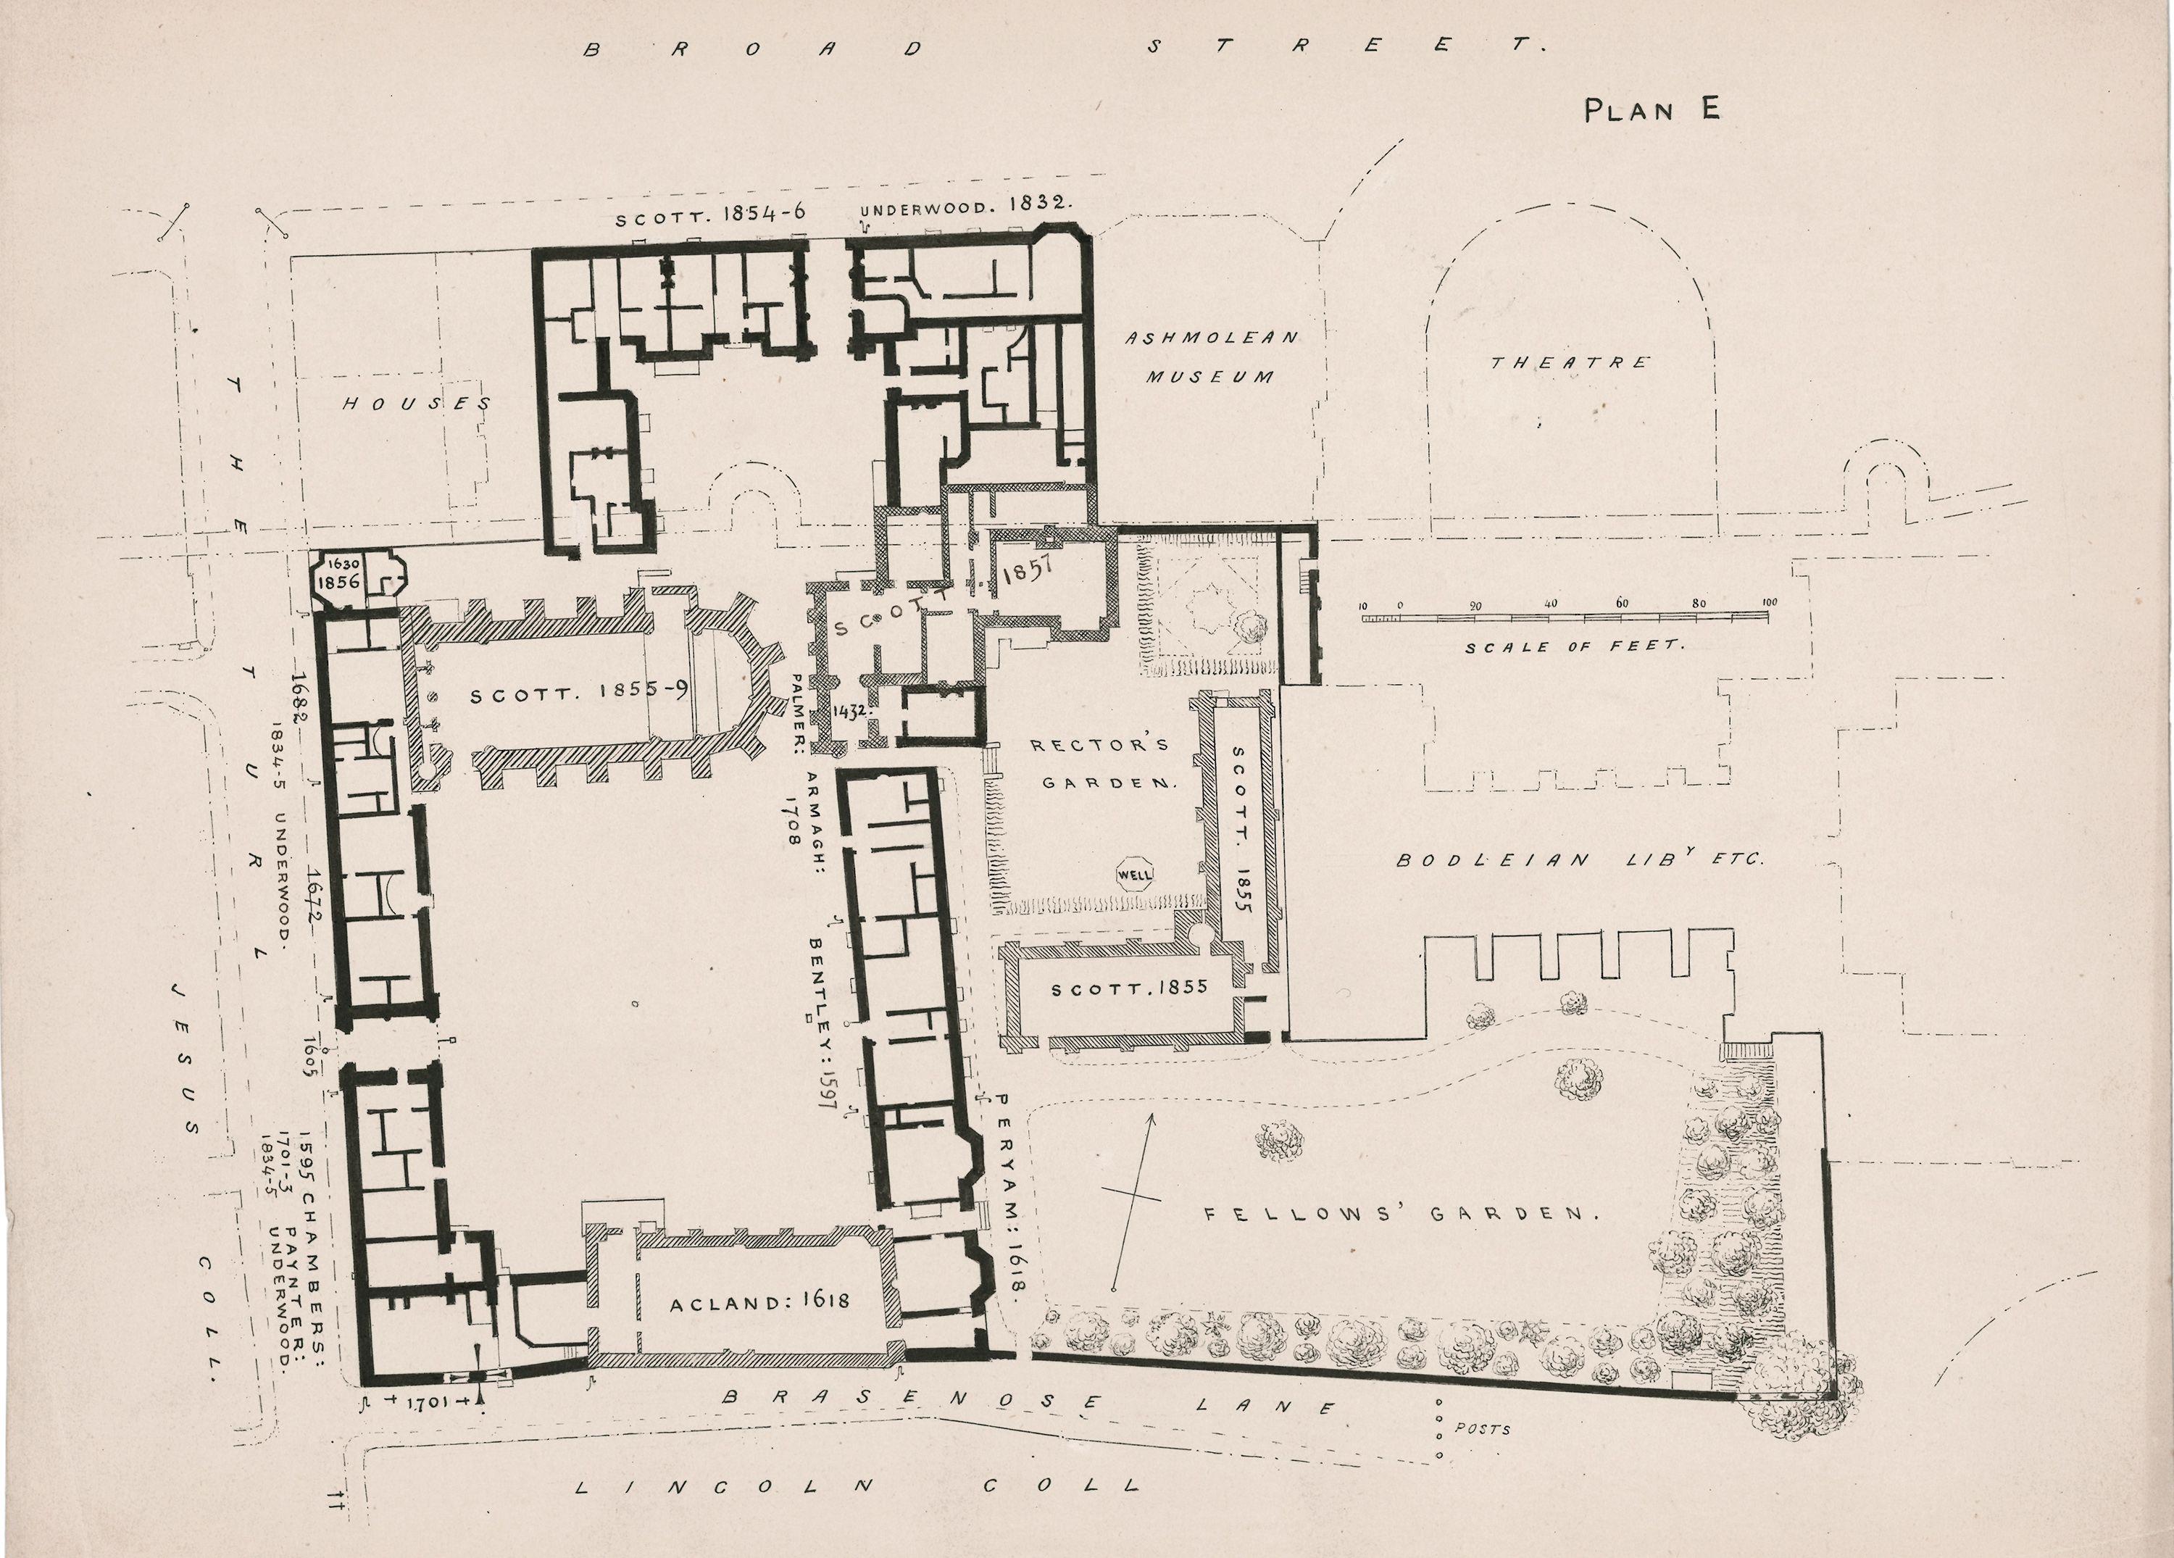
Exeter College Library was built in 1857 by George Gilbert Scott, one of several works by Scott at the college. It stands in the historic centre of Oxford: Grade II listed, overlooking the Rector's Garden in the heart of the college, and pressed between the Grade I listed Peryam's Mansions and the Convocation House of the Bodleian Library.
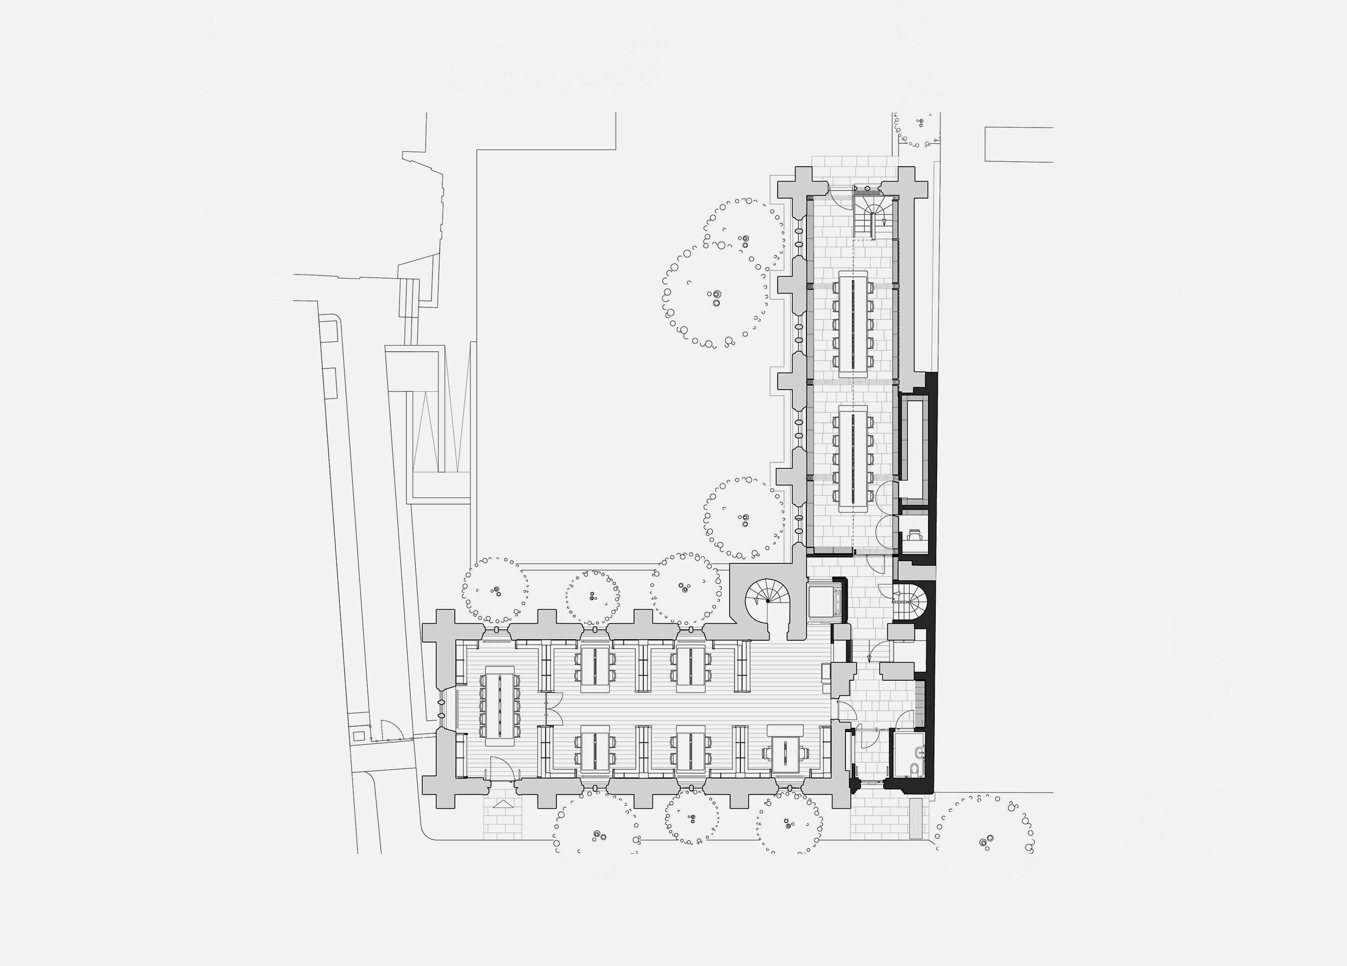
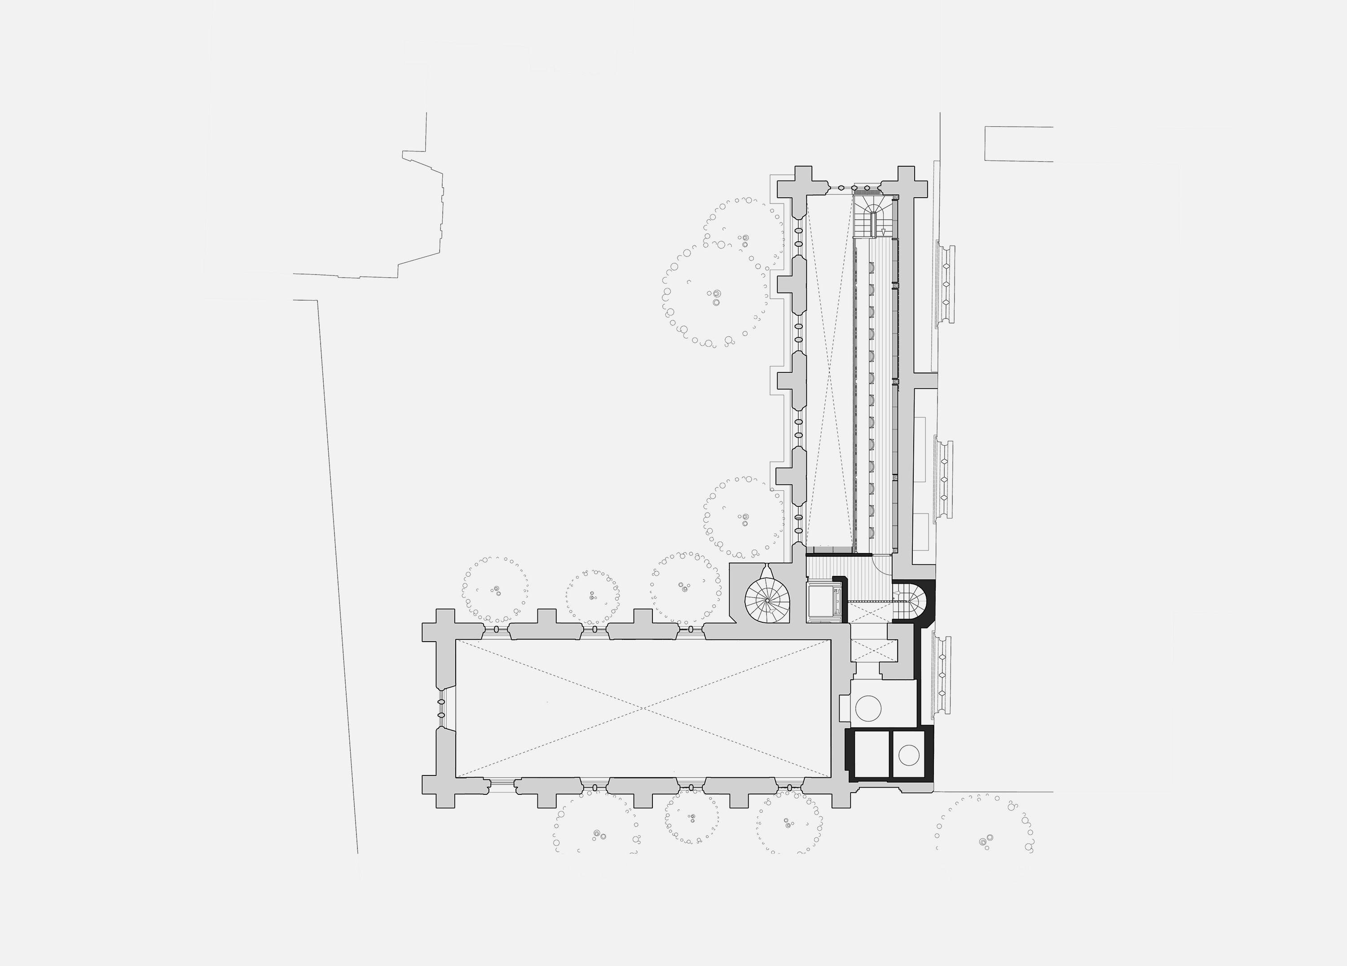
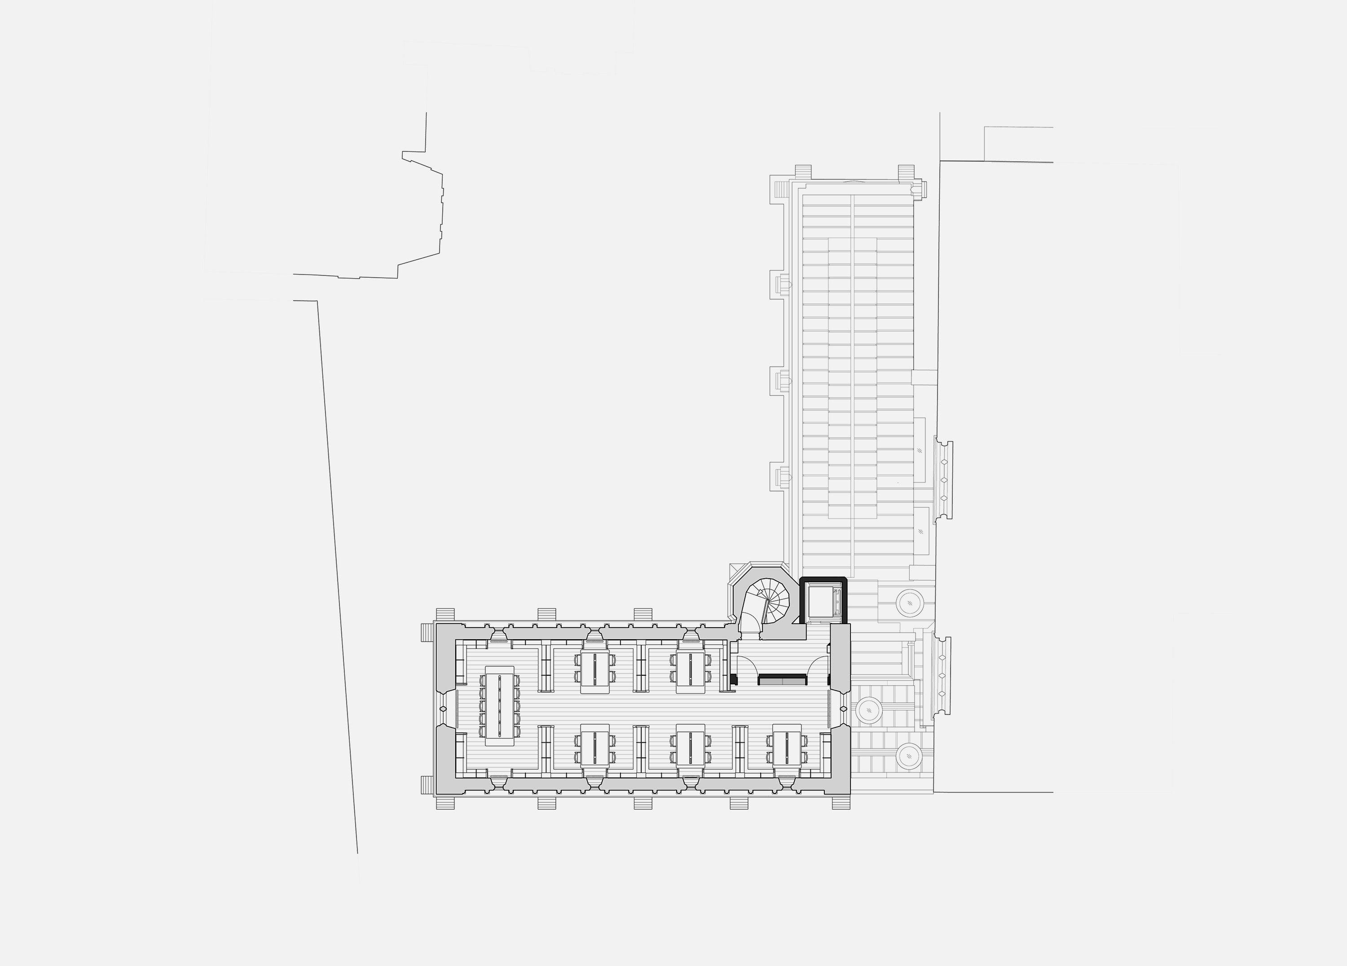
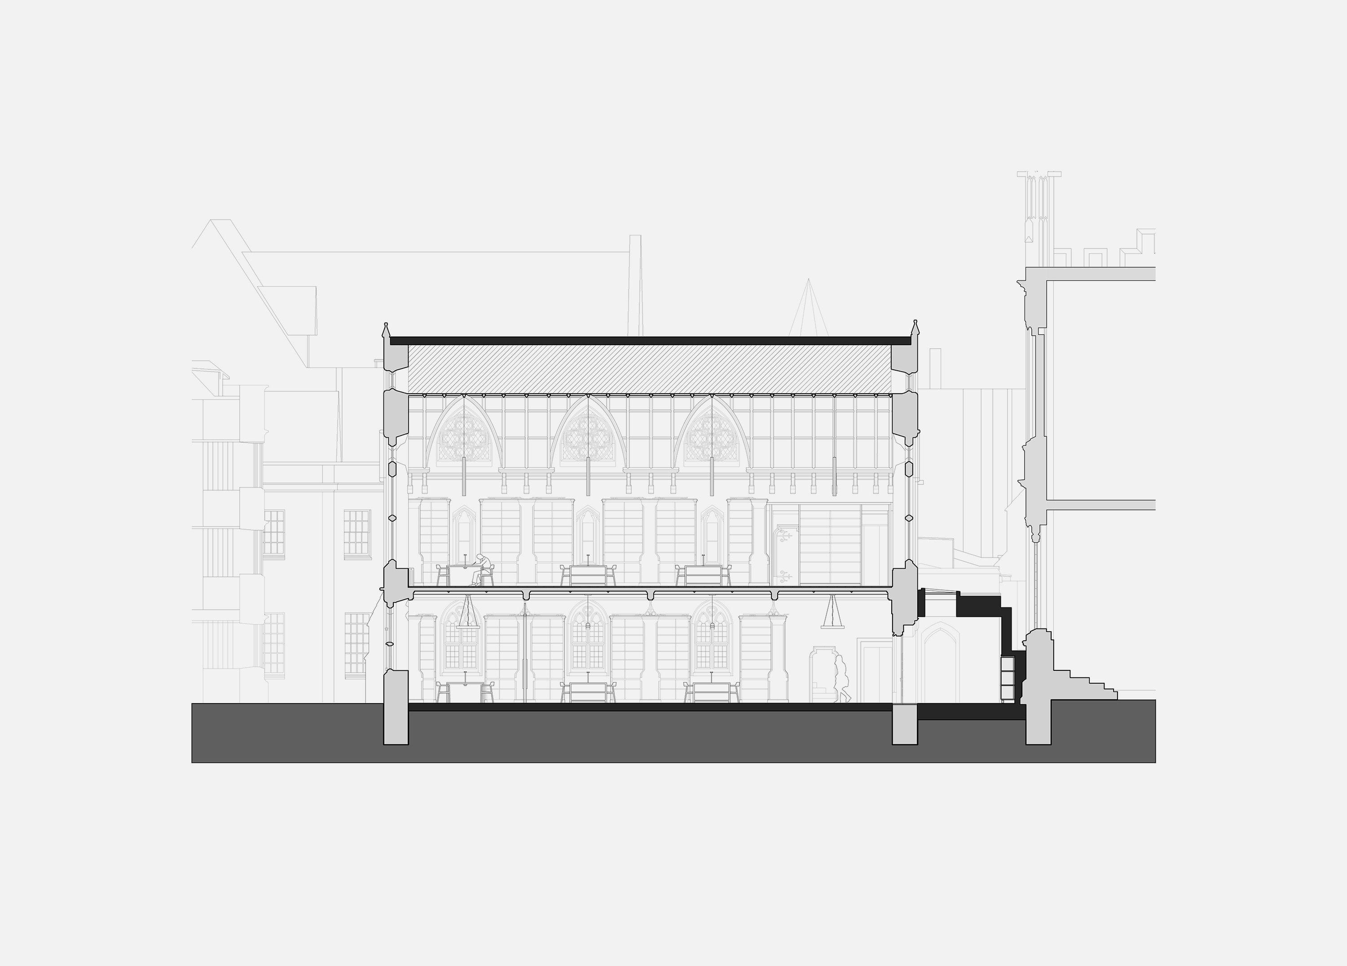
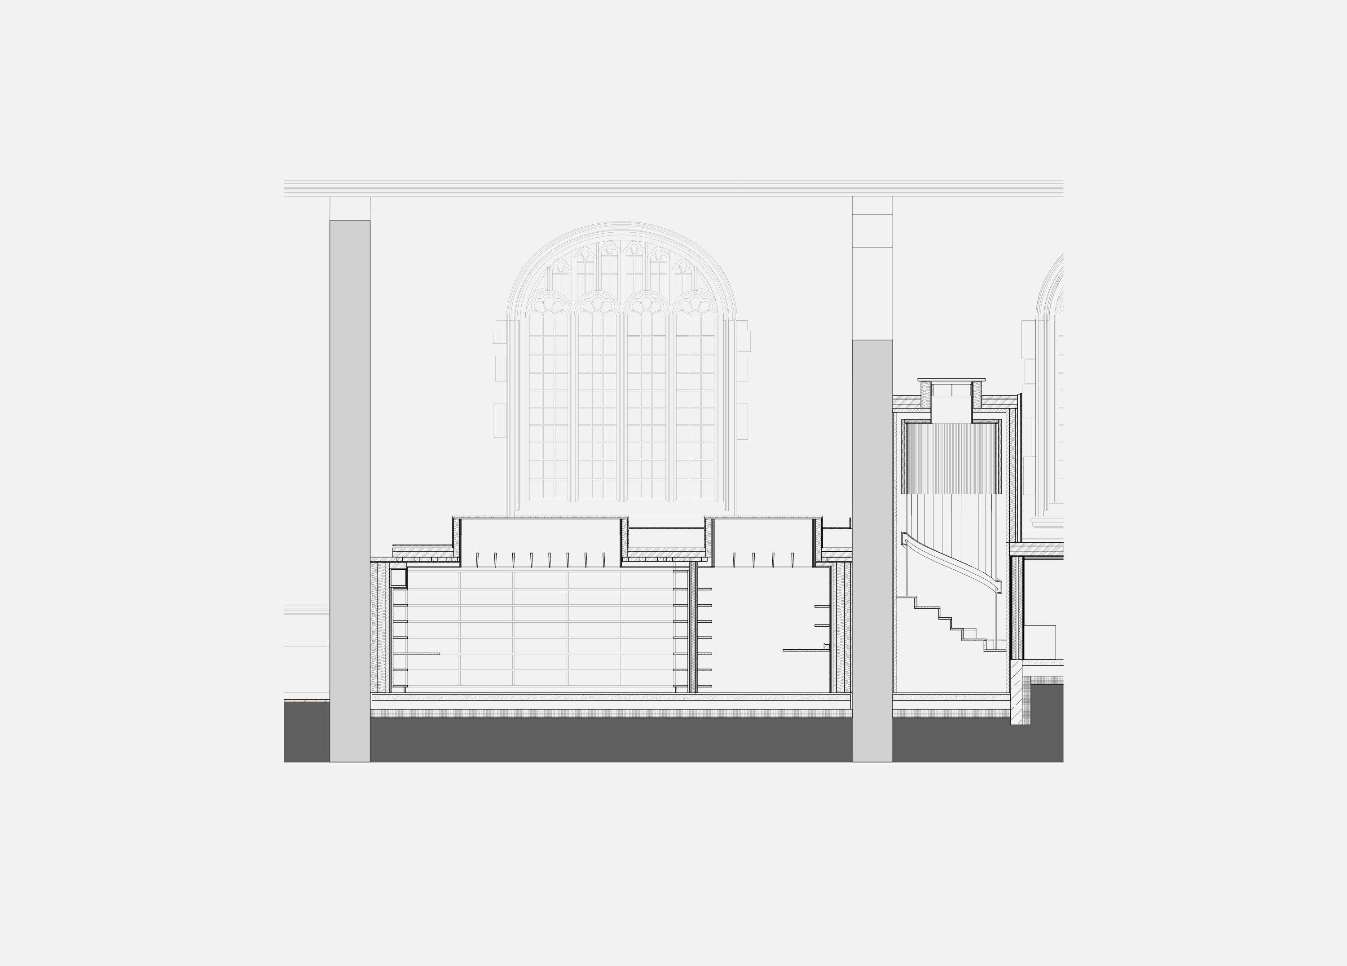
The library is arranged as a two-storey range with a lower annex in an L-shaped plan. Over the years it had become cramped and dated, and less able to meet students' needs. The project set out to create additional study space and improve circulation, access, environmental performance and services, alongside conservation repairs to the stone ashlar, windows, roofs and historic bookcases.
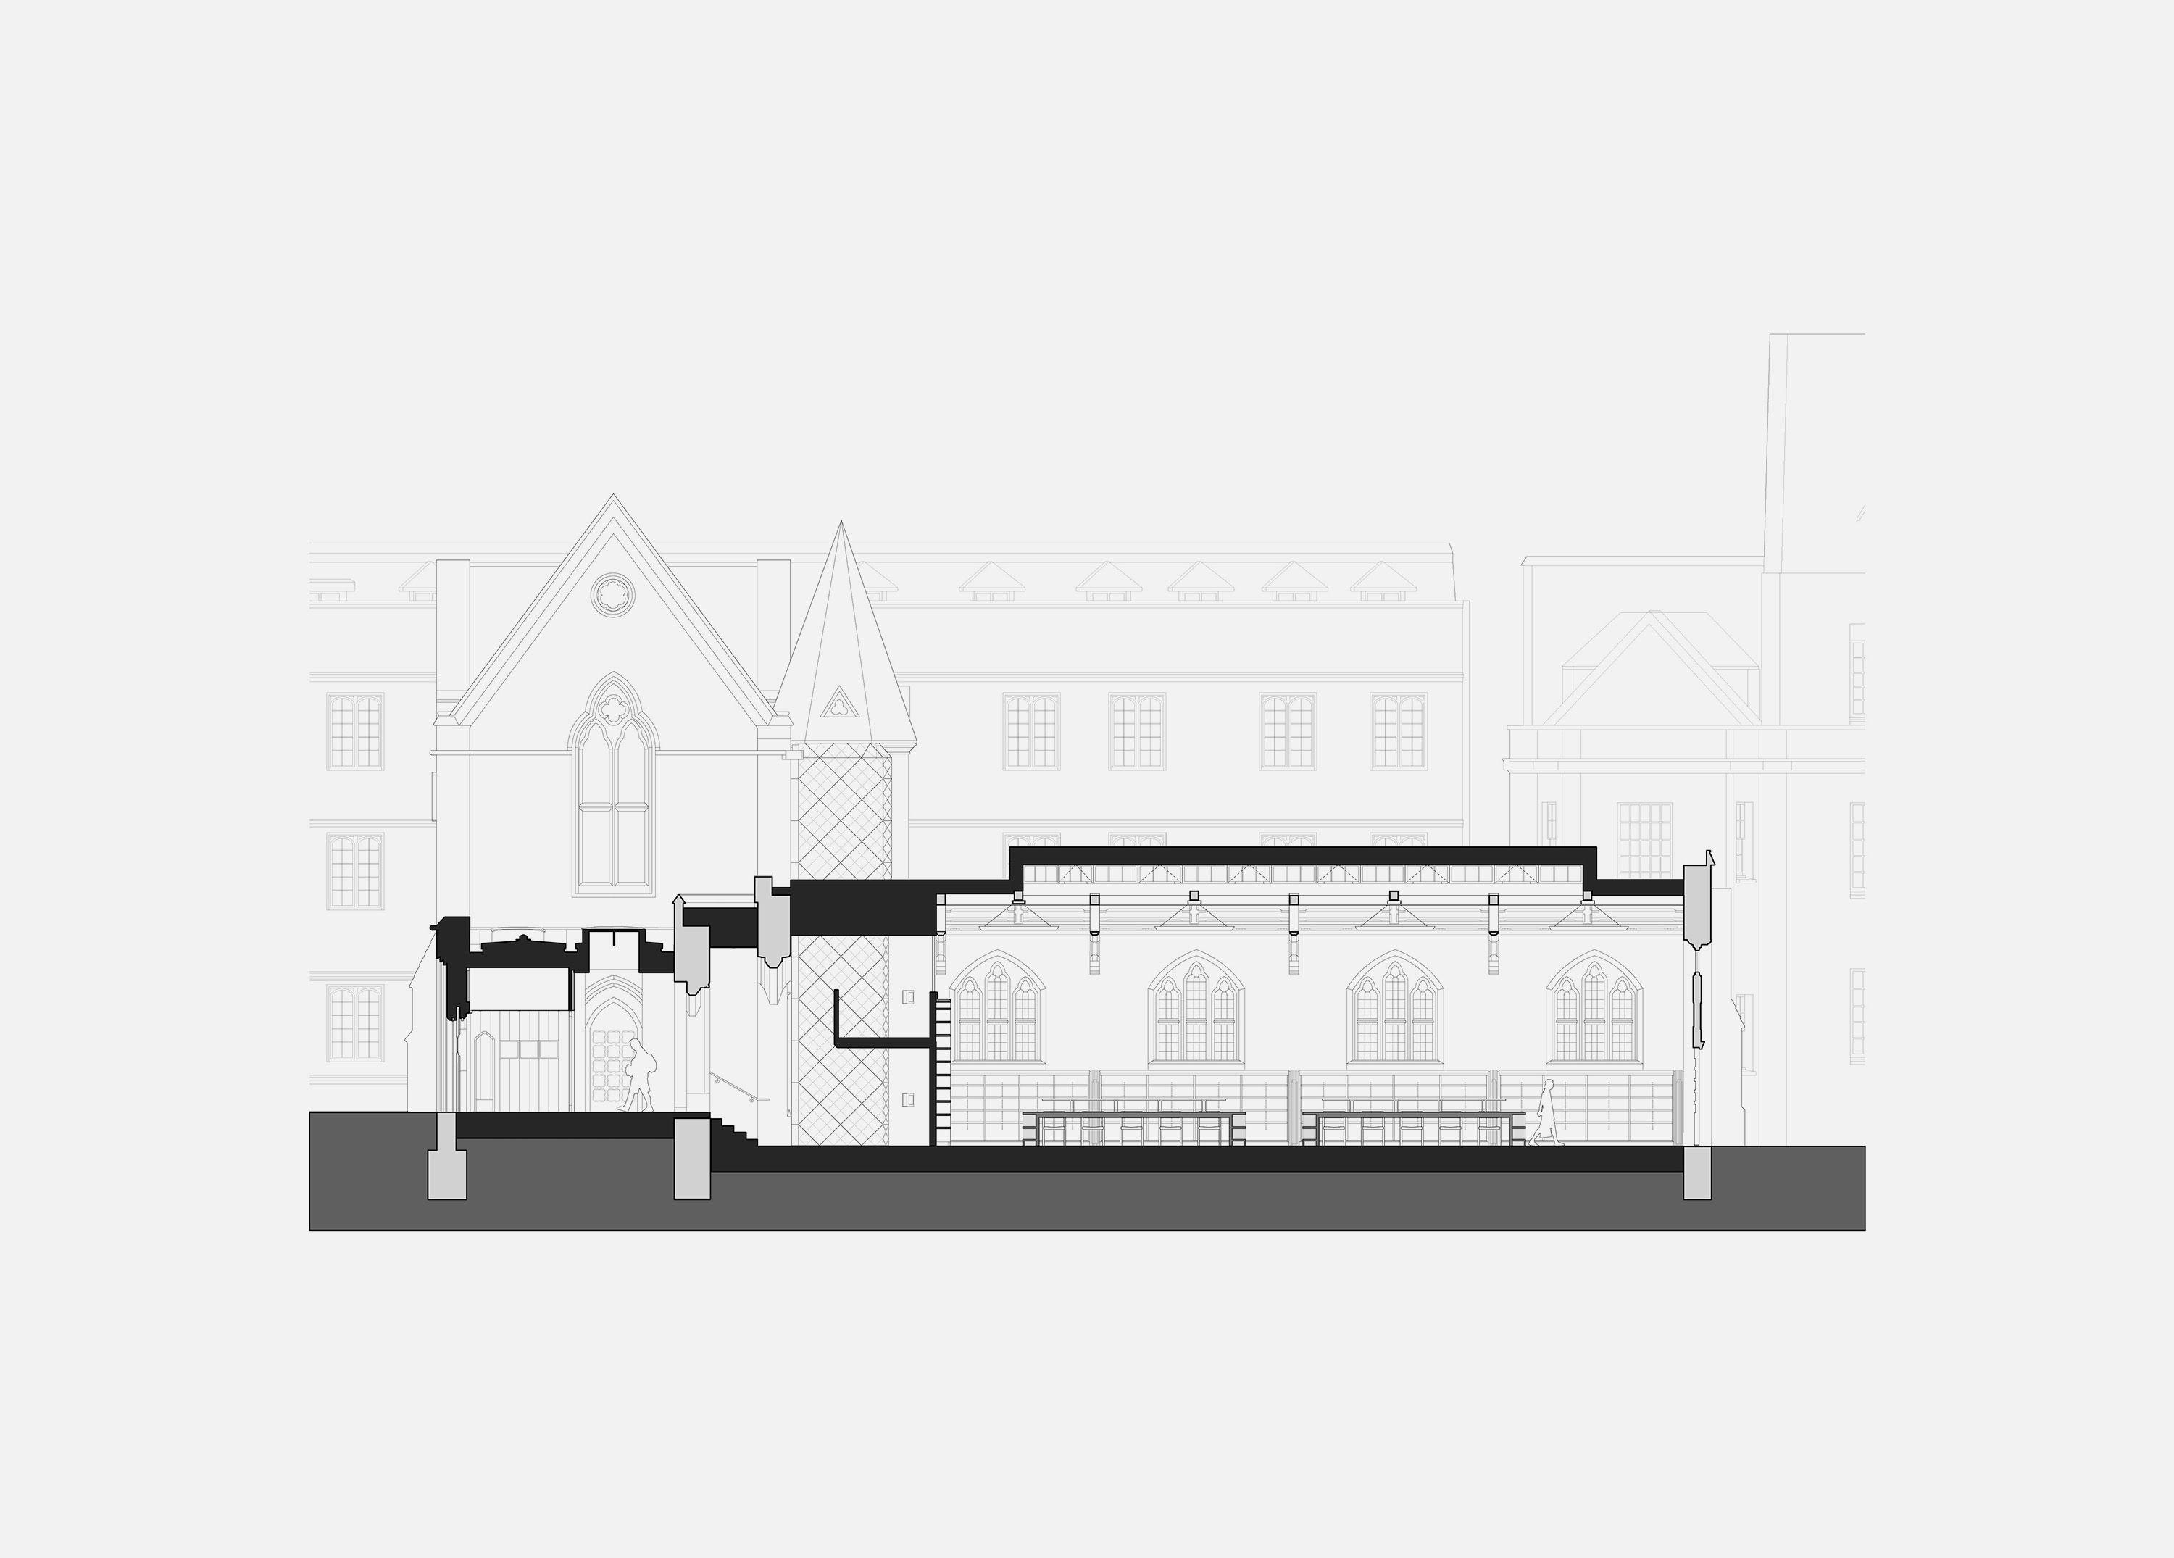
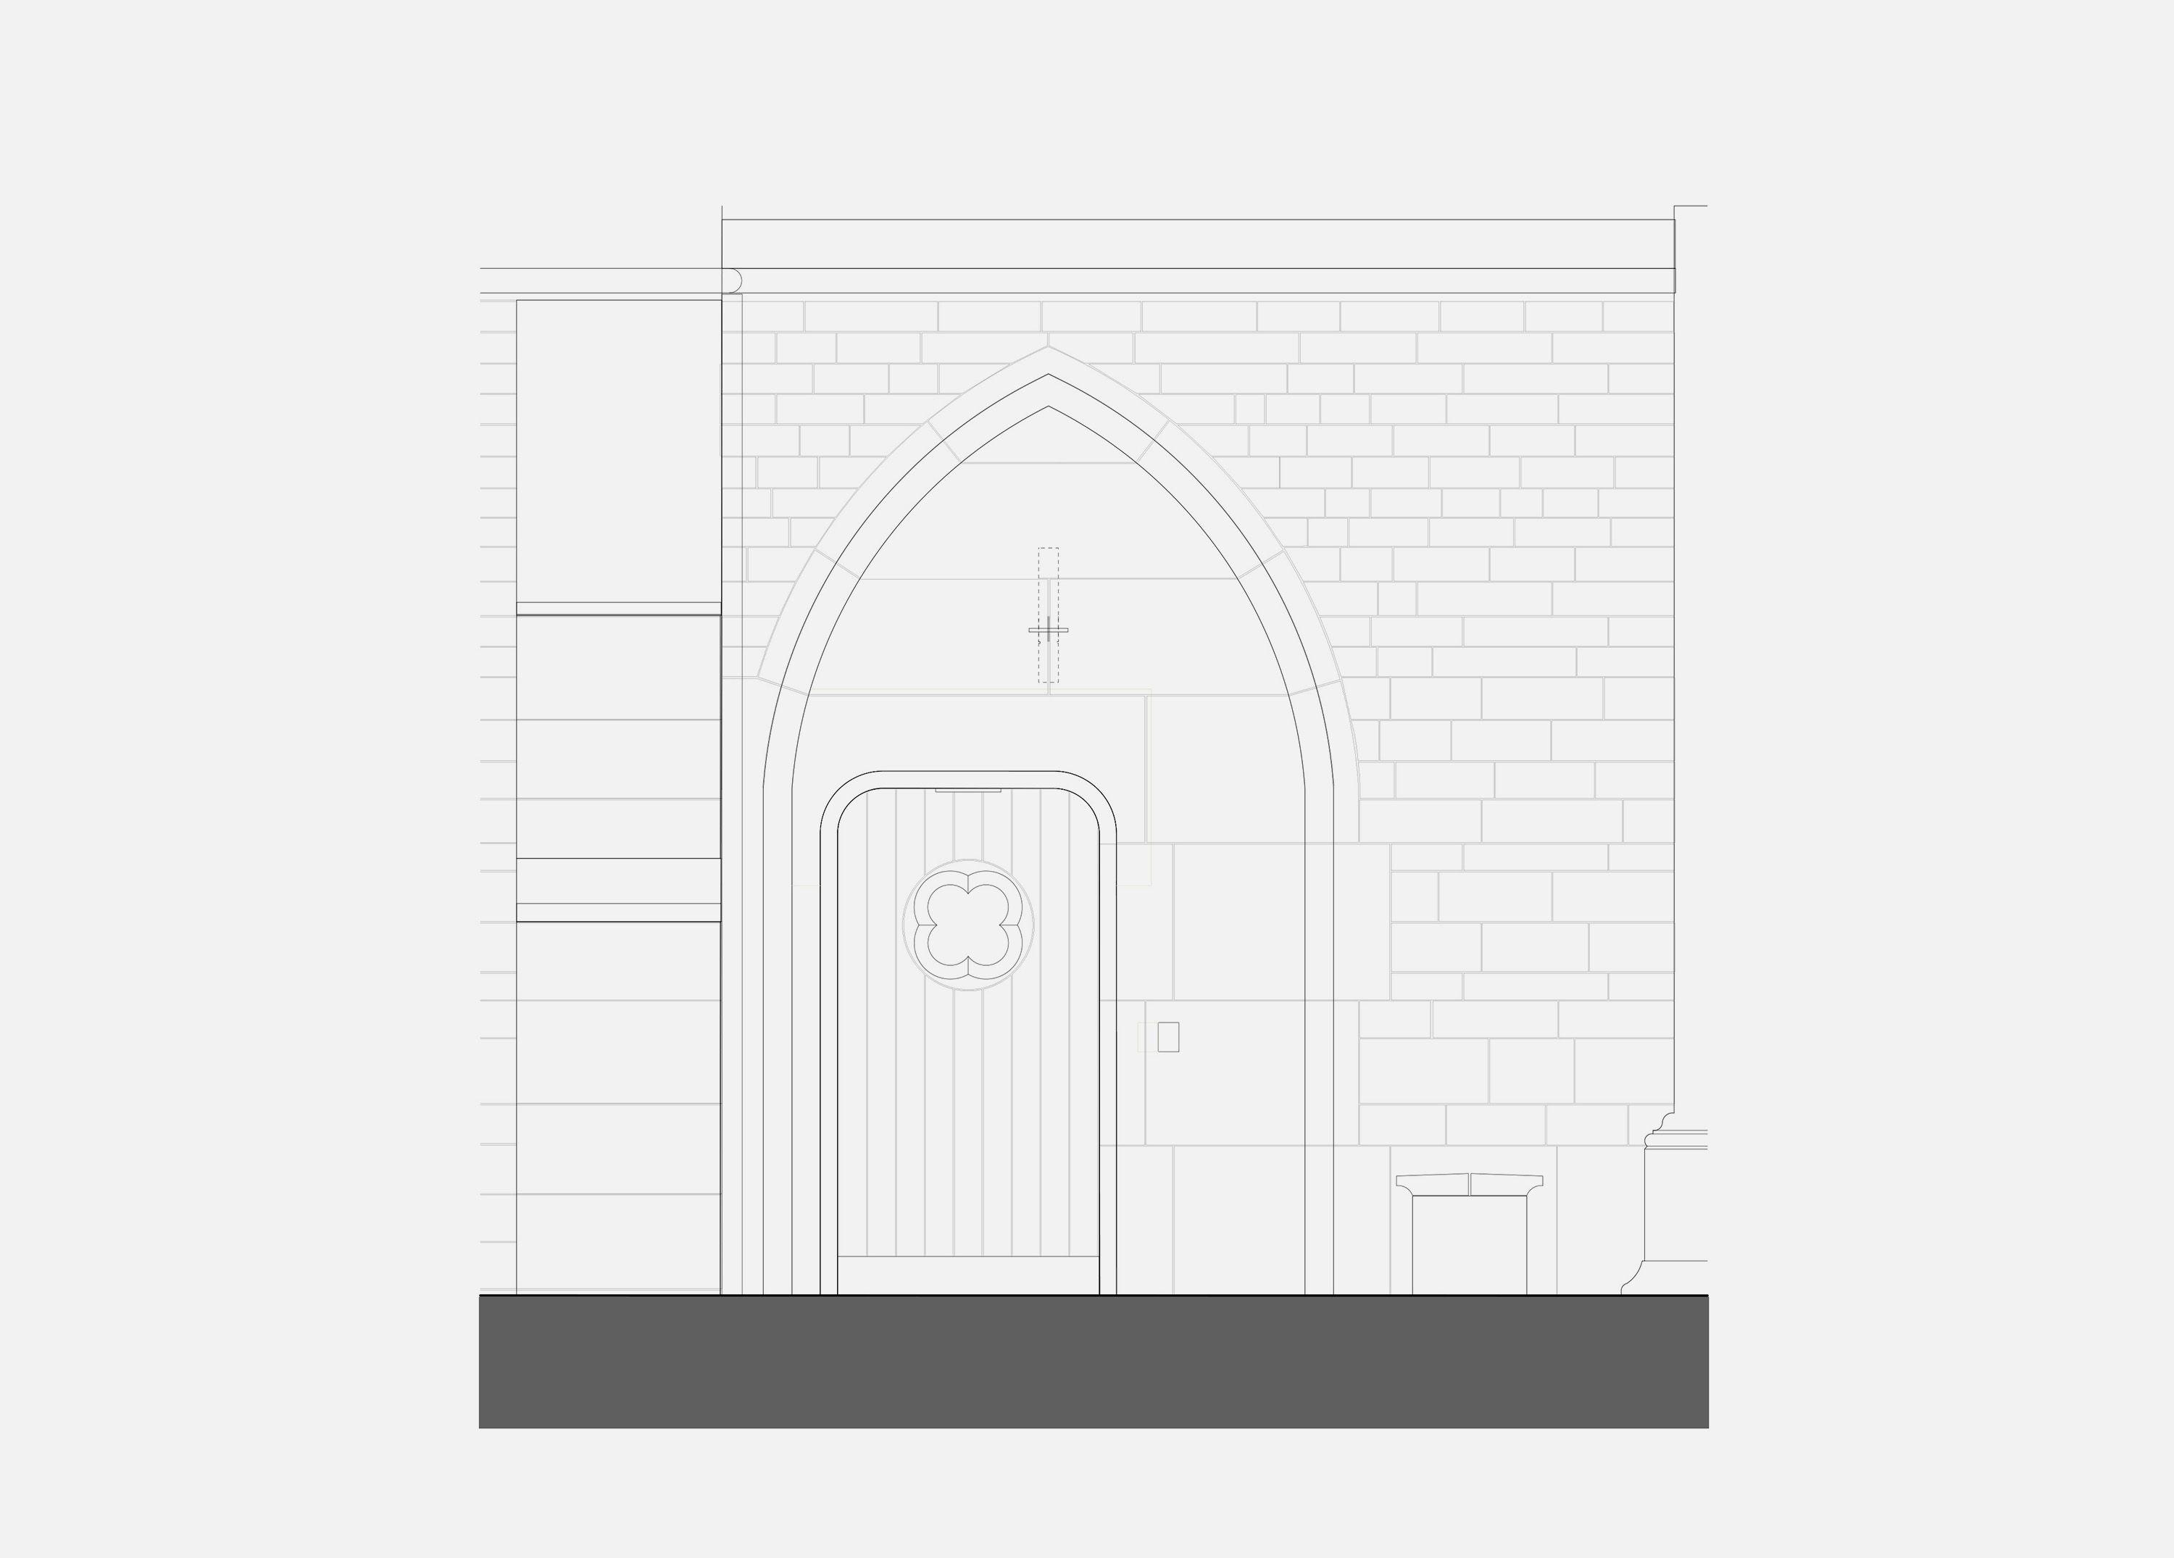
A new main entrance replaces a door that had opened directly into the reading rooms, disturbing readers and losing heat. Framed by Clipsham stone arches whose profiles are drawn from the surrounding masonry, it incorporates a draught lobby with WC and lockers, and a secondary entrance at the north end of the annex allows flexible movement through the building and an emergency exit.
Inside, historic fabric is retained and repaired, with new work concentrated in previously altered areas. With no construction drawings to work from, thorough investigation of the fabric and study of Scott's wider works informed our design. On the ground floor of the main range, steel beams added in the nineteenth century have been replaced with a hidden structure, revealing the original ceiling design once again.
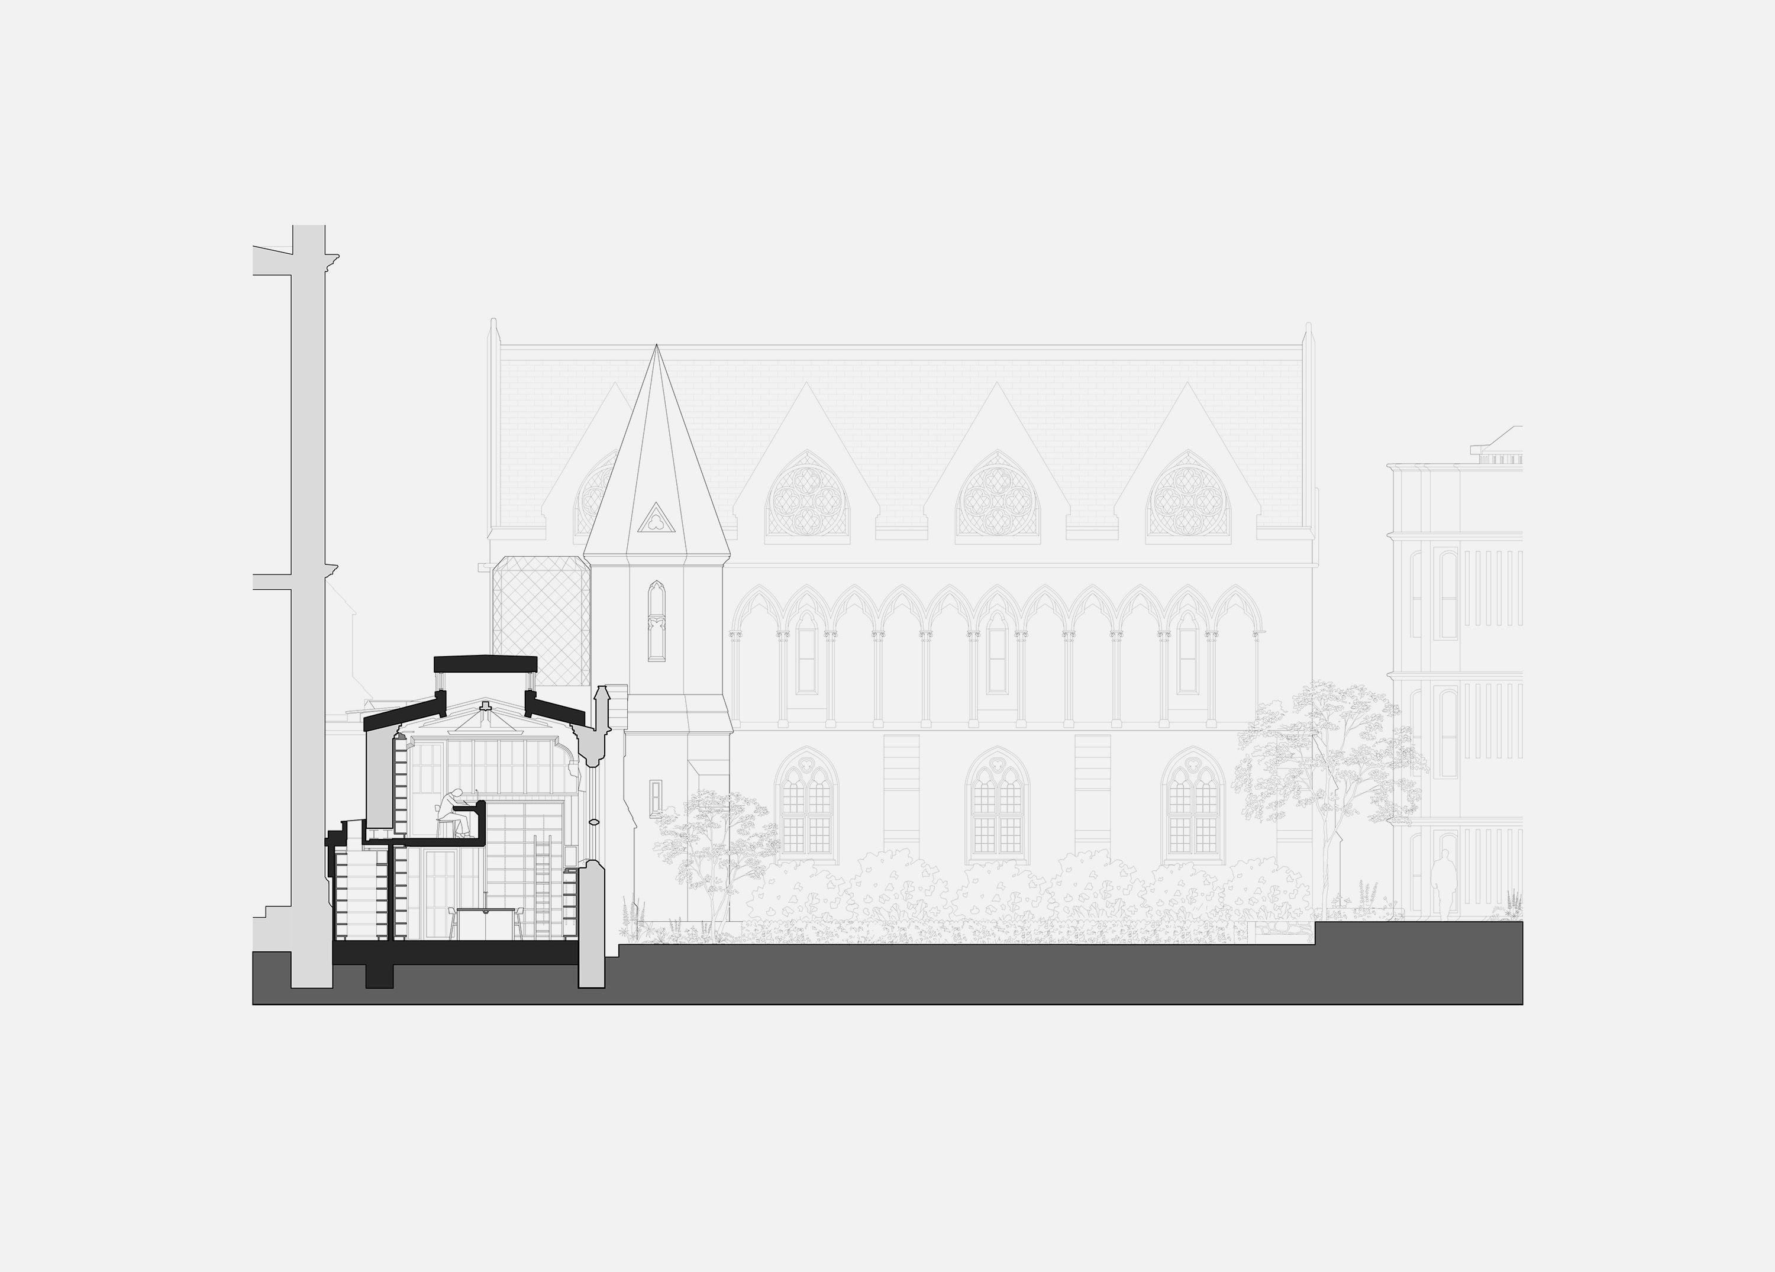
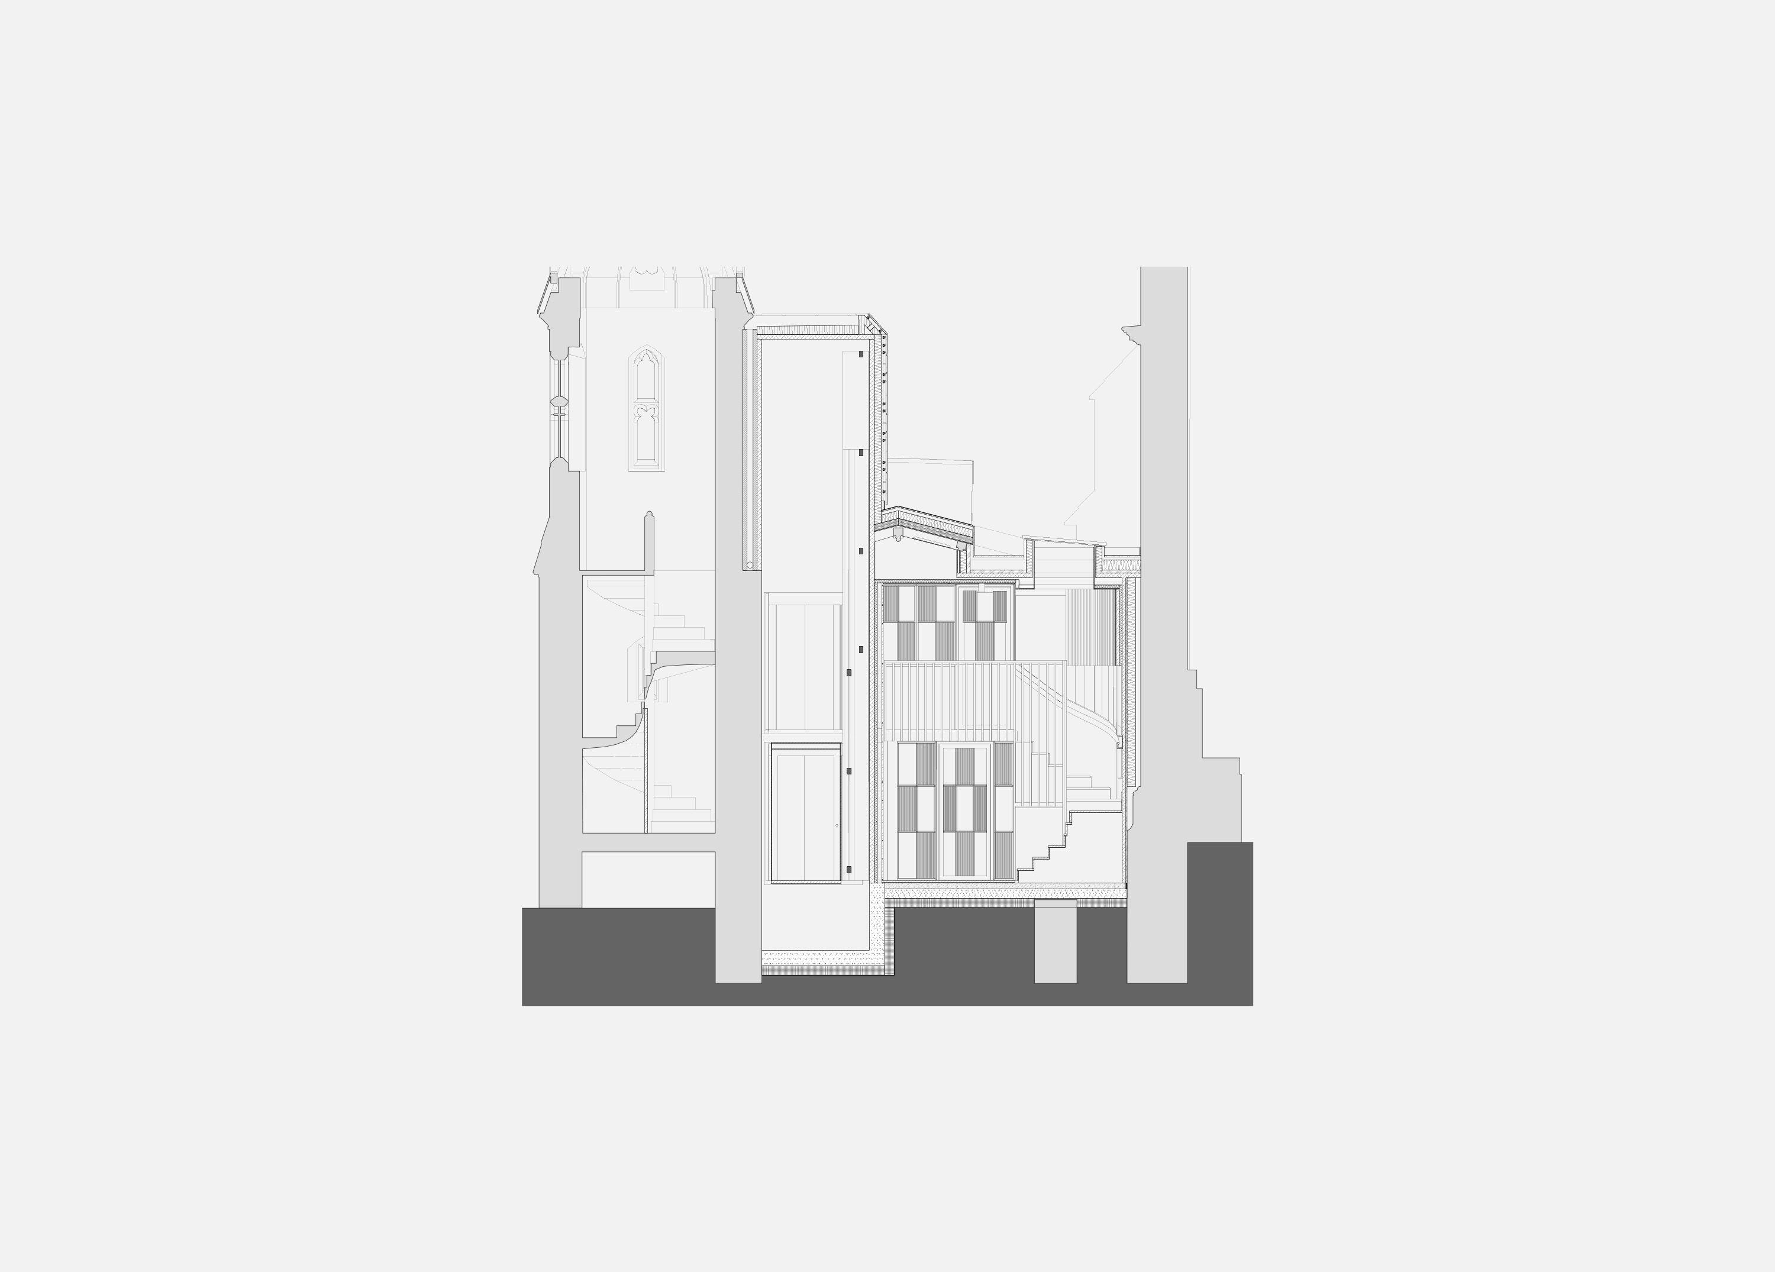
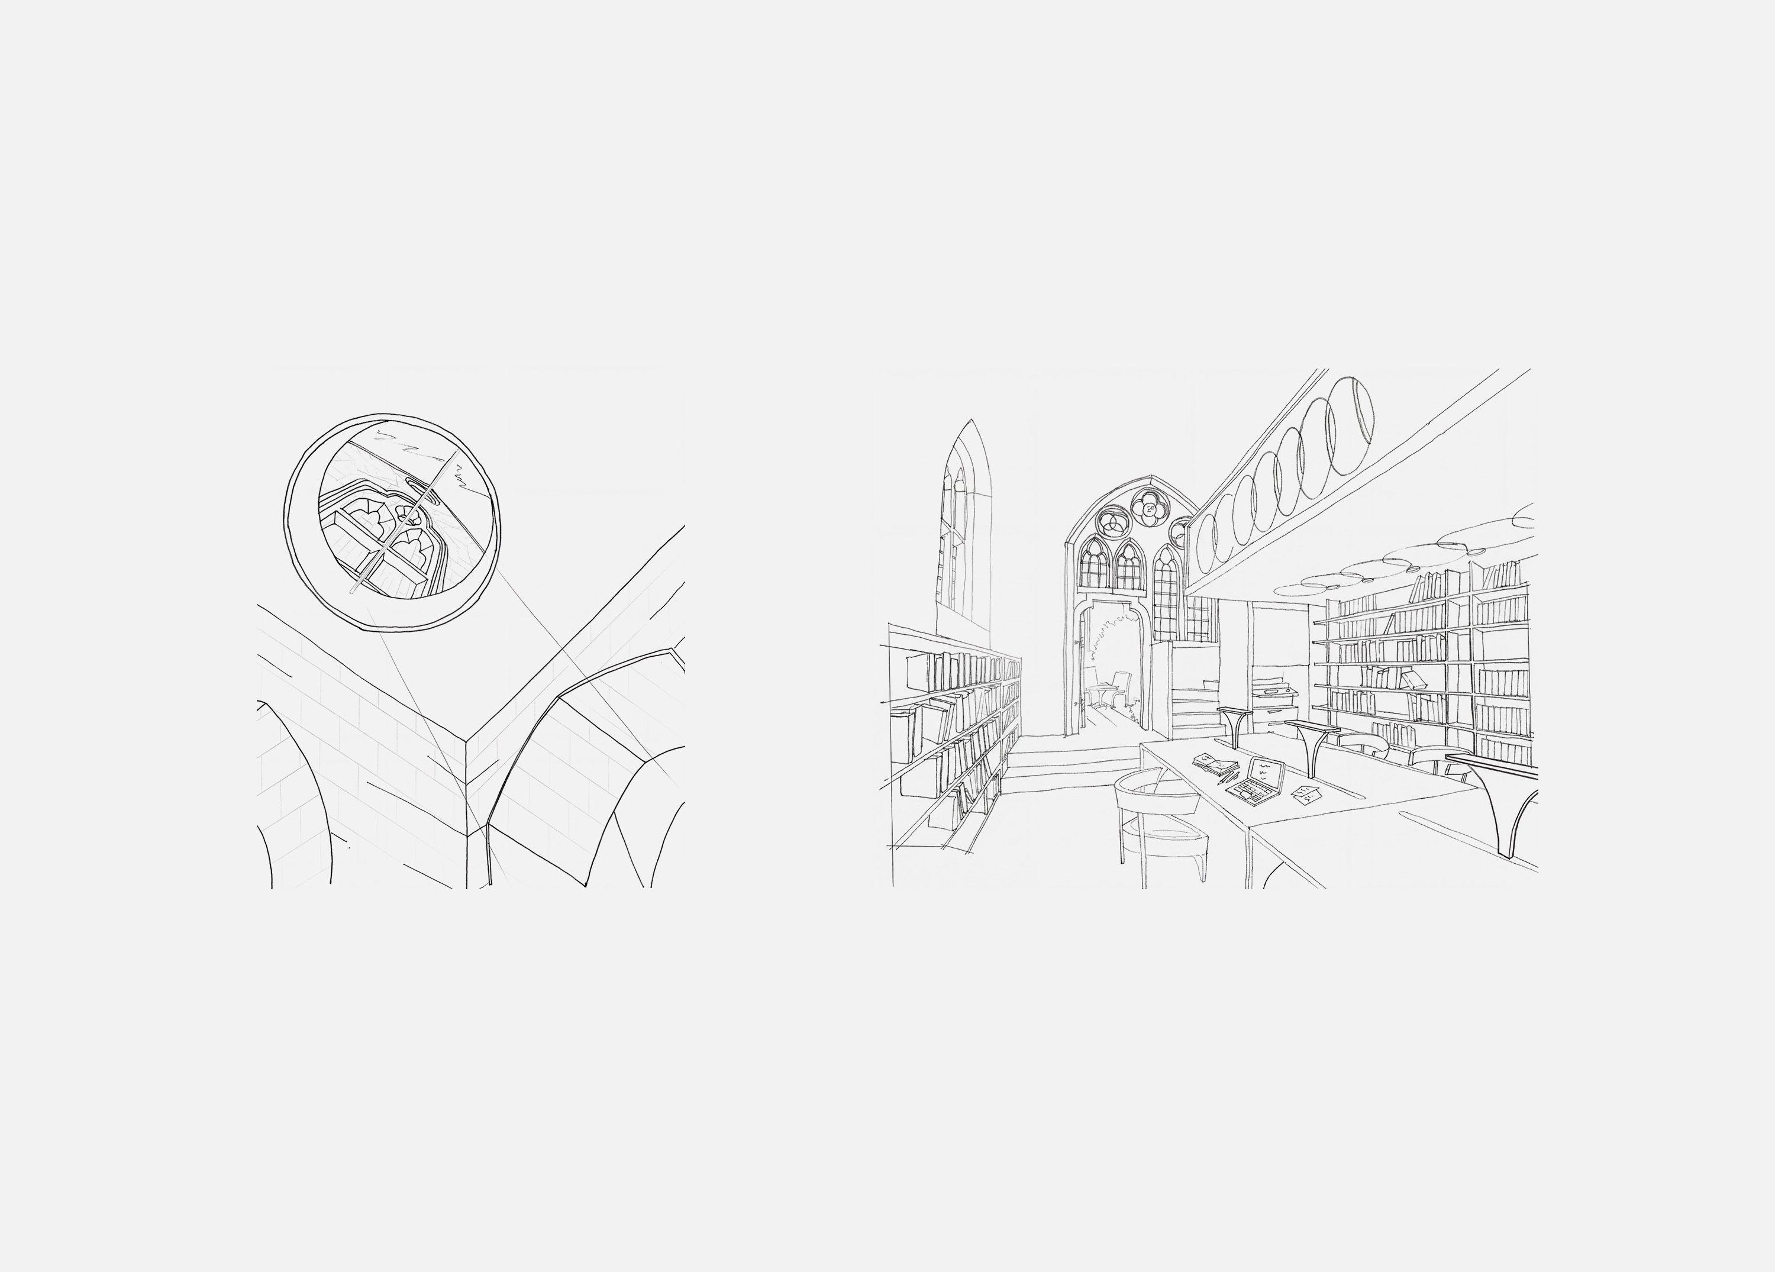
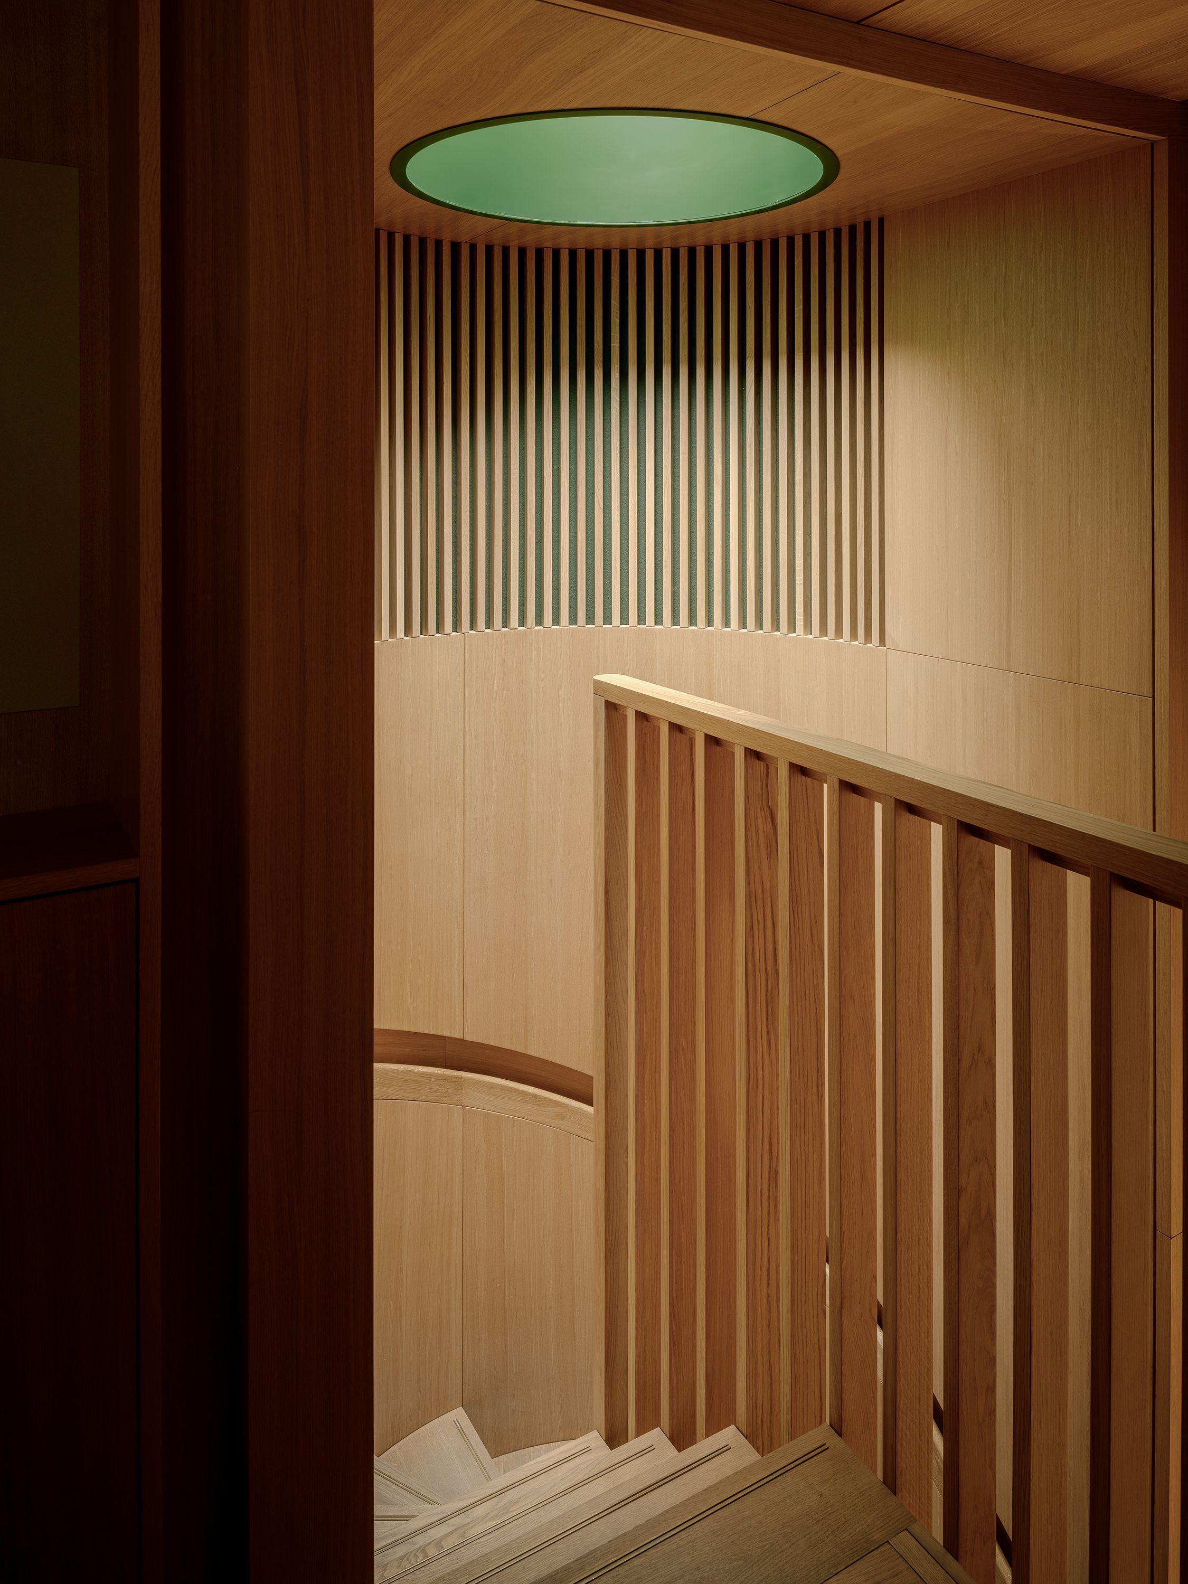
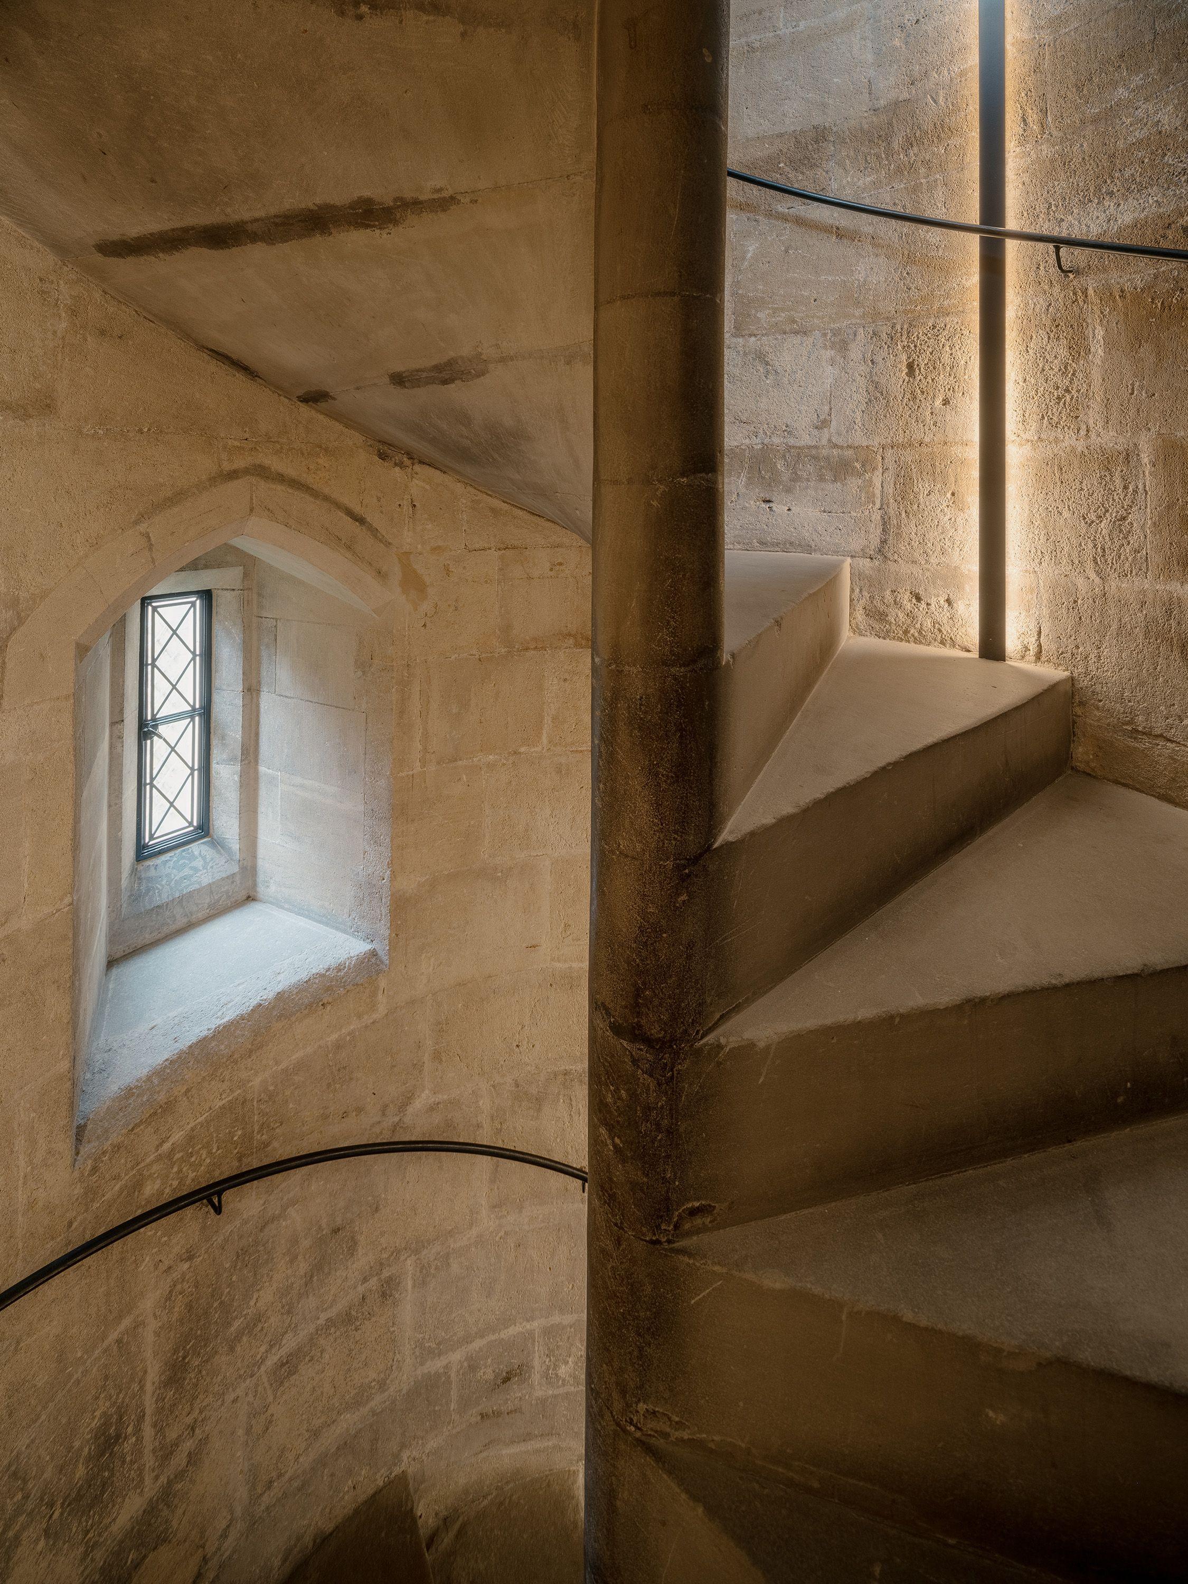
New circulation occupies the least architecturally resolved part of the site, avoiding major alteration to Scott’s principal rooms. Between the library and the party wall of Convocation House stood a discreet single-storey structure, much altered over two centuries and lately a garden store and strongroom. The Link block and the gap between the Bodleian’s buttresses now hold a new entrance to both wings, with a staircase and lift that make the library fully accessible for the first time. The only external clue is a cast-iron cladding inspired by Scott's leadwork on the College Chapel campanile. Inside, the lift nestles behind an existing stair turret, and new rooflights bring daylight into the circulation space and frame views of the library's exterior, the neighbouring Bodleian and the sky.
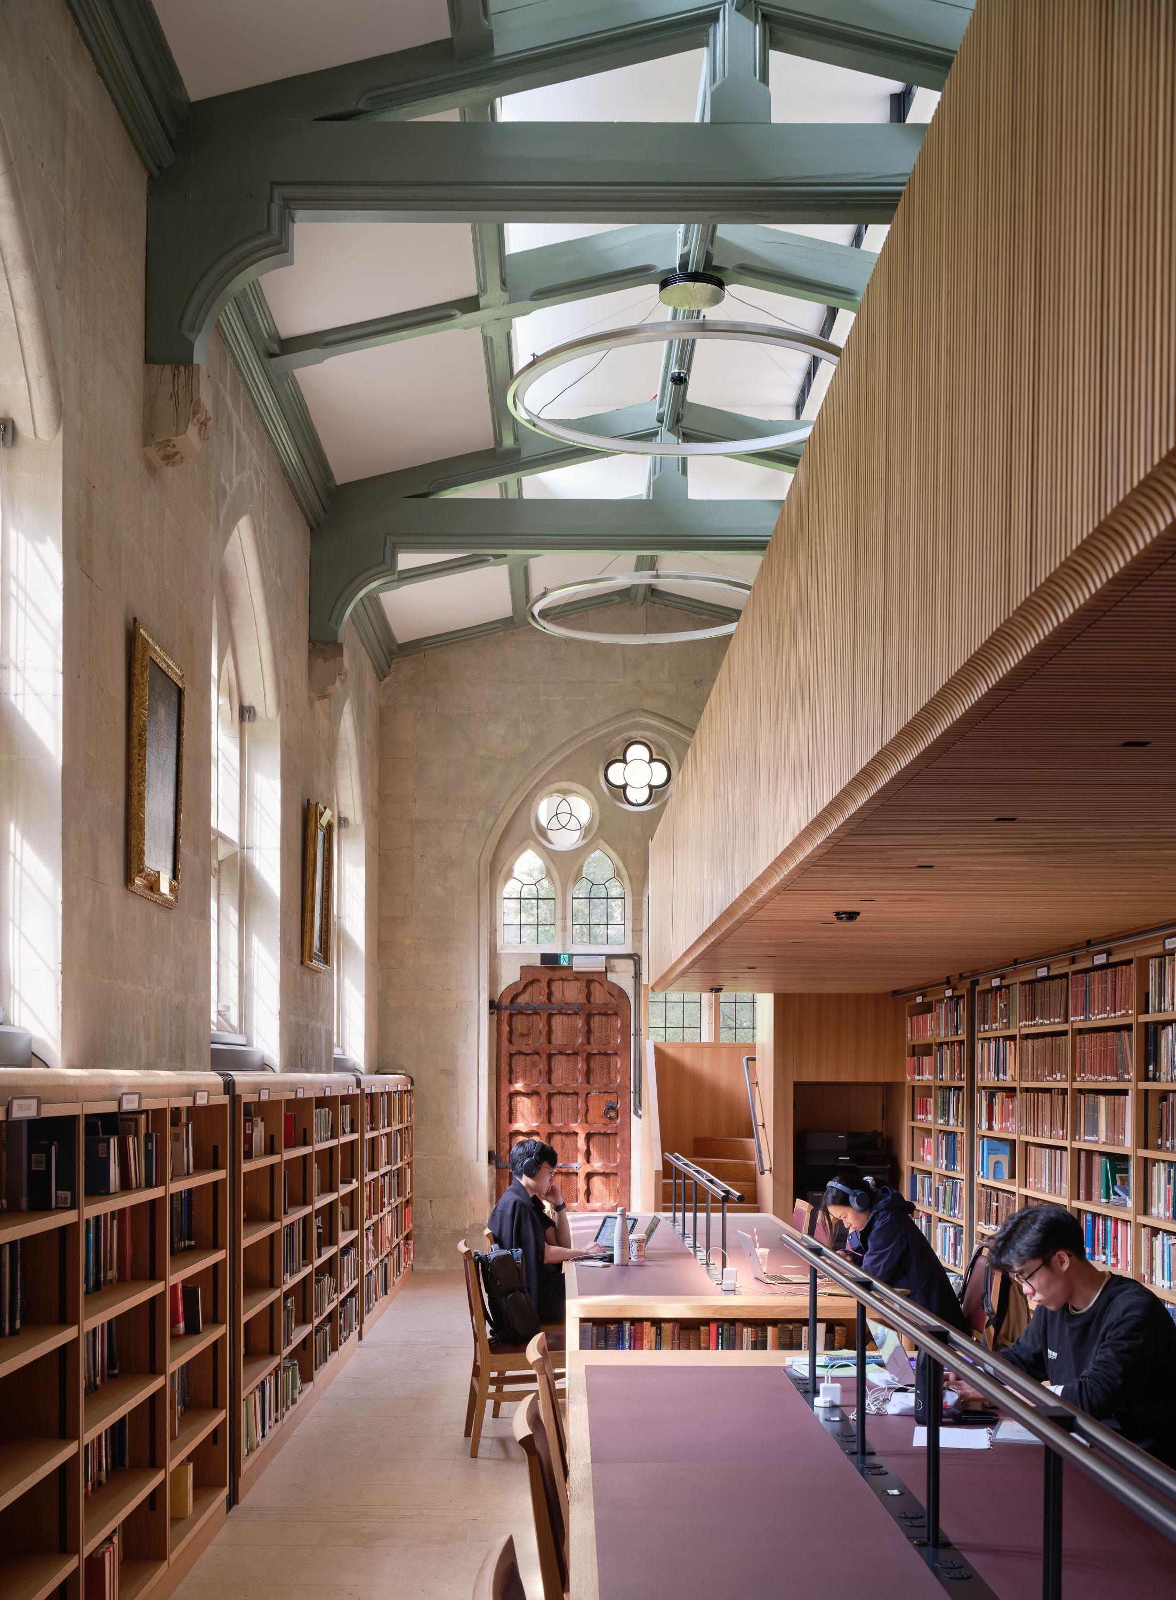
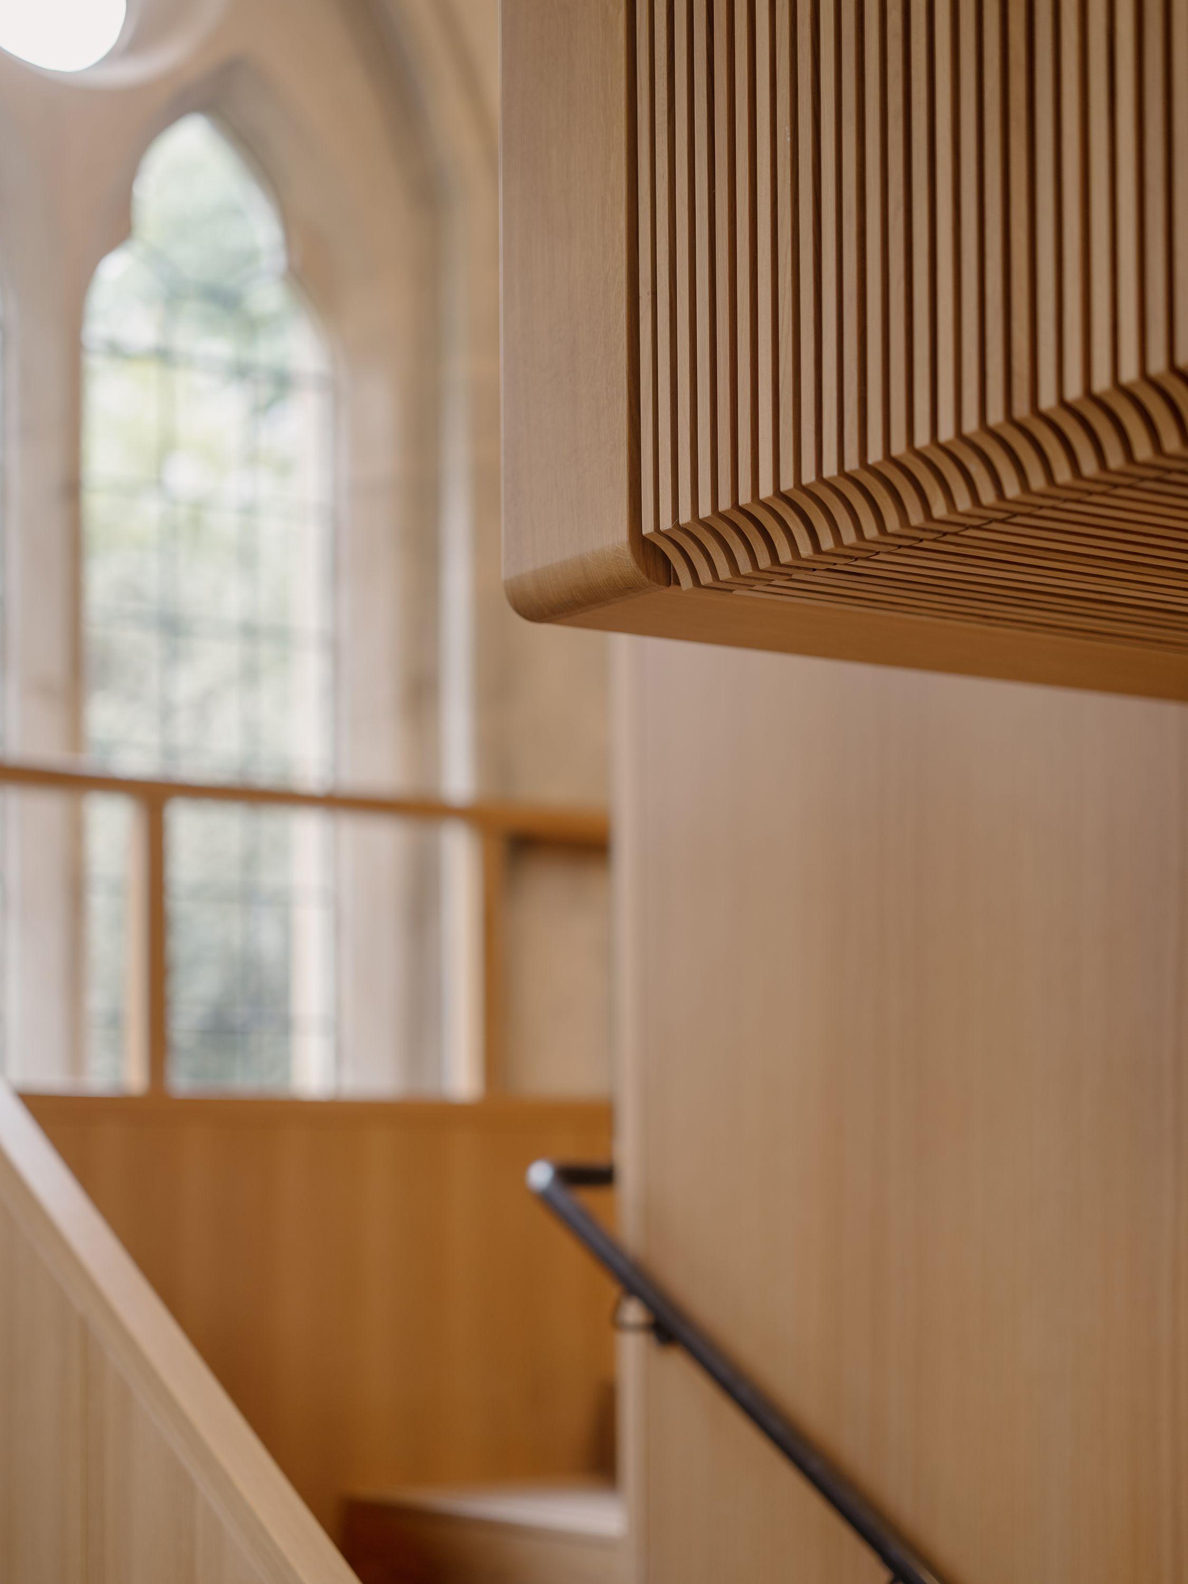
In the annex, a 1950s mezzanine bisected Scott's gothic tracery and left an uninviting lower level. The floor is lowered to improve the room's proportions, and the mezzanine replaced with a 14-metre cantilevered timber balcony that extends halfway across the room, restoring the full height of Scott’s windows while adding study places above. New clerestory windows in a replacement roof, an interpretation of Scott's approach to daylight at the St Pancras ticket hall, replace unsympathetic 1950s rooflights.
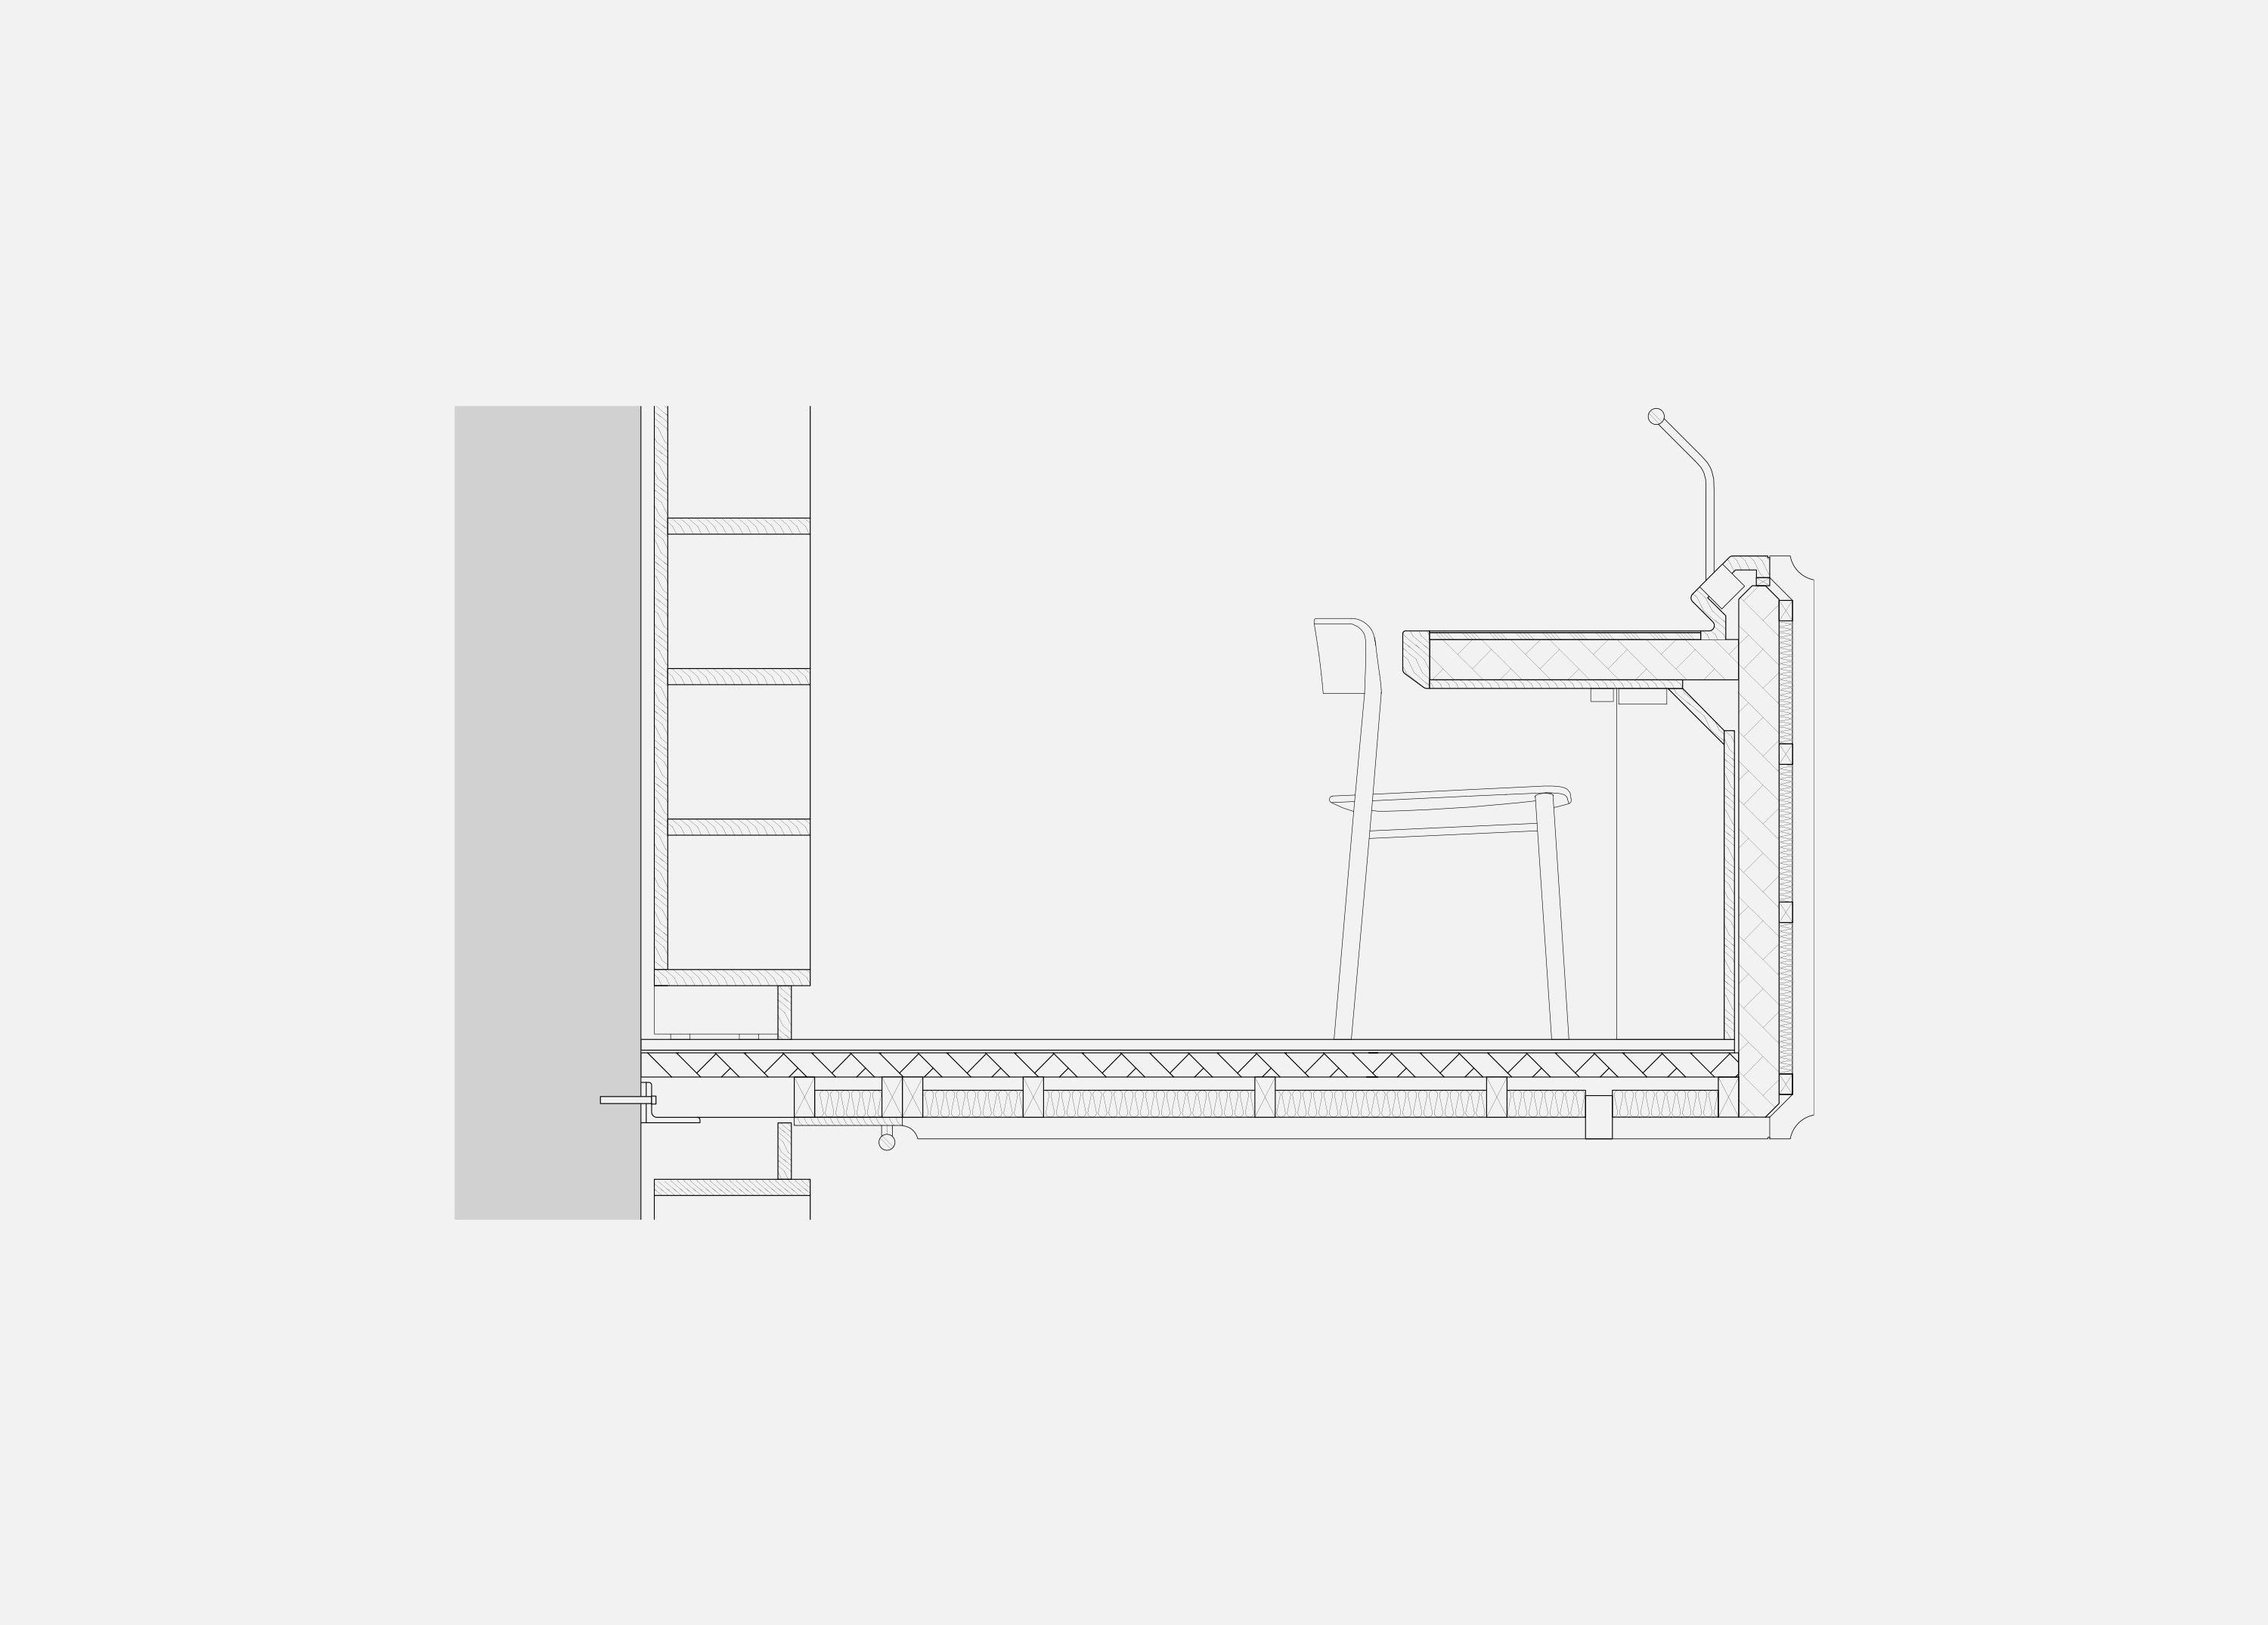
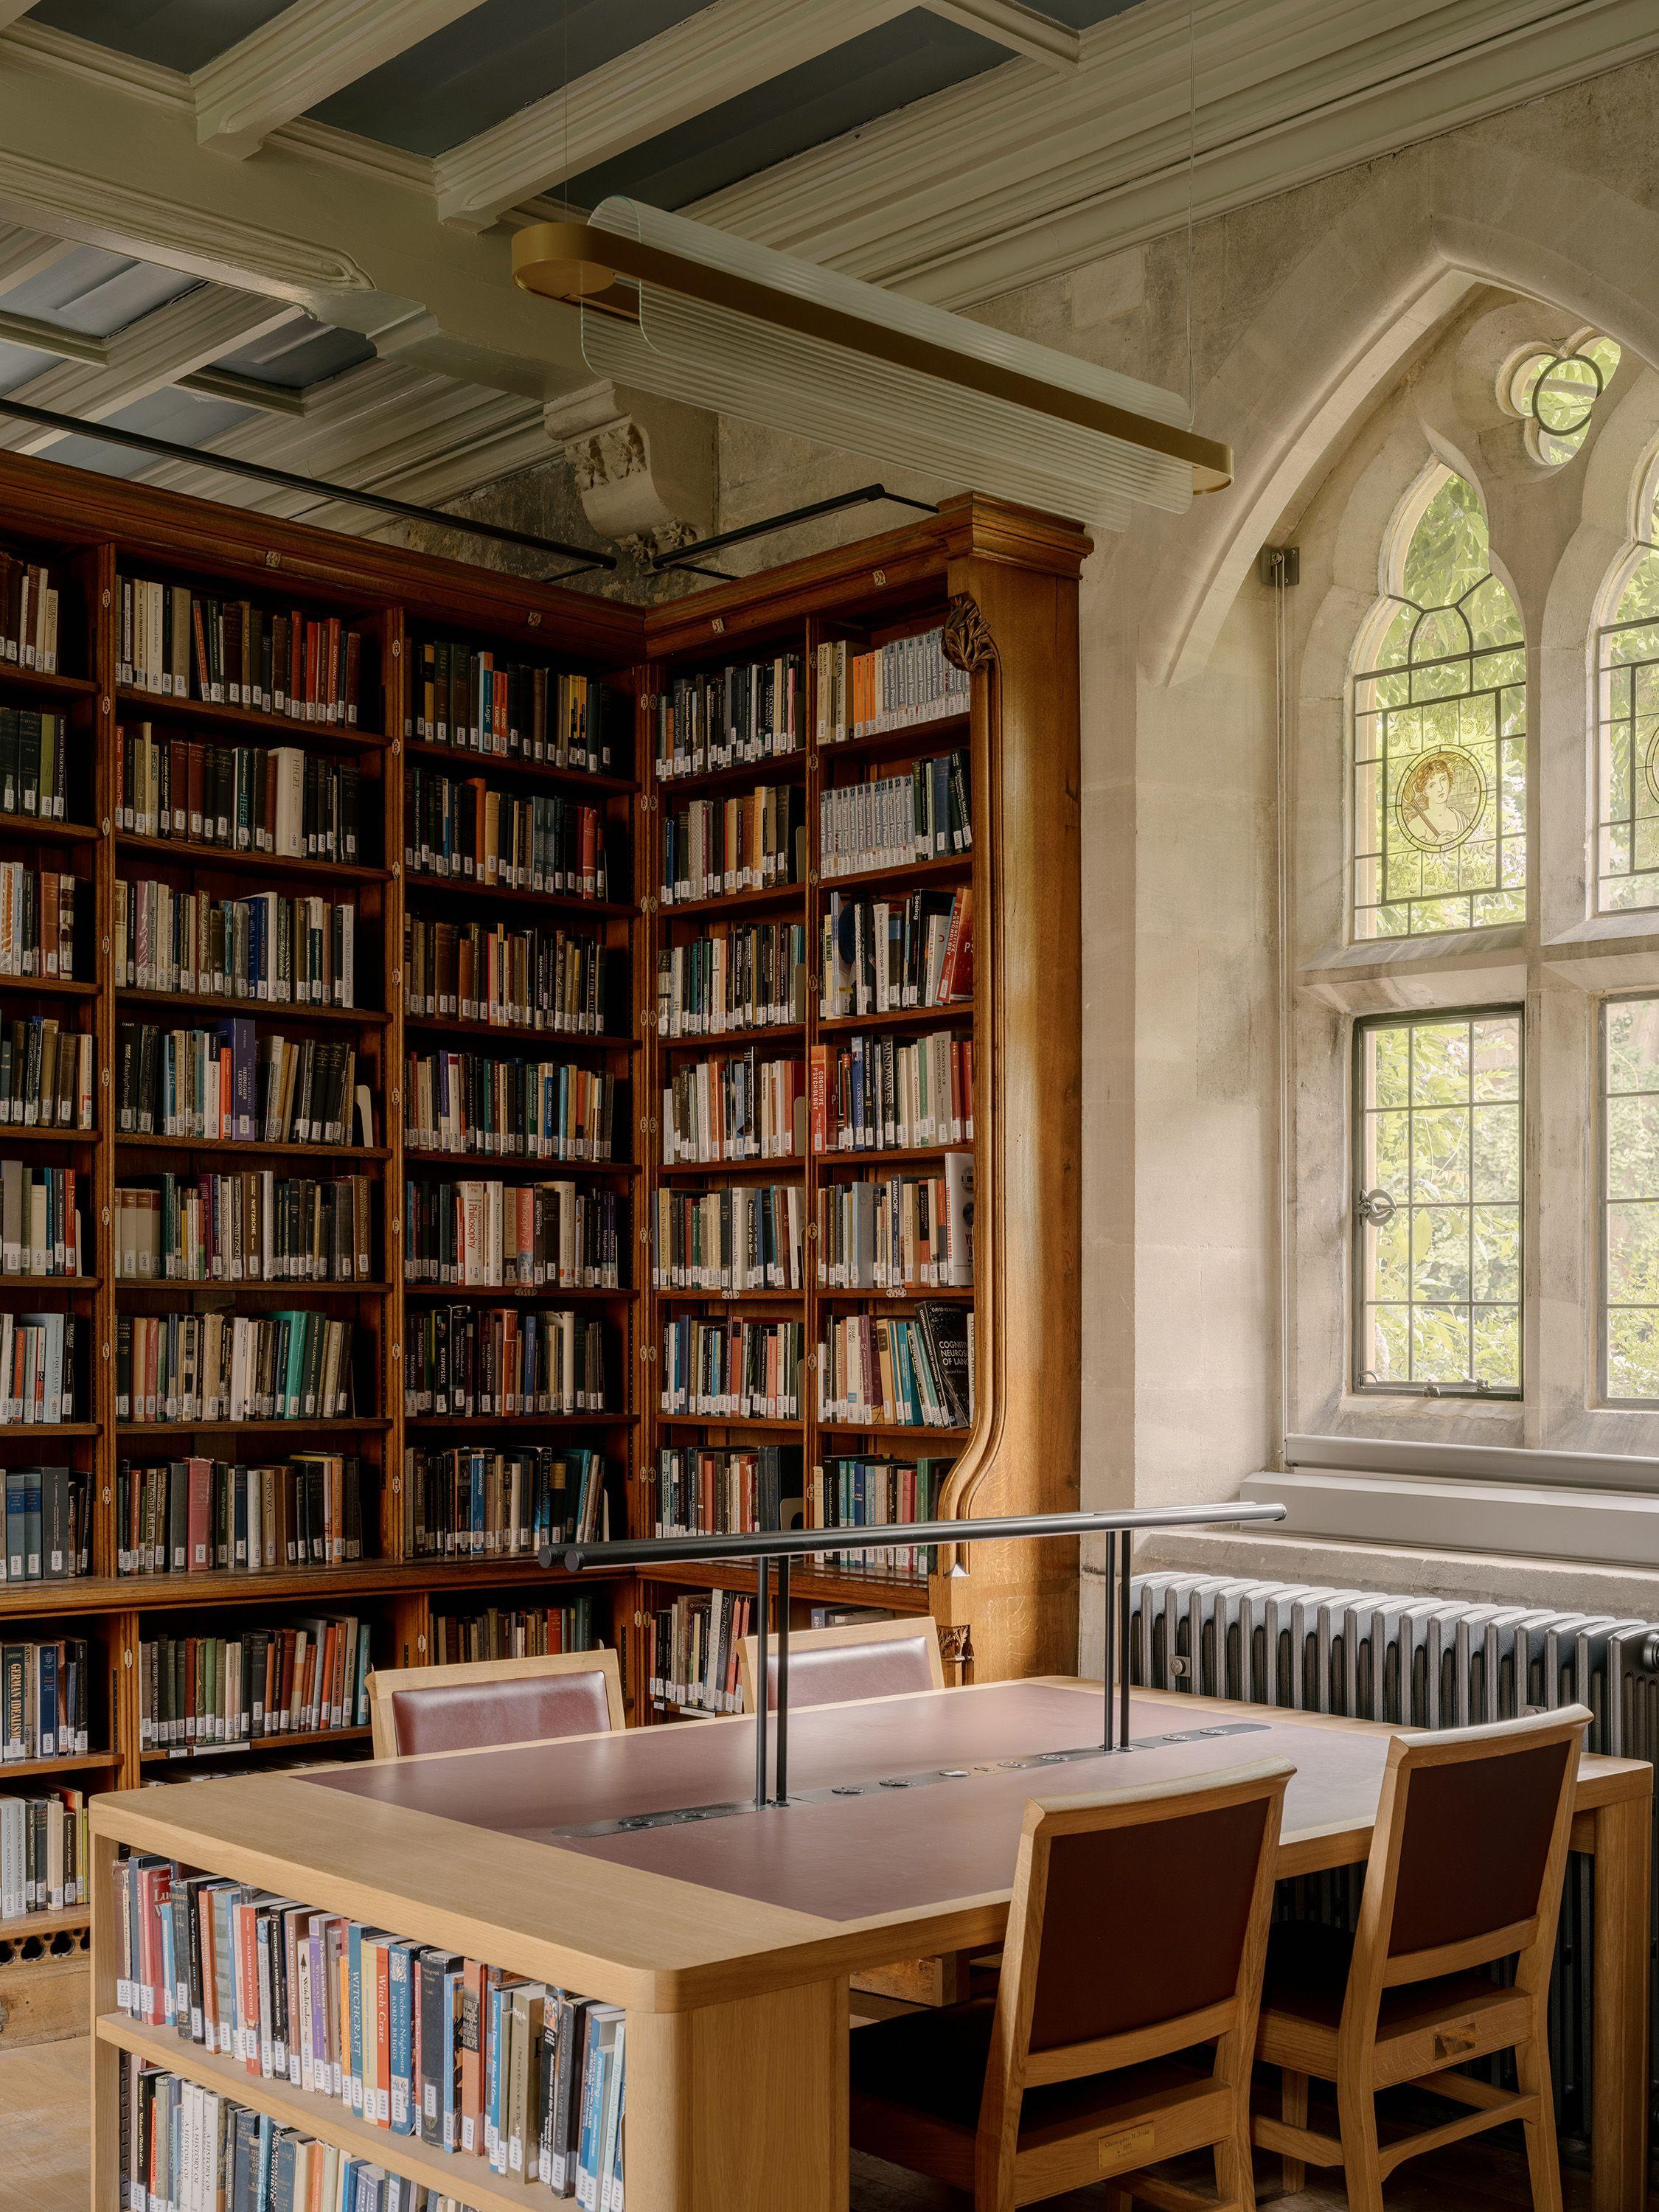
Existing bookshelves have been dismantled and carefully restored. New oak joinery is fitted throughout, detailed to sit alongside the restored nineteenth-century bookcases without replicating them: desks with book storage beneath replace cluttering shelves in the main range, and the joinery integrates heating, lighting, storage, acoustic insulation and a pair of secret doors to two compact behind-the-scenes spaces. On the first floor, an oak-lined box forms a pop-up fire compartment to protect people in an emergency. Off-site construction, with prefabricated hardwood panels used for all new structures, reduced time on site and disruption to the college community.
The library's restored windows hold stained-glass roundels designed by Edward Burne-Jones and made in William Morris's workshop: an irony, given Morris's later opposition to Scott's work. Their craftsmanship informs new light fittings that use different glasses for varied atmospheric effects, and in dichroic coloured glass fins commissioned for the rooflight of the new circulation space.
The library returns to its students with more places to work, easier ways in, and Scott's rooms filled again with daylight.
- BD UK Creative Conservation Architect of the Year
- RIBA South Building of the Year
- RIBA South Conservation Award
- RIBA South Regional Award
- RIBA South Project Architect of the Year
- RIBA Stephen Lawrence Award Shortlist
- RIAI Sustainability Award
- BD UK Higher Education Architect of the Year Shortlist
- FX Design Award Public Sector Building of the Year
- Oxford Preservation Trust: Building of the Year Award
- AJ Architecture Awards: Higher Education Project of the Year Shortlist
- Wood Awards Shortlist
- First Prize in Invited Competition