Half Landings House
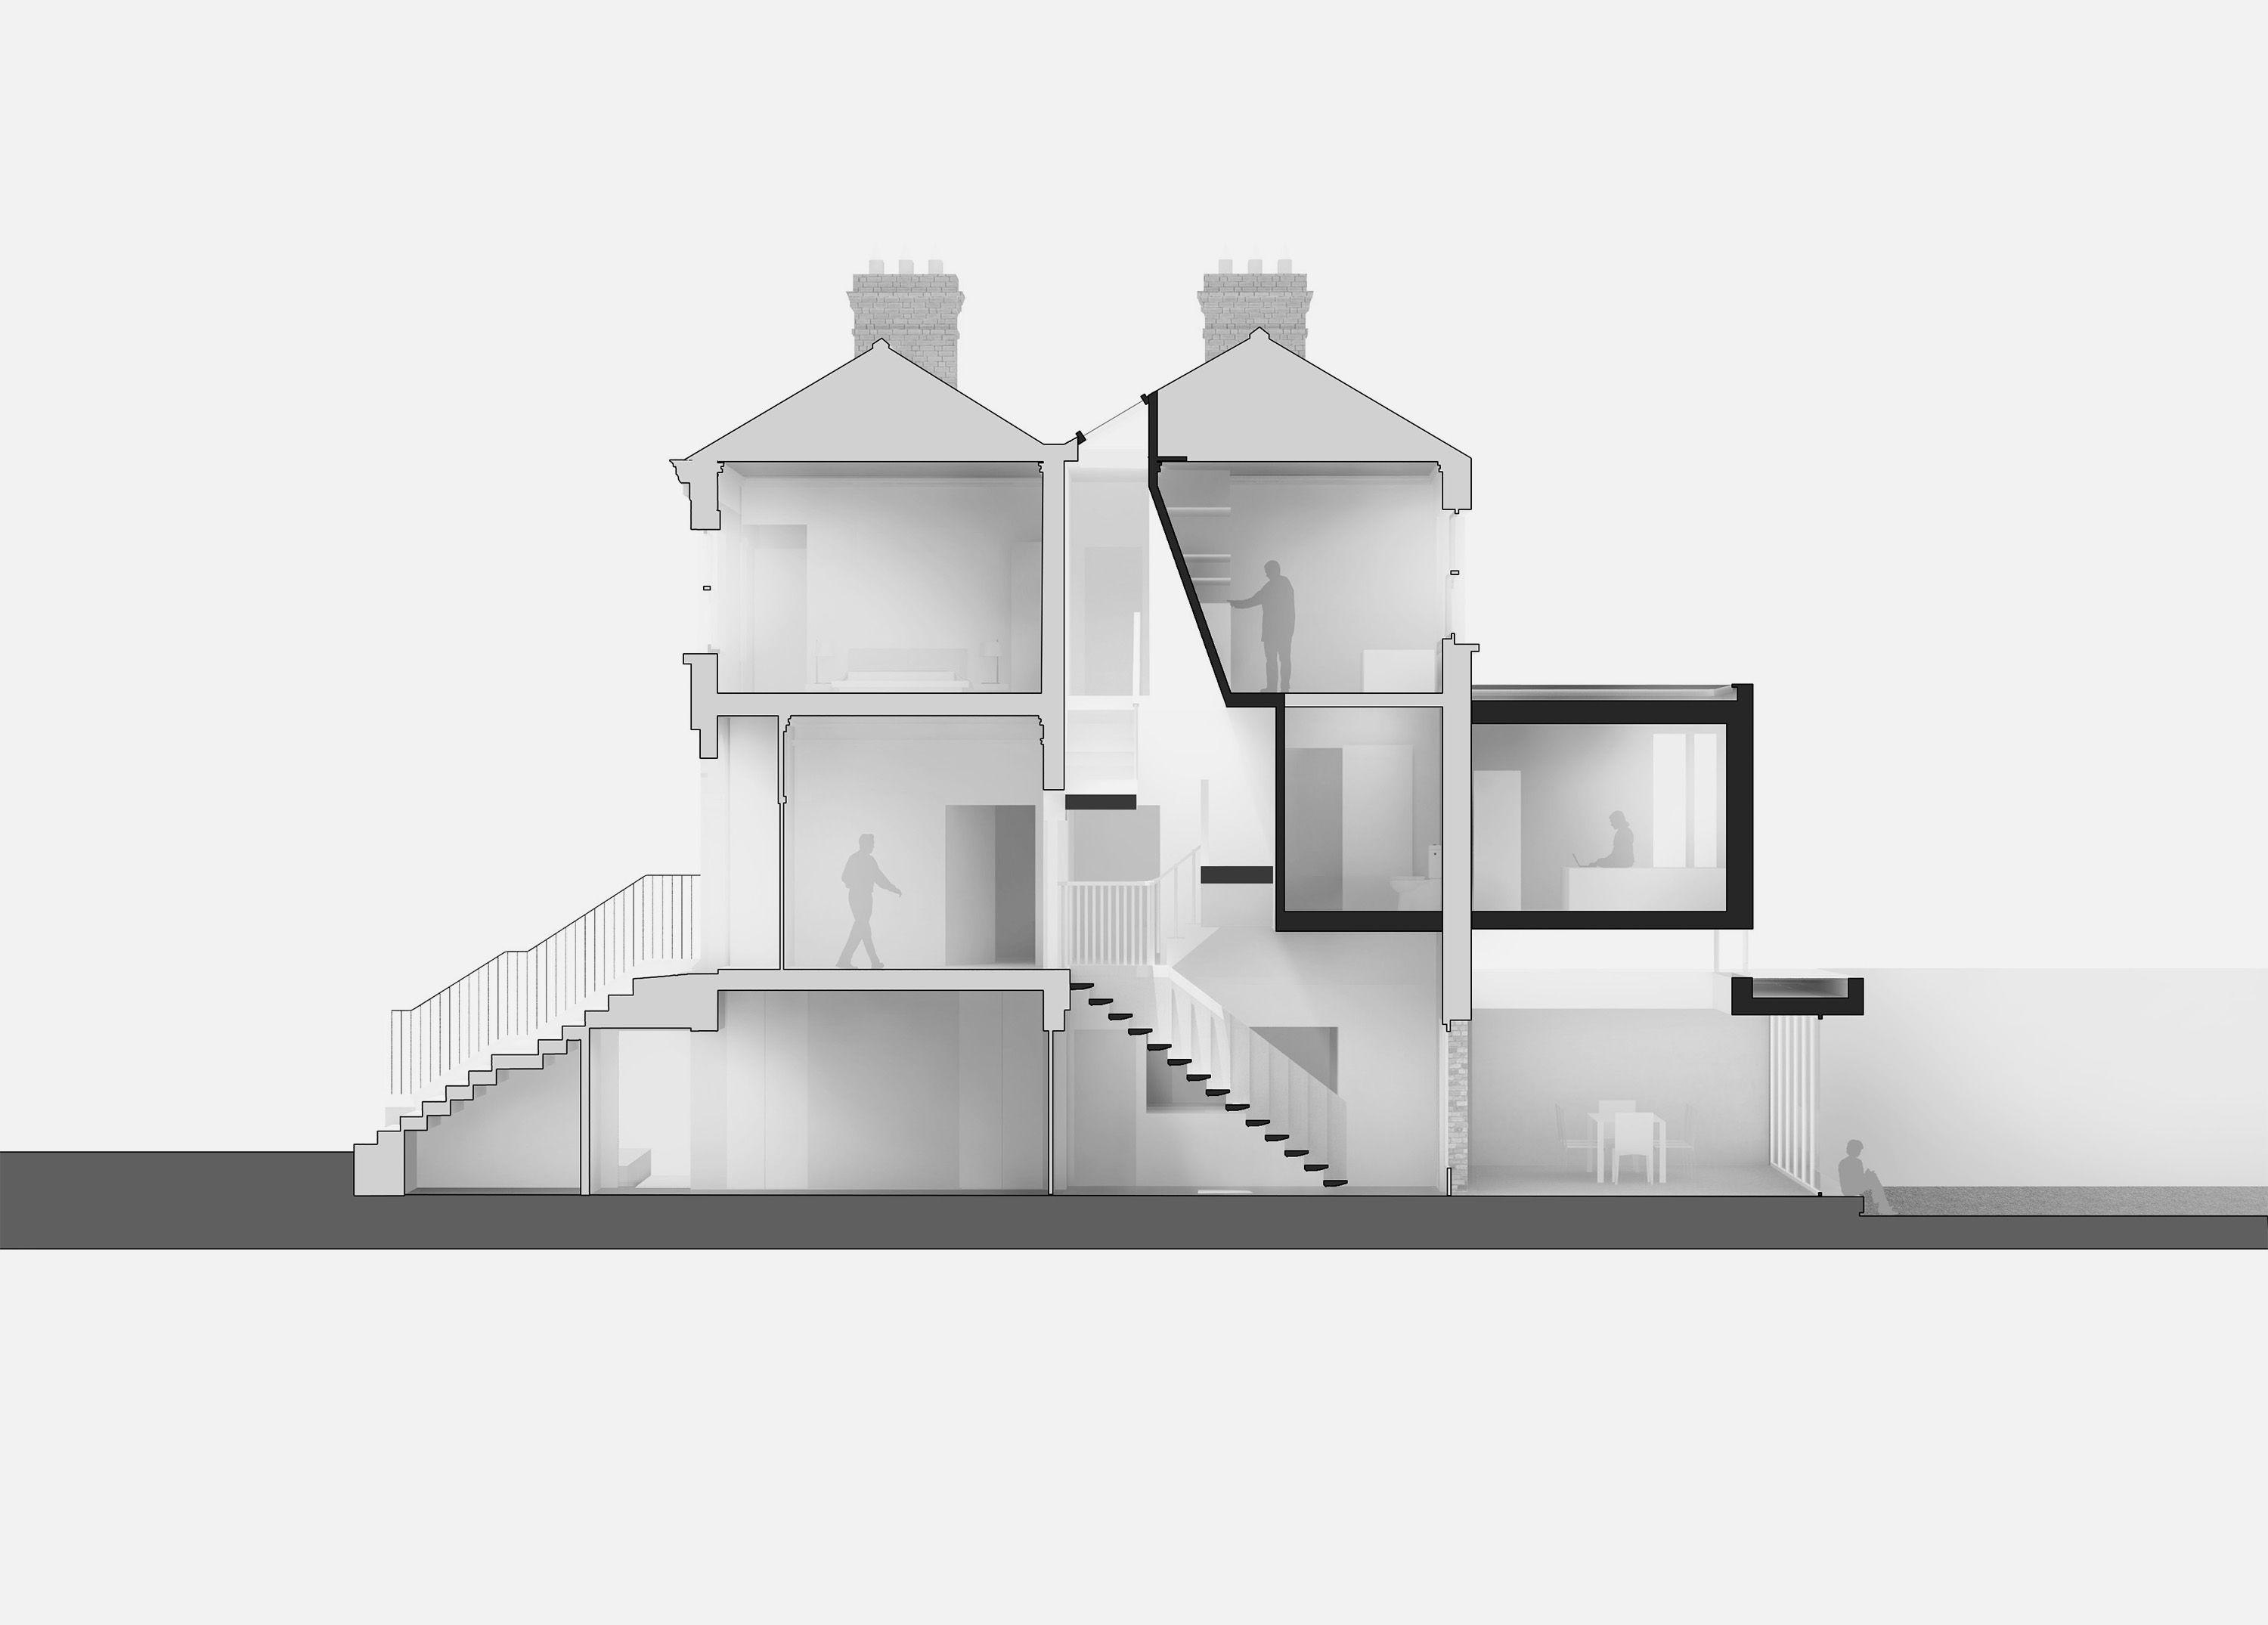
A protected late-Victorian house reorganised around its half landings, connecting formerly separated floors and adding a two-storey concrete and bronze extension to the garden.
Private Client“At the start of every project you have an idea or a rough outline of what you want. The team at Nex had vision and that made all the difference in delivering to us a result beyond our expectations.”
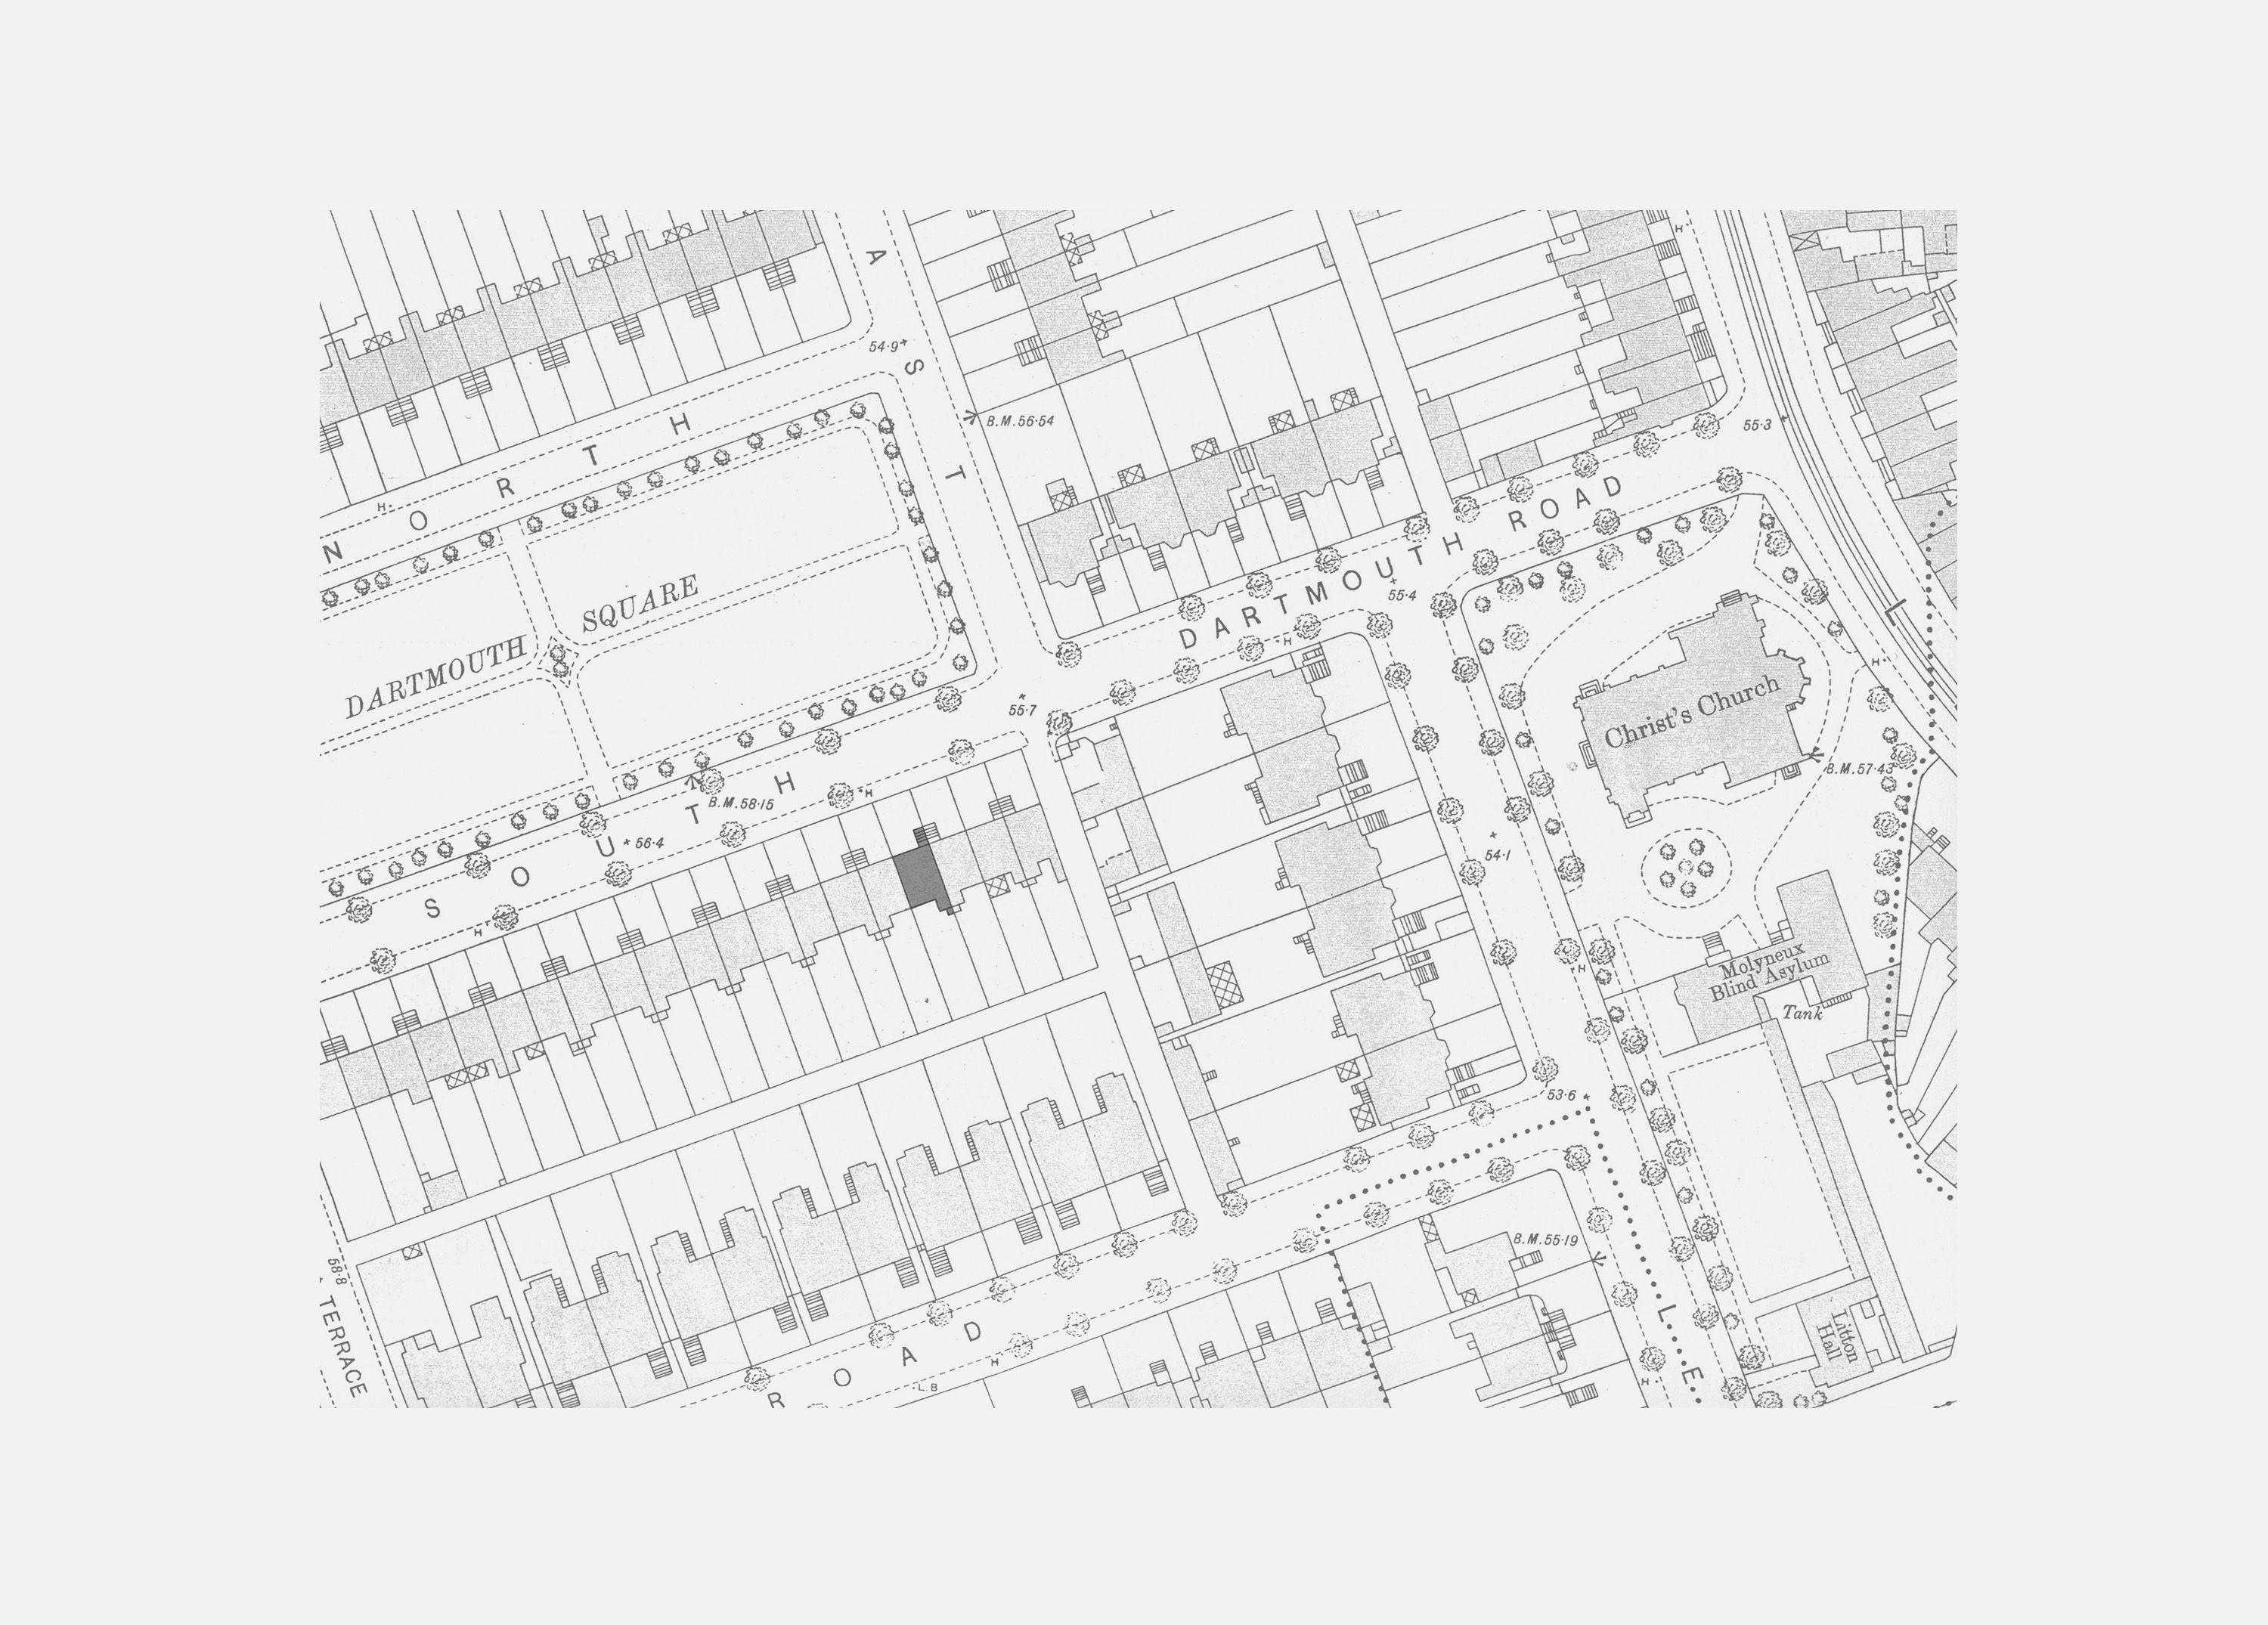
Built around 1897 on the southern terrace of a square in Dublin's southside, this house is a protected structure that retains its red brick above a rusticated base, granite entrance steps, fireplaces, cornices and panelled joinery.
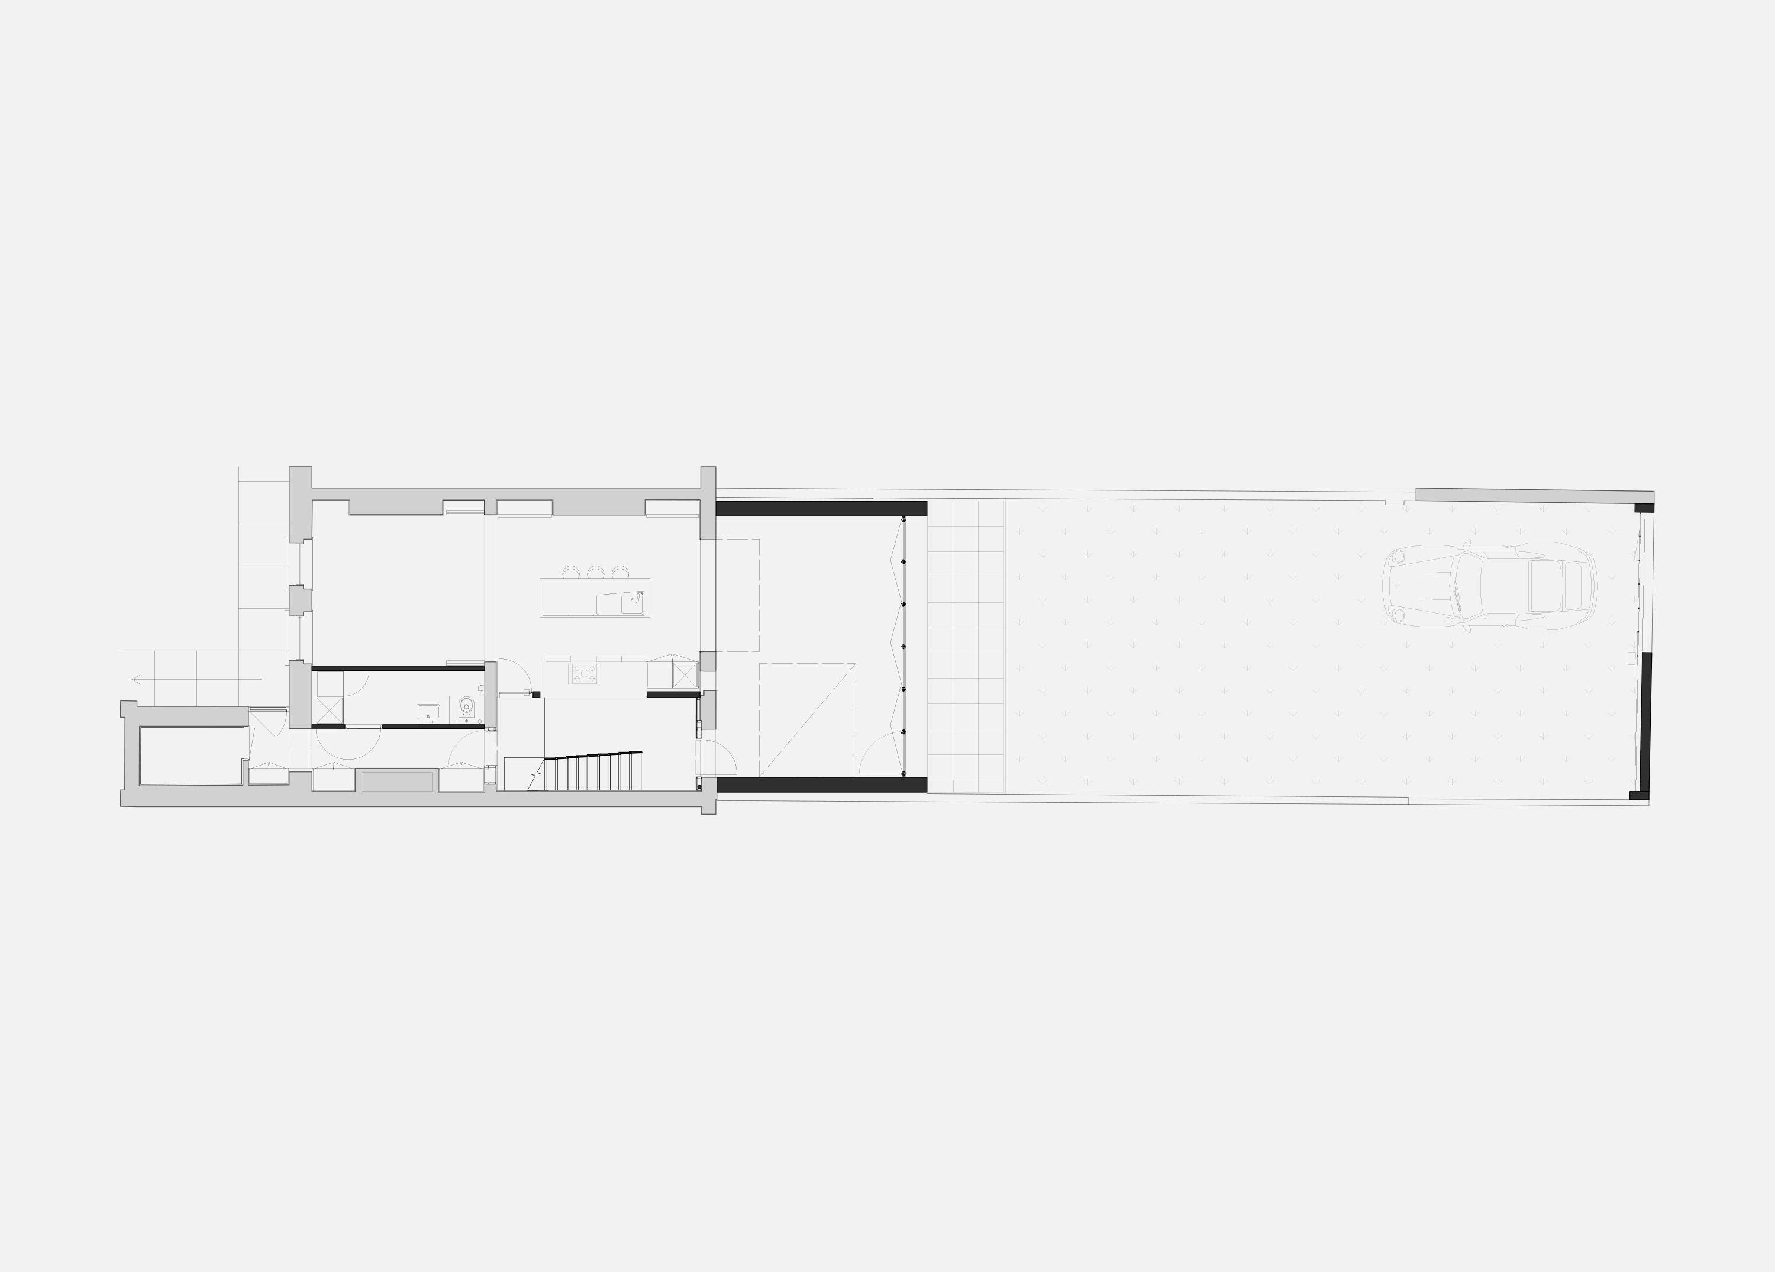
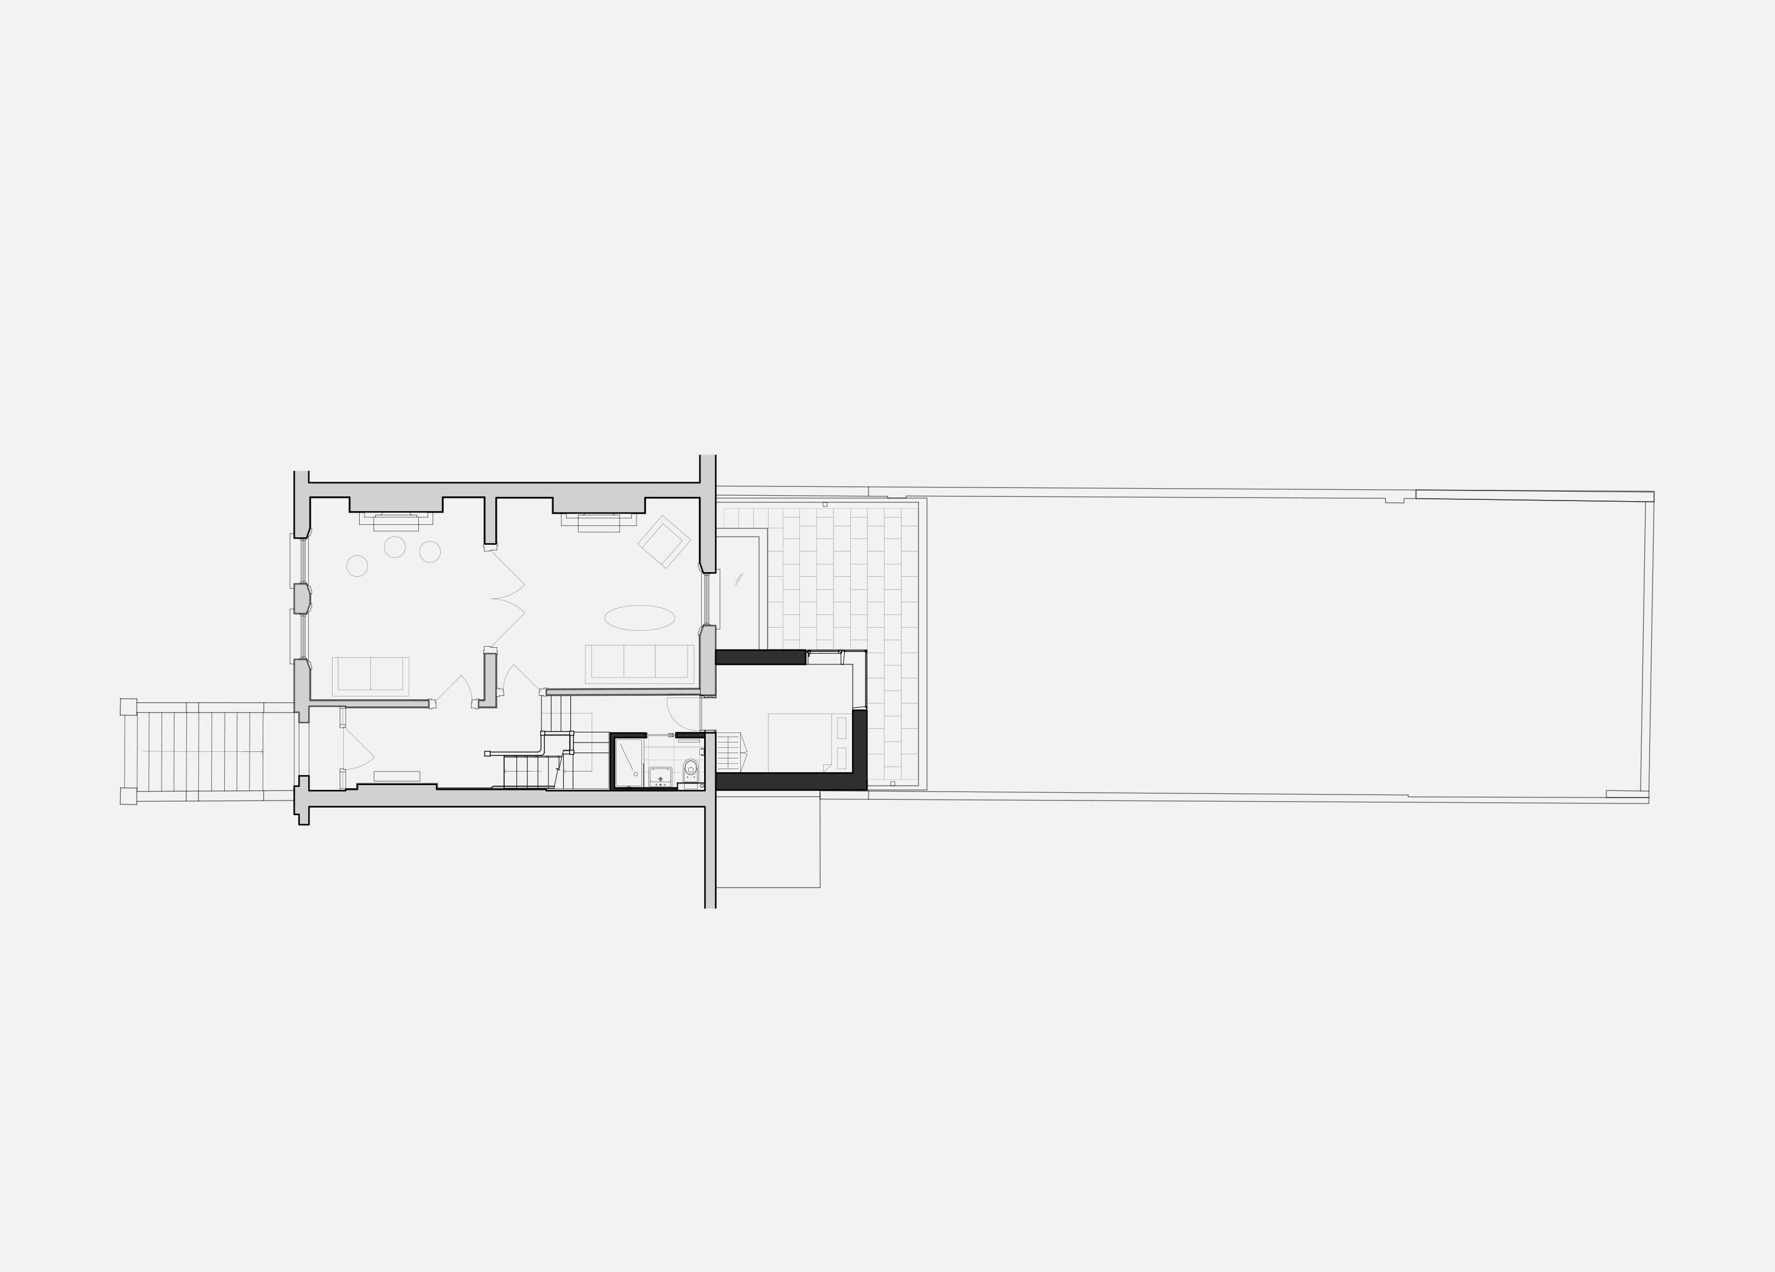
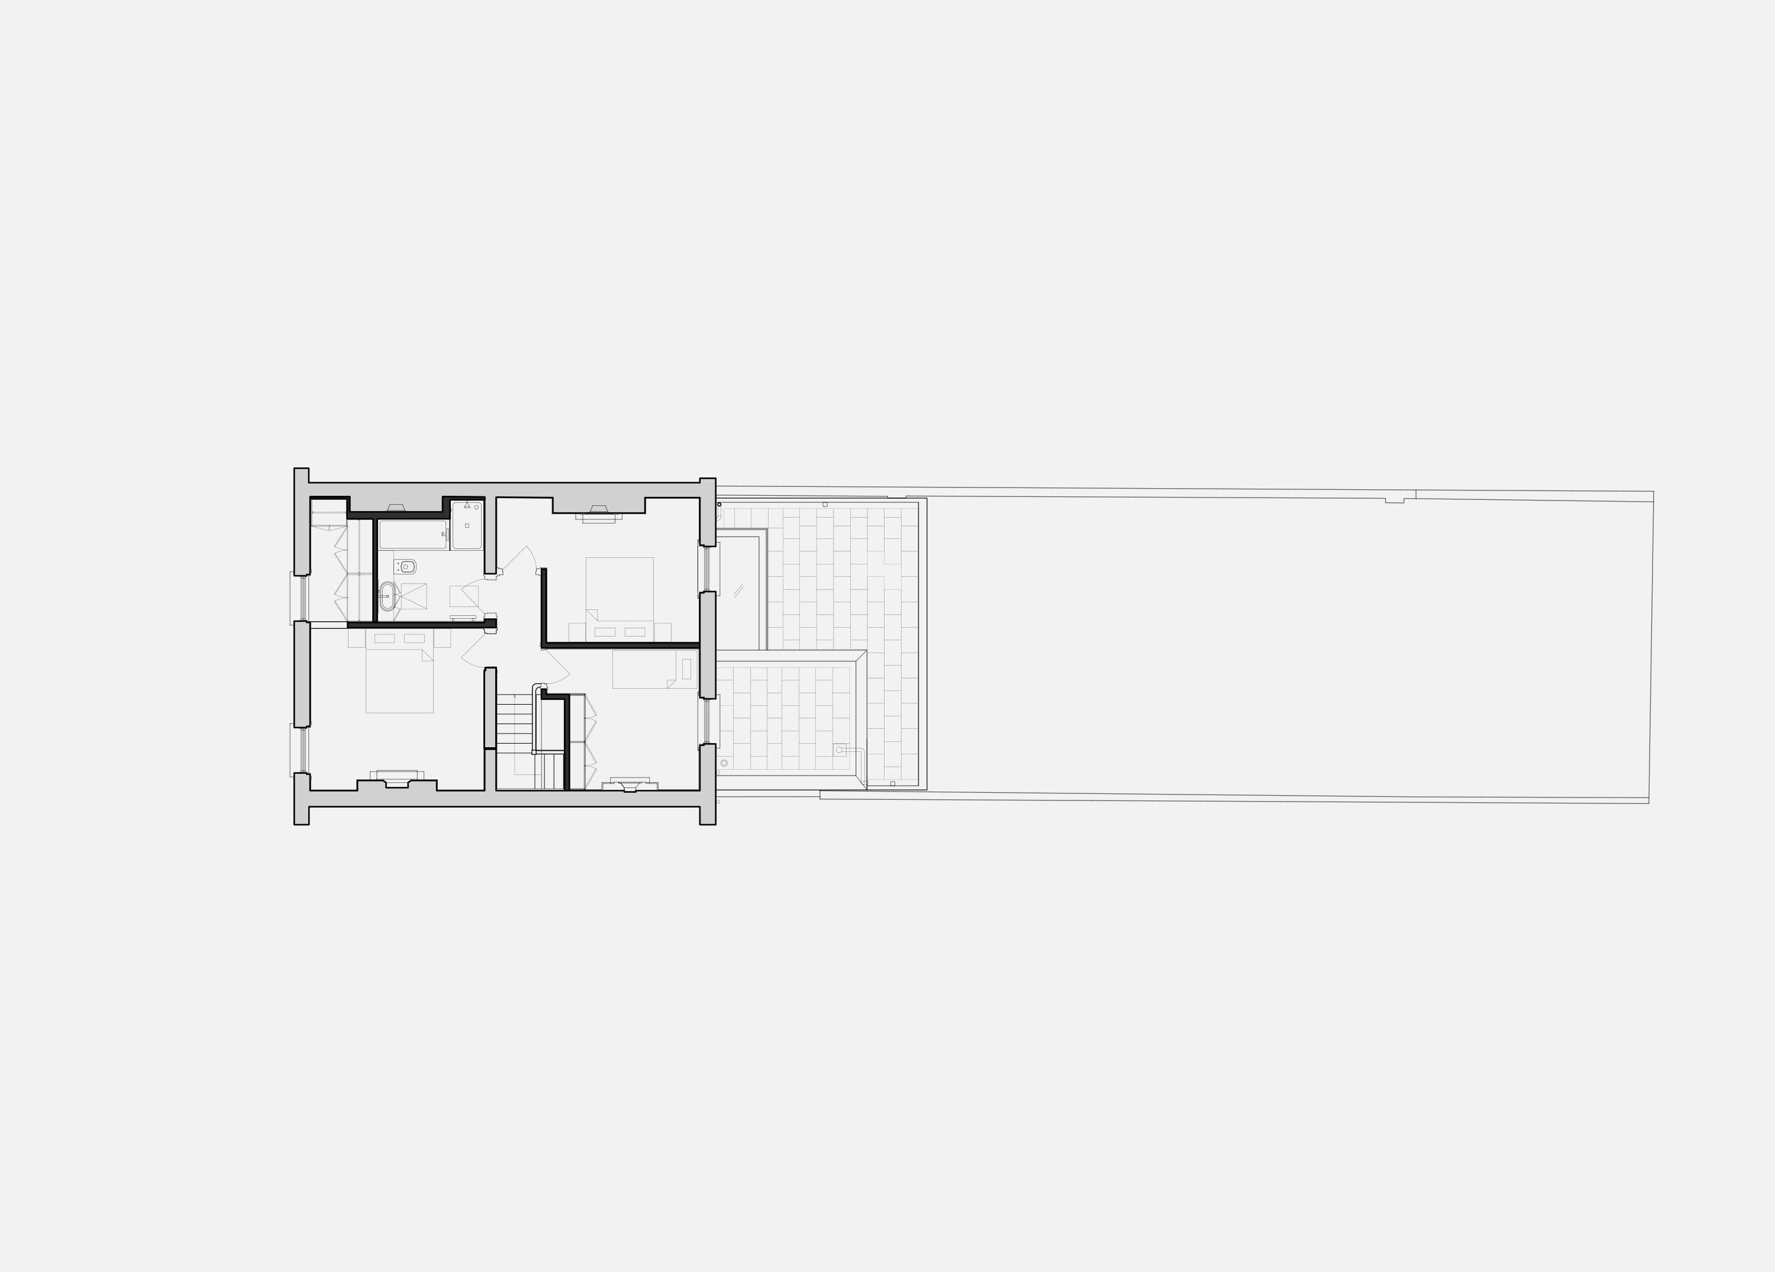
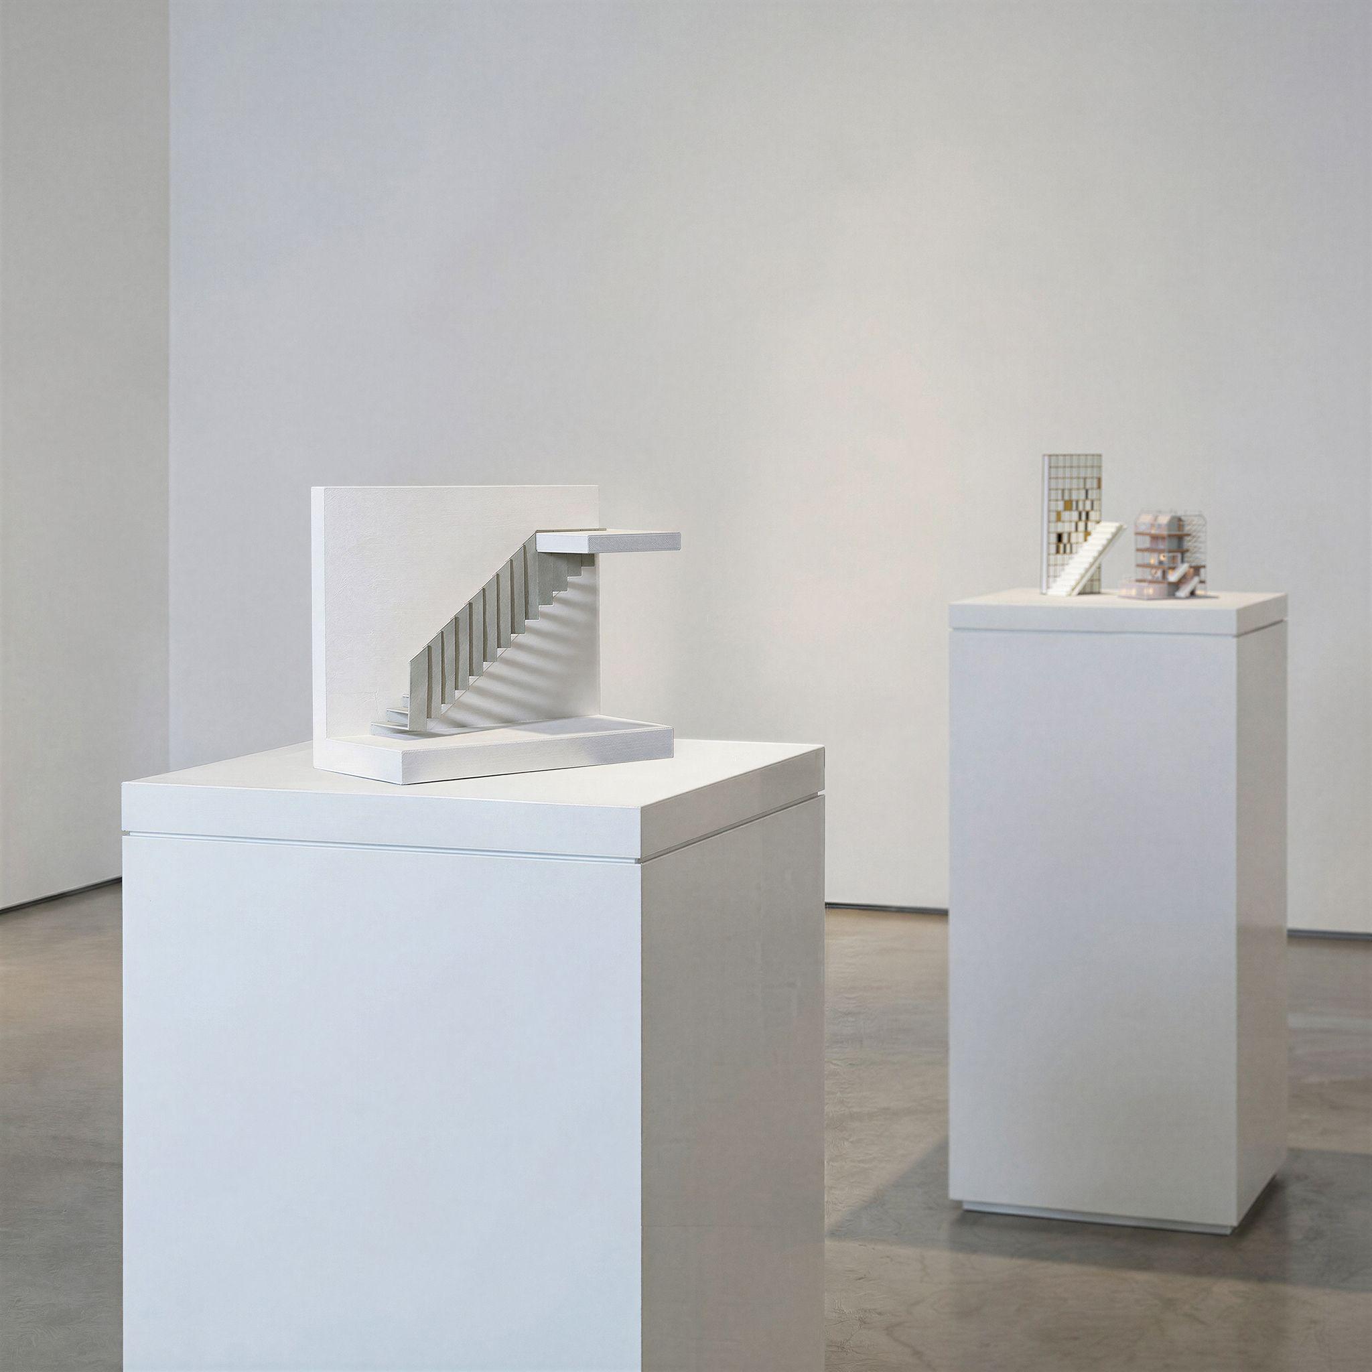
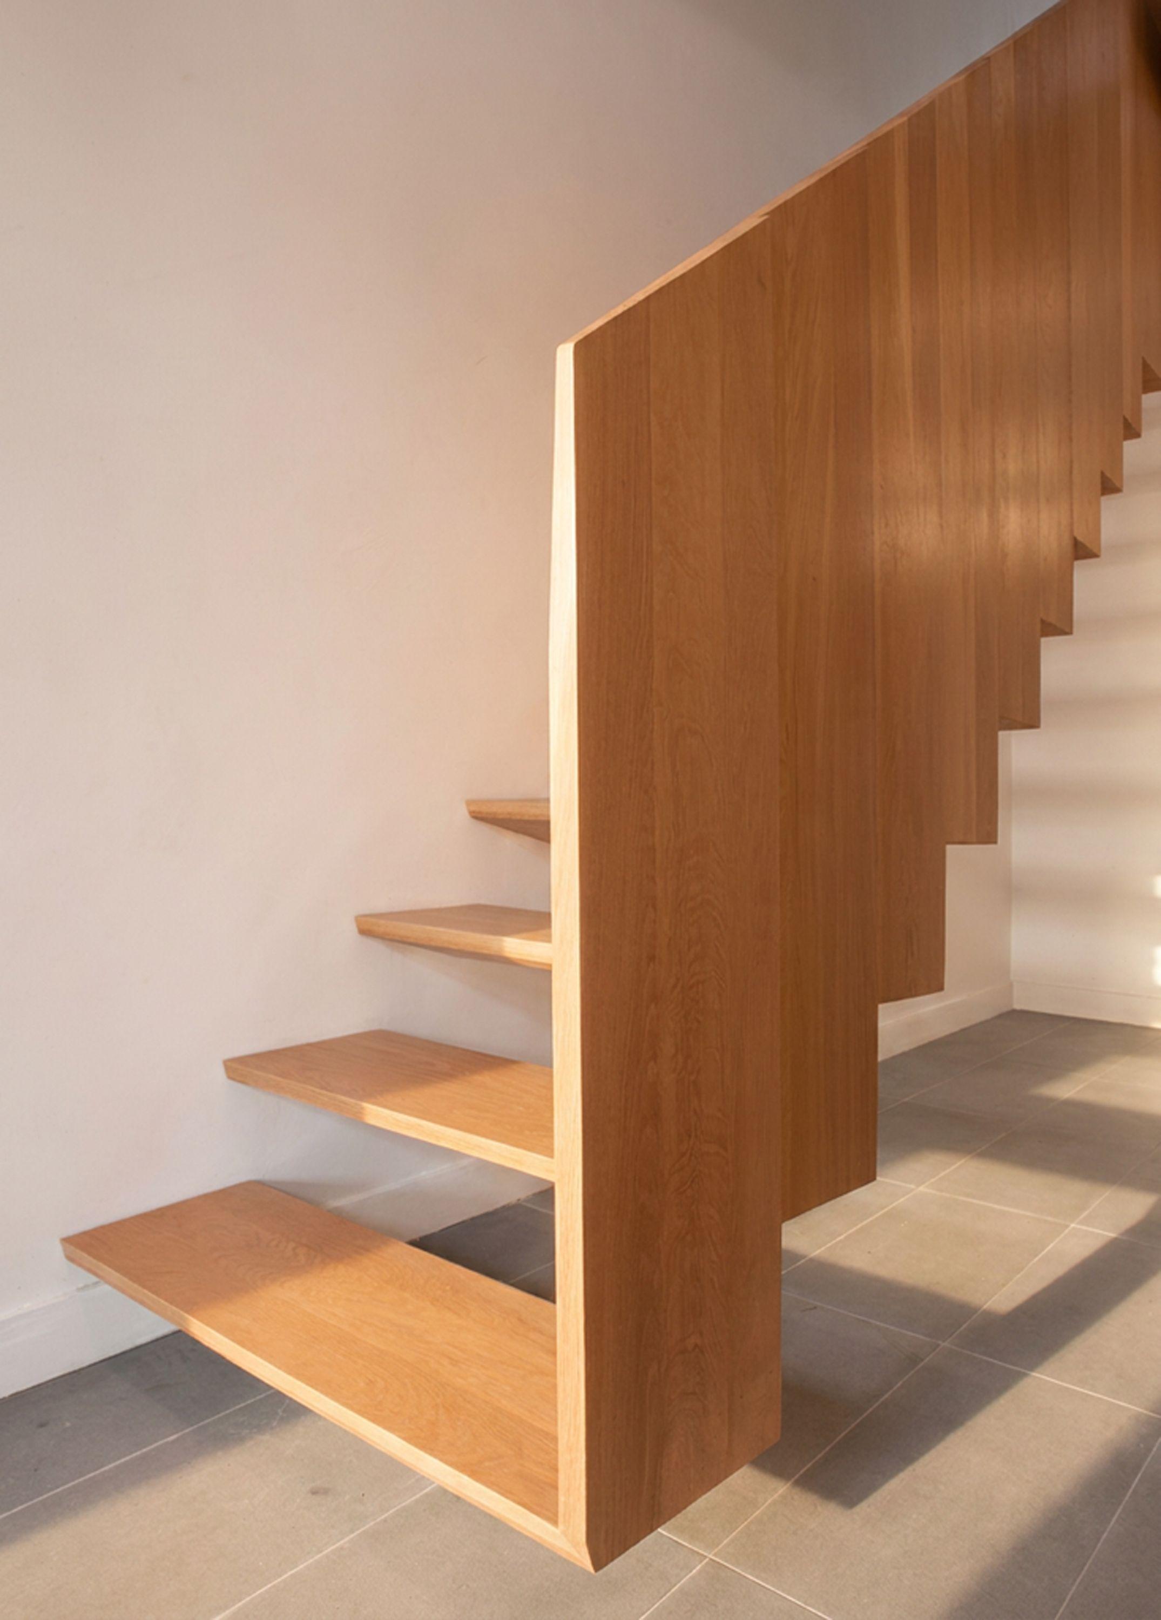
Houses of this type were built with their levels apart, a raised ground floor over a service basement, and the design considers how they can serve contemporary living. The main stair and its return landings are altered to bring the lower and upper ground floors together, and a new open-tread oak stair rises through an enlarged, top-lit stairwell, replacing a narrow basement flight that was an awkward afterthought even when the house was new. On the first floor, a reconfigured wall draws daylight from the rooflight deep into the stairwell, and fire-resistant glazing connects the kitchen visually with the stair.
The alterations follow the principles of minimum intervention, and new work is designed to be reversible. Where the two front bedrooms join to make one, the upper part of the dividing wall is retained with its cornice so the original rooms can be reinstated. Where doorways close, their leaves and architraves are reused elsewhere in the house, and decorative plasterwork is concealed and protected rather than removed.
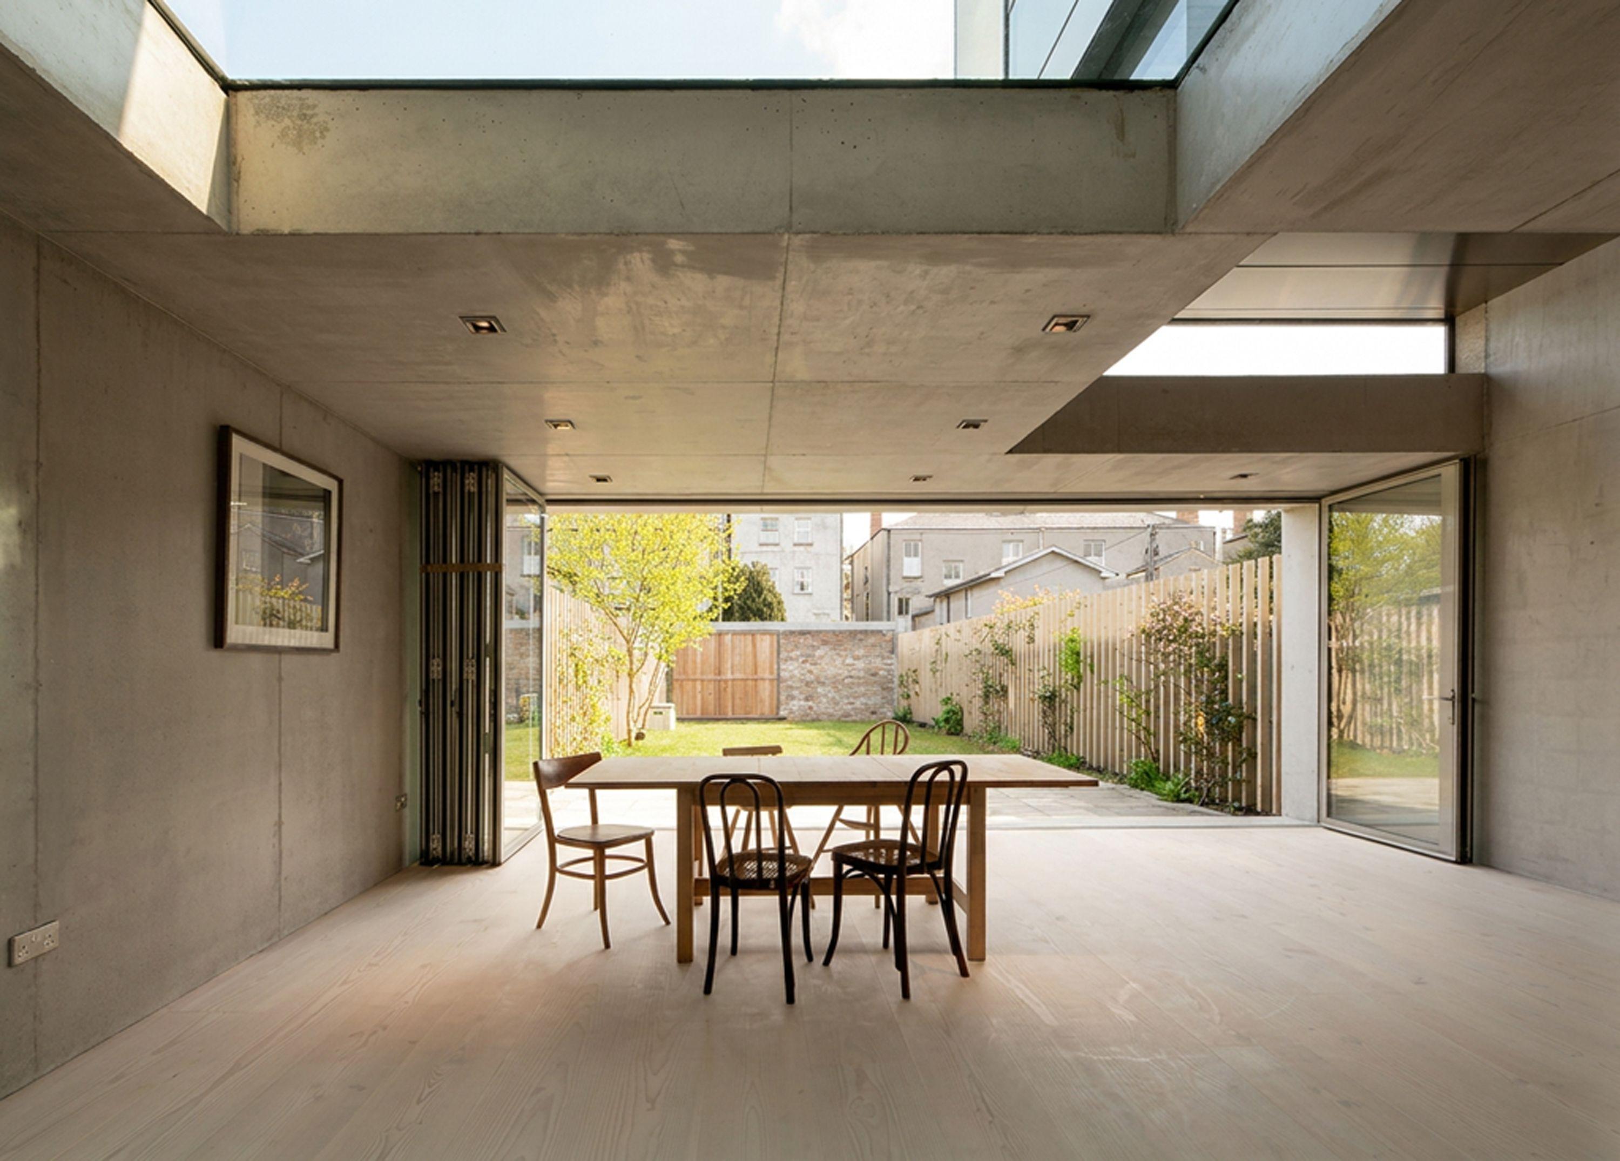
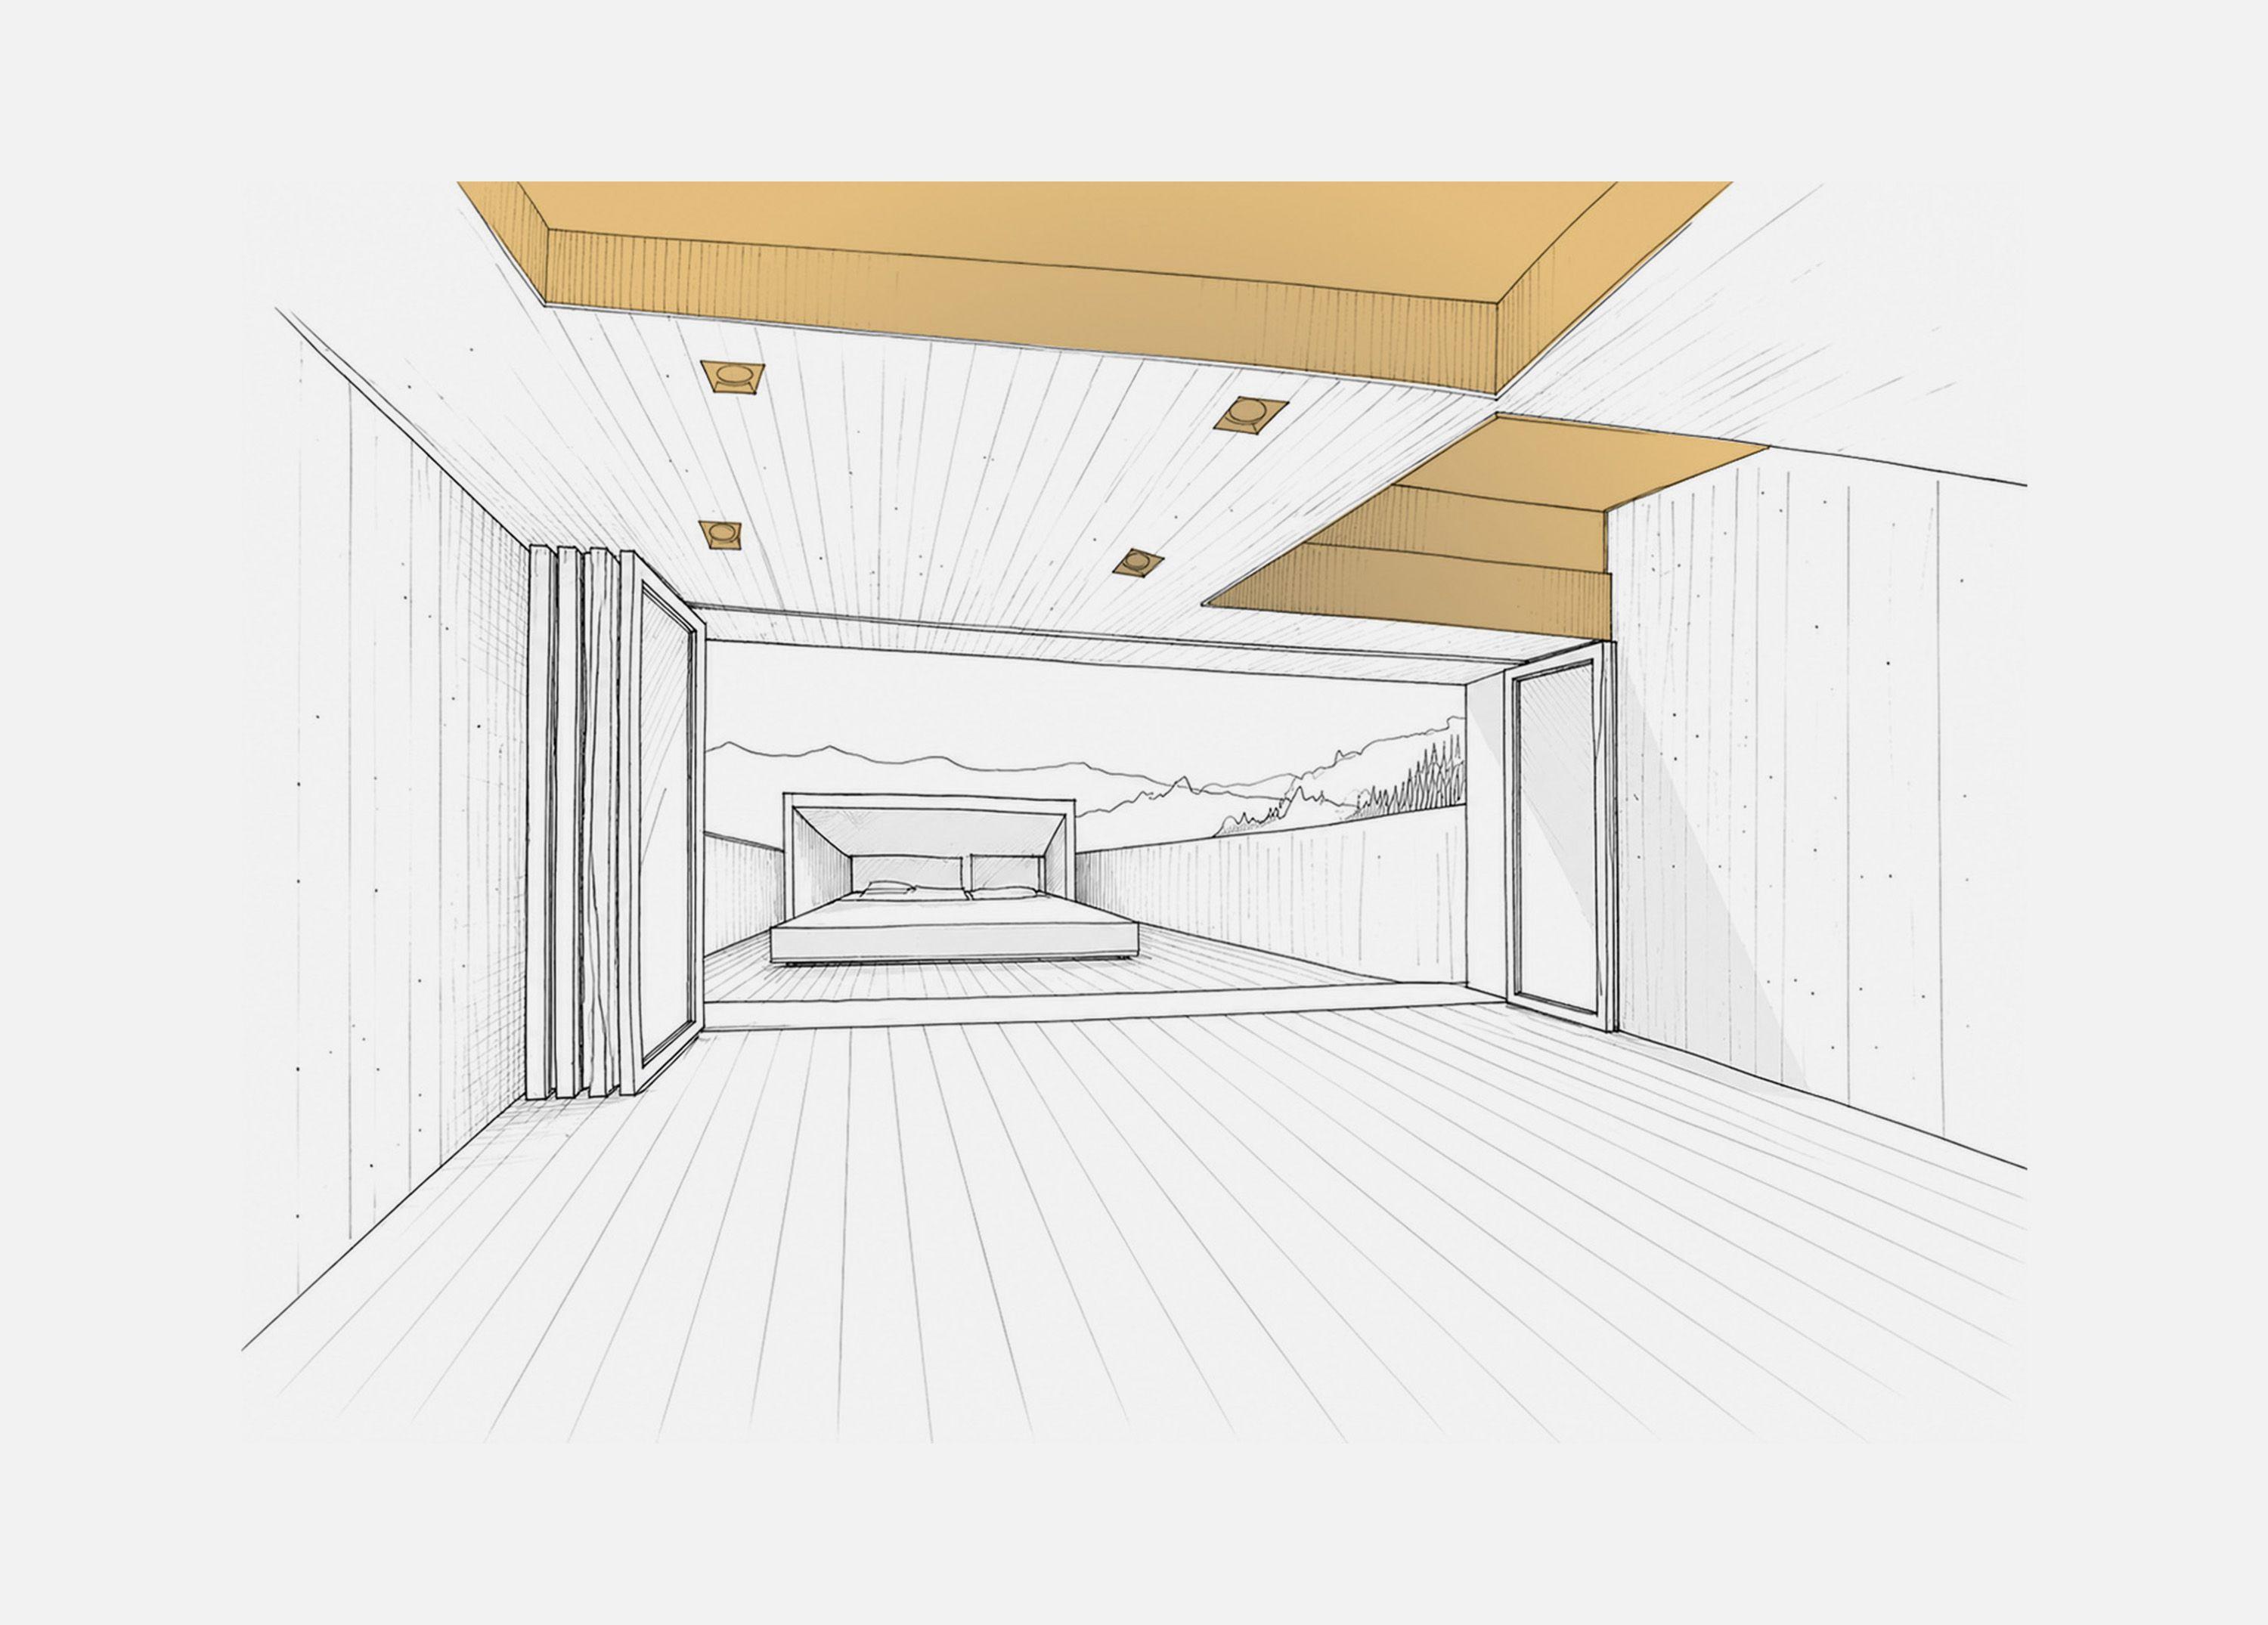
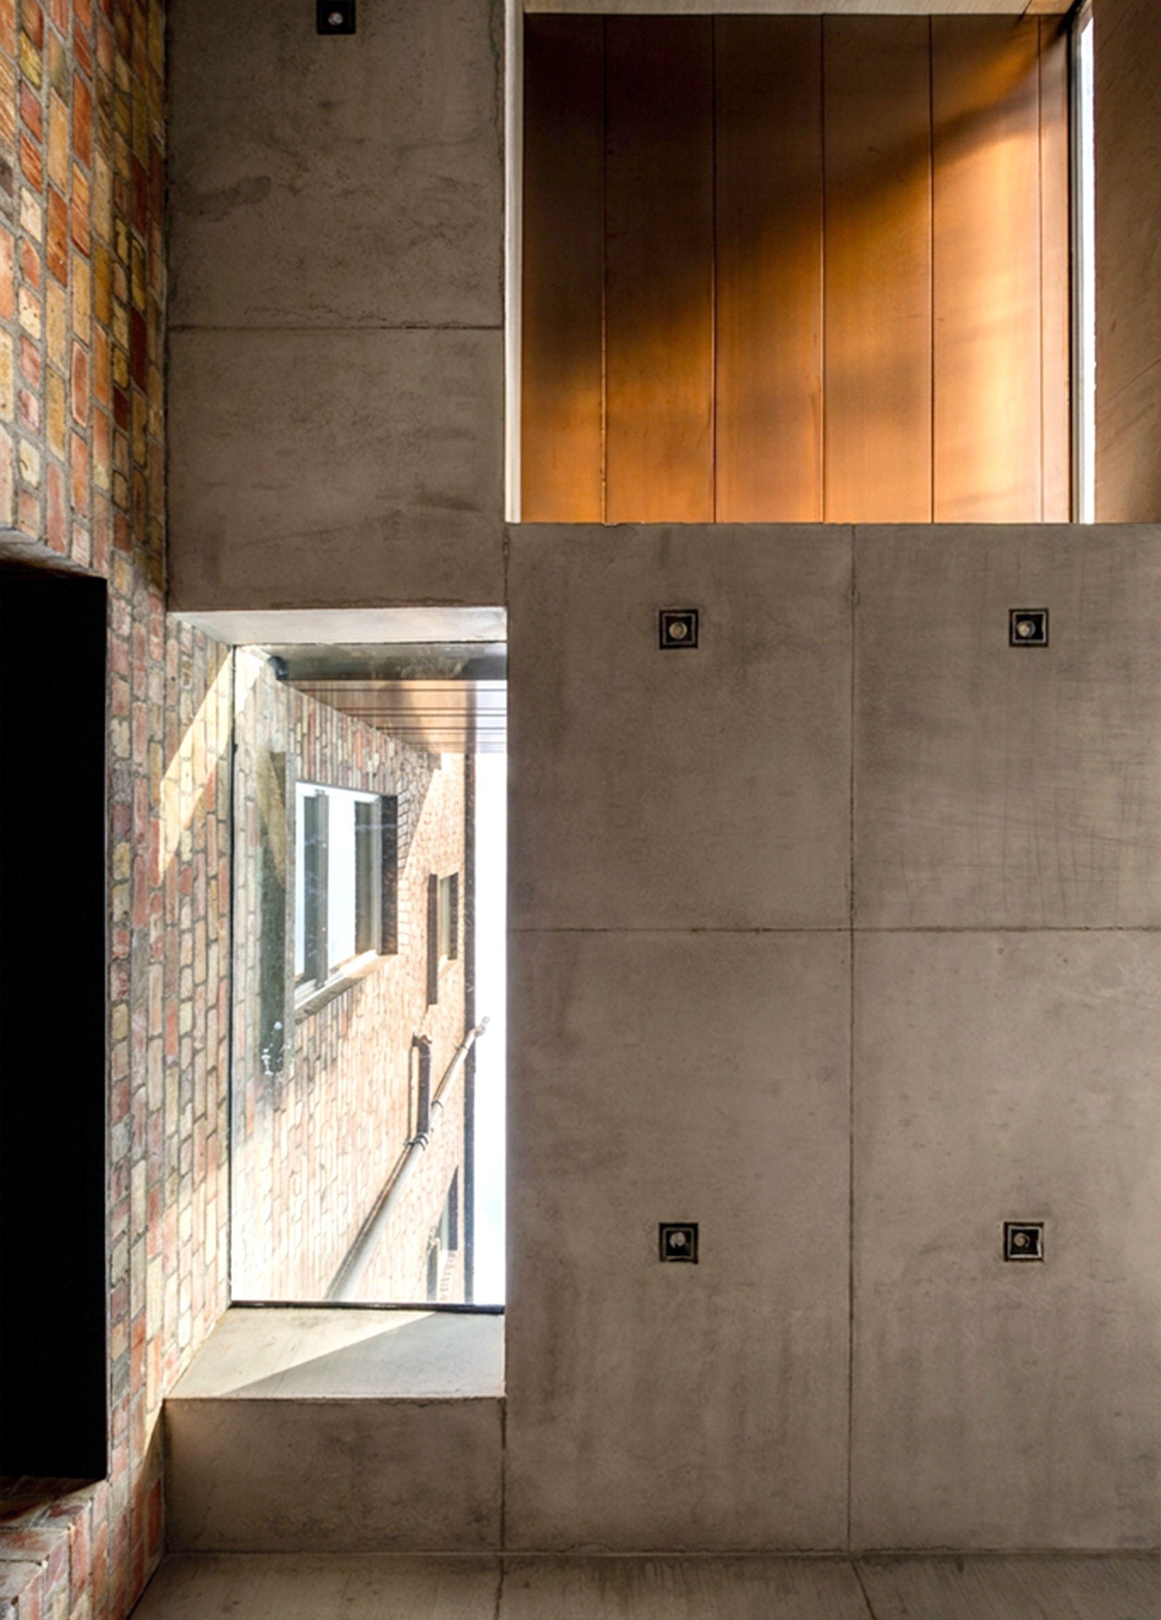
To the rear, the original return had uninsulated walls, persistent damp and extensively altered fabric. A new two-storey extension takes its place, with a dining room reaching five metres into the garden at lower ground level, and a fourth bedroom above. The clients wanted fair-faced concrete against the original brick. We specified an off-white mix and tested the aggregate, colour and formwork with the contractor before casting. Slender six-metre side walls were precast in single pieces, lifted into place and completed by the roof. American oak, Douglas fir floorboards and bronzed stainless steel contrast with the fair-faced concrete. The kitchen is made from oak boards, its counters cast in concrete on site, and the bronzed bedroom appears to float above a sliver of glass to the dining room below, with the glazed slot bringing daylight beneath the upper volume.