Two-Four Flat
A Kensington penthouse rearranged for the life its owners lead, with screen walls and concealed doors that reshape the plan for family visits and quiet weeks alike.
Private Client“Clean lines, beautiful quality of light, practical and flexible...the design of our new home has completely transformed its atmosphere.”
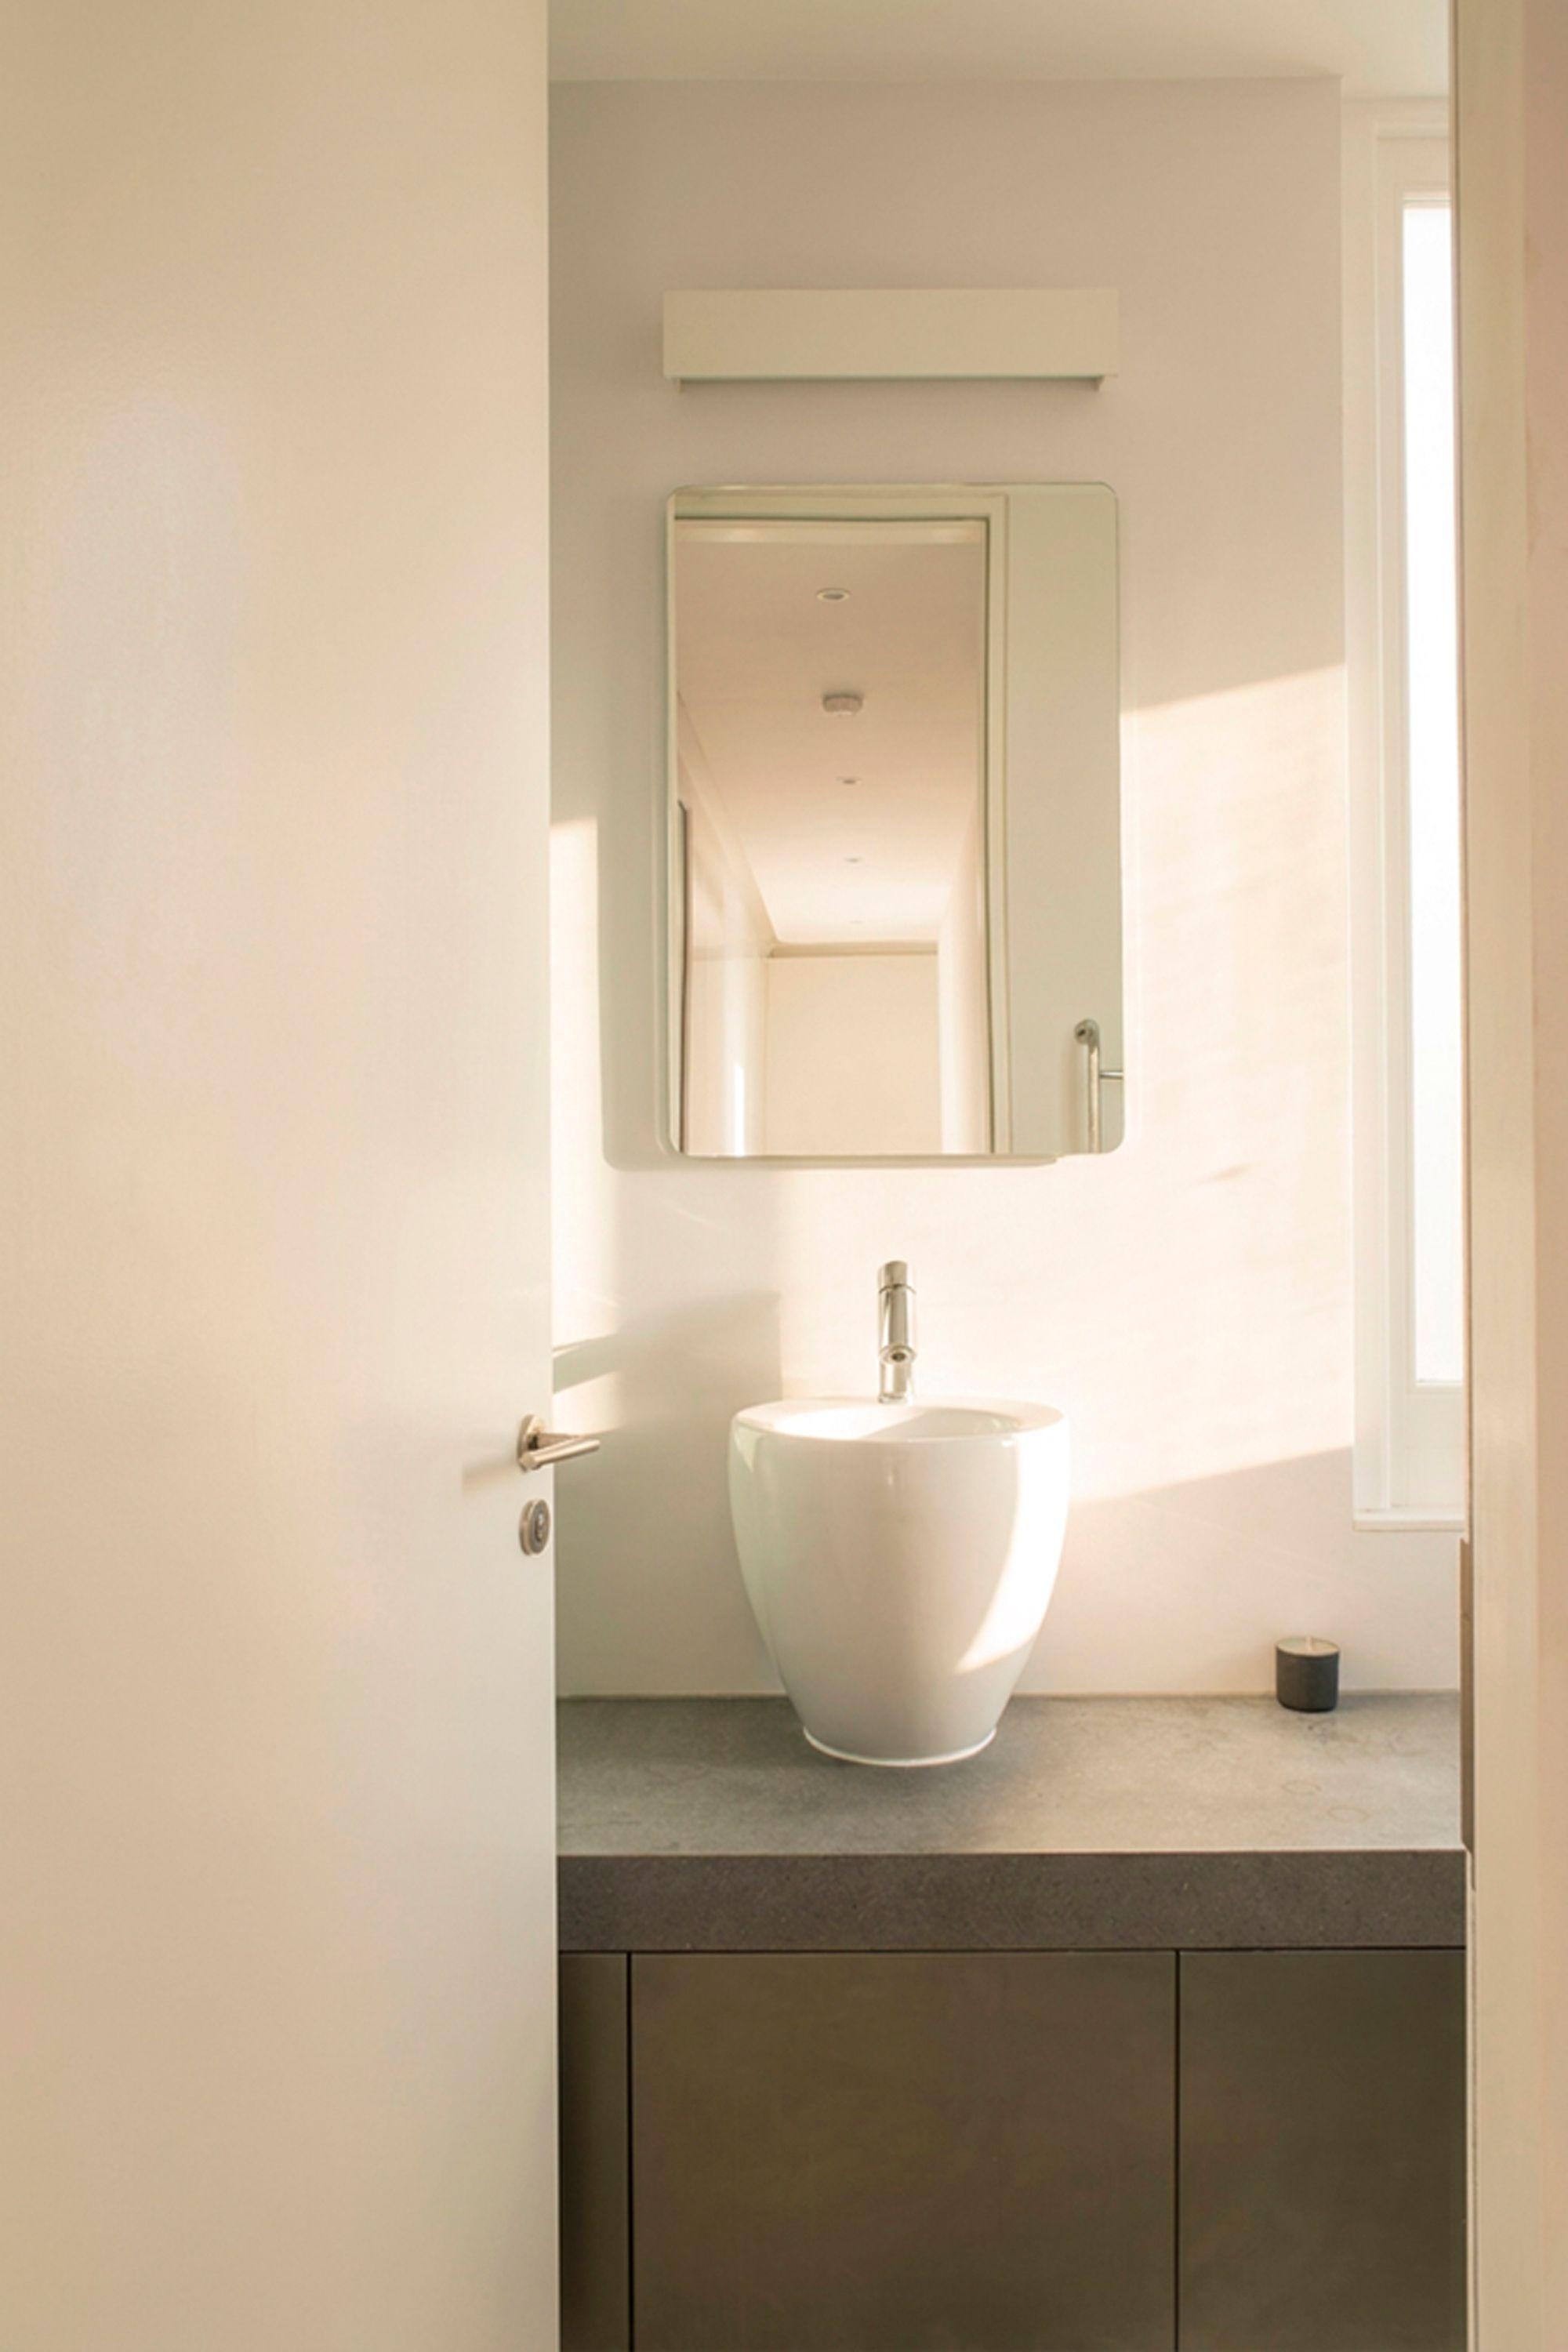
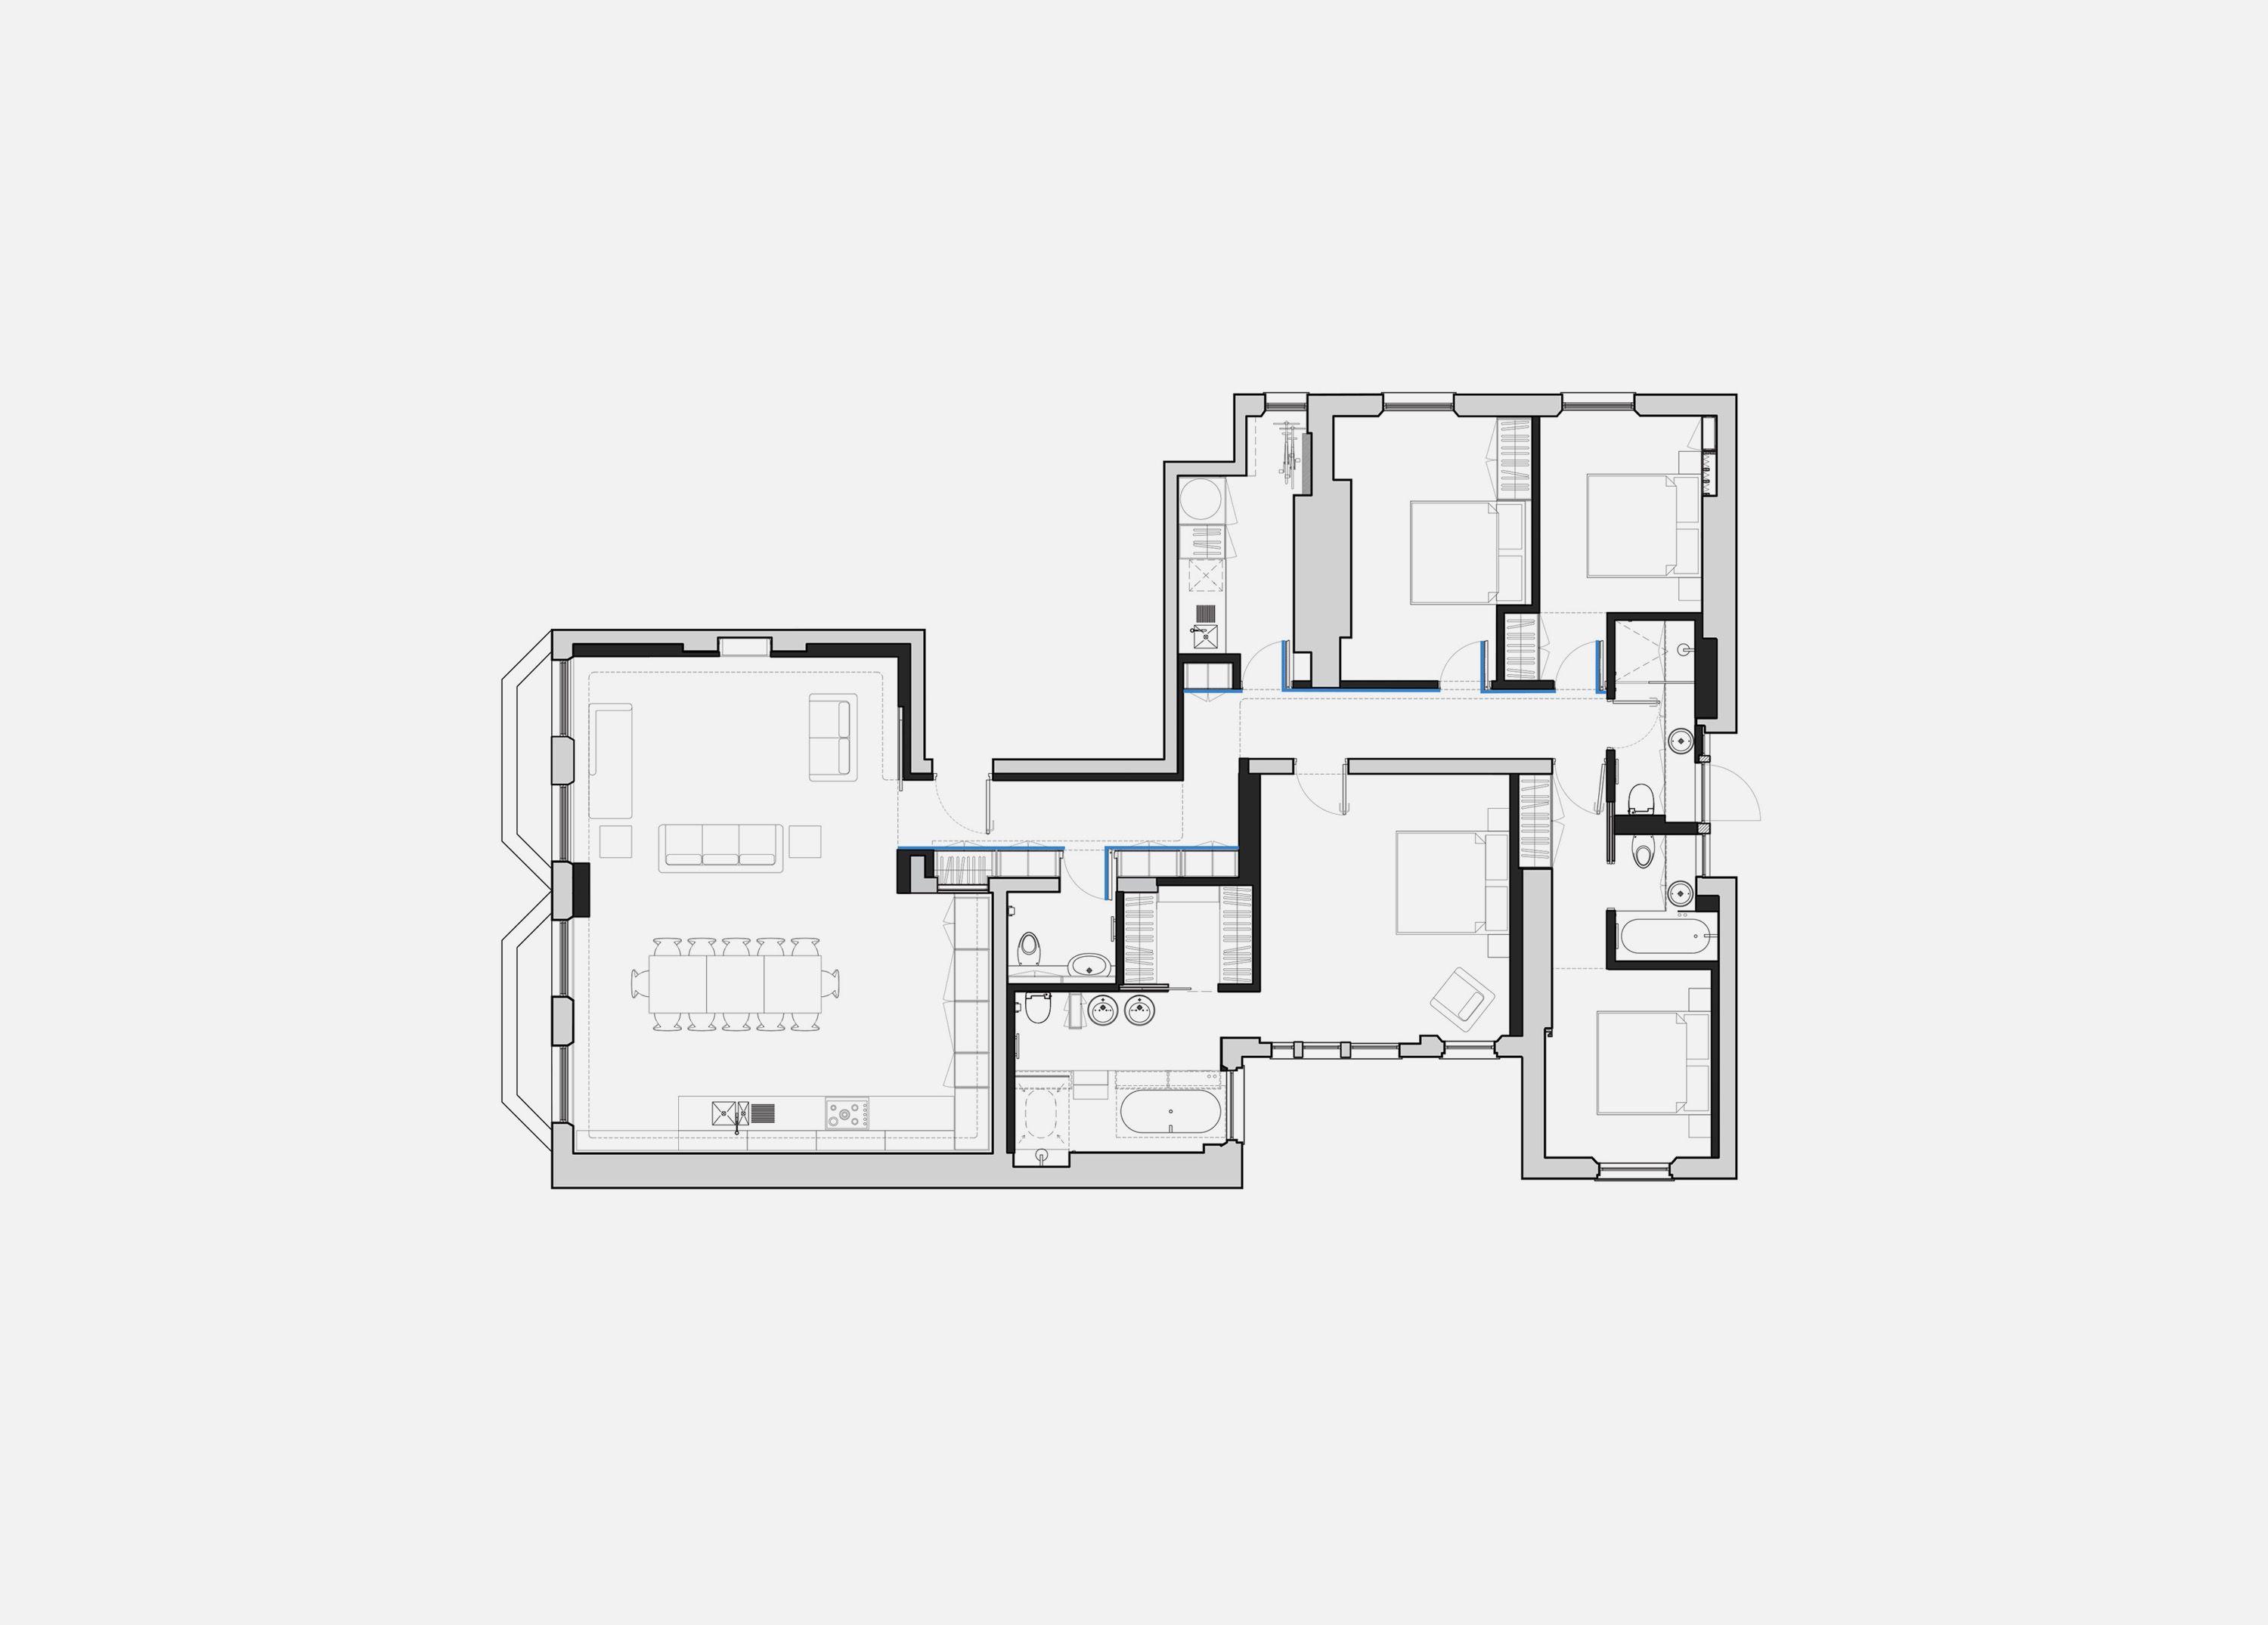
The owners' grown children return for days or weeks at a time, then the flat empties again. The refurbishment had to serve as a comfortable home for two people and for a full family visit without leaving permanent guest rooms unused for much of the year.
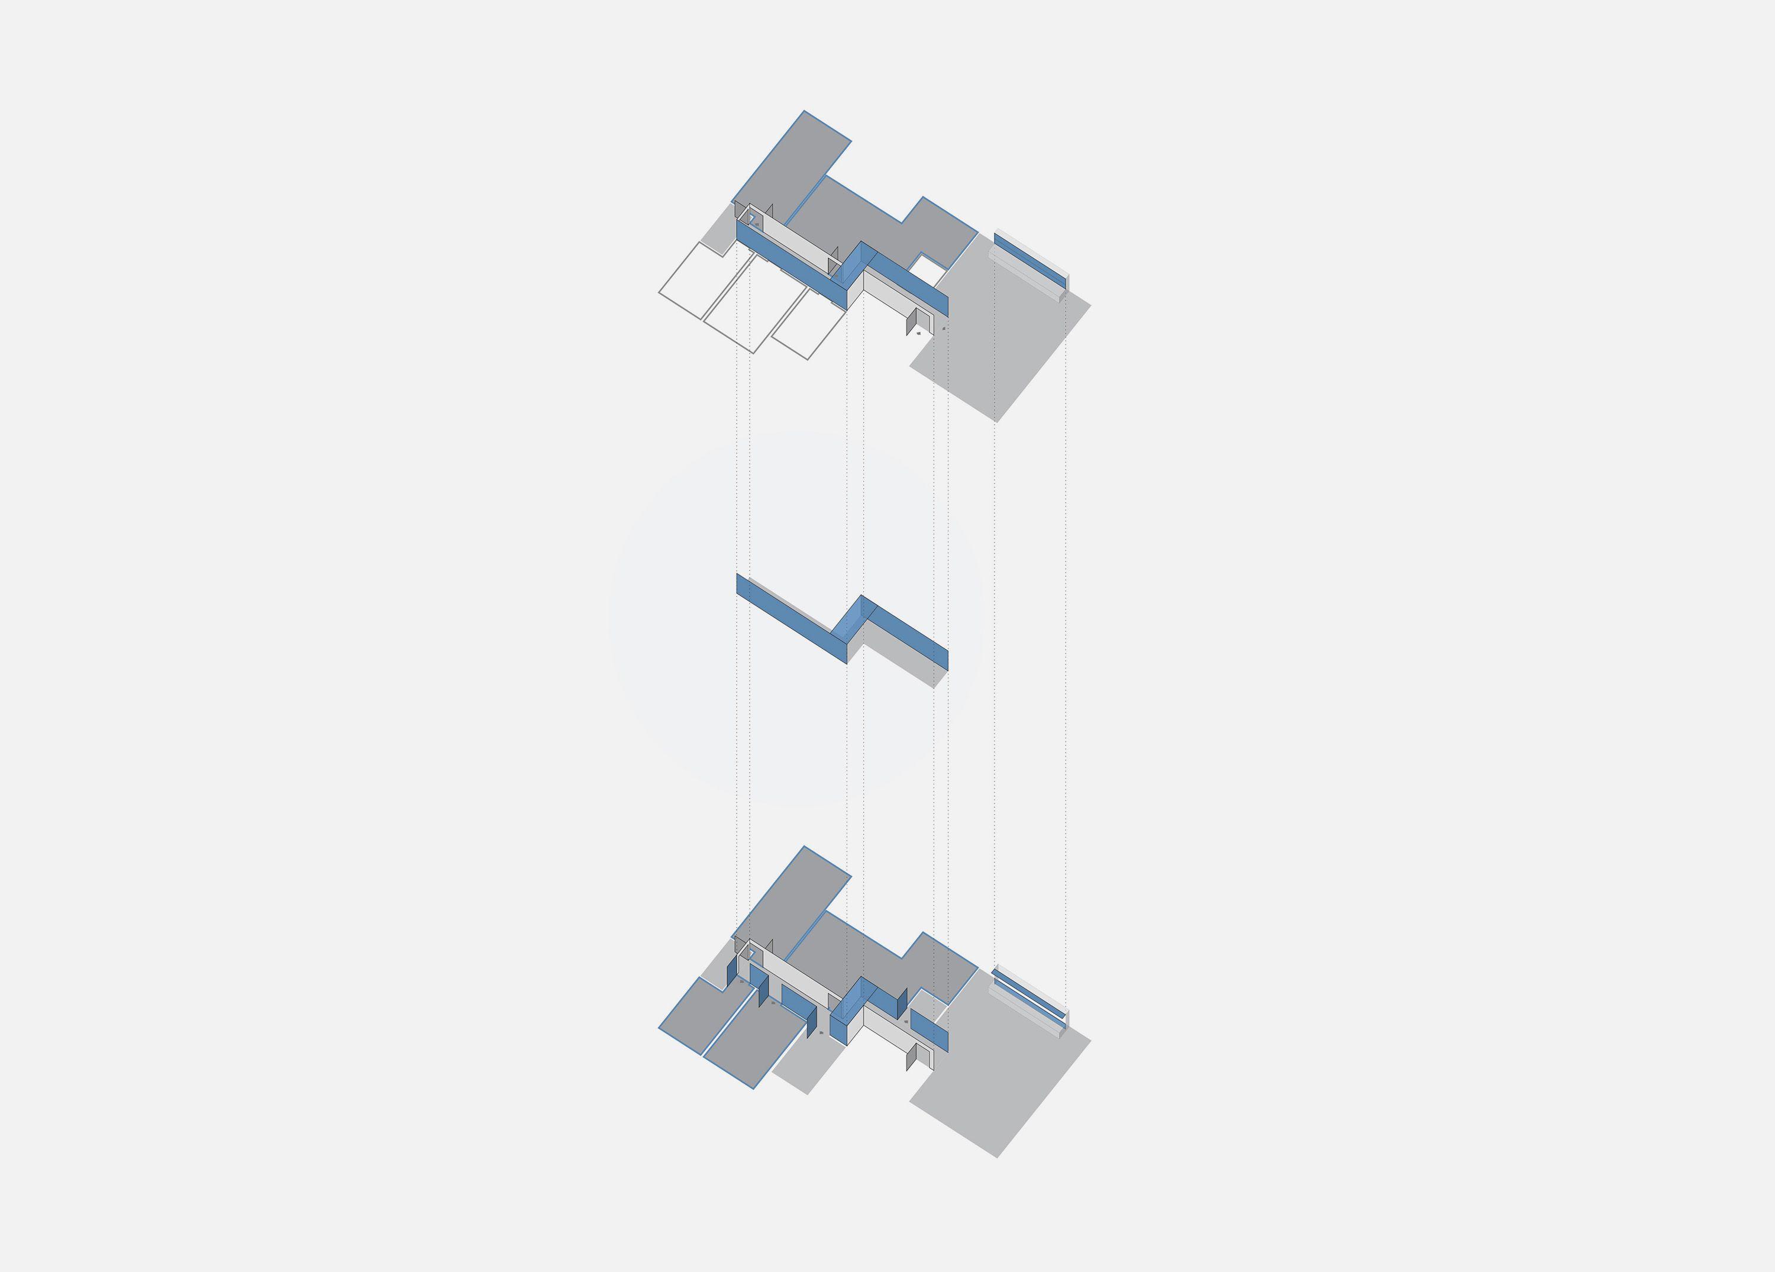
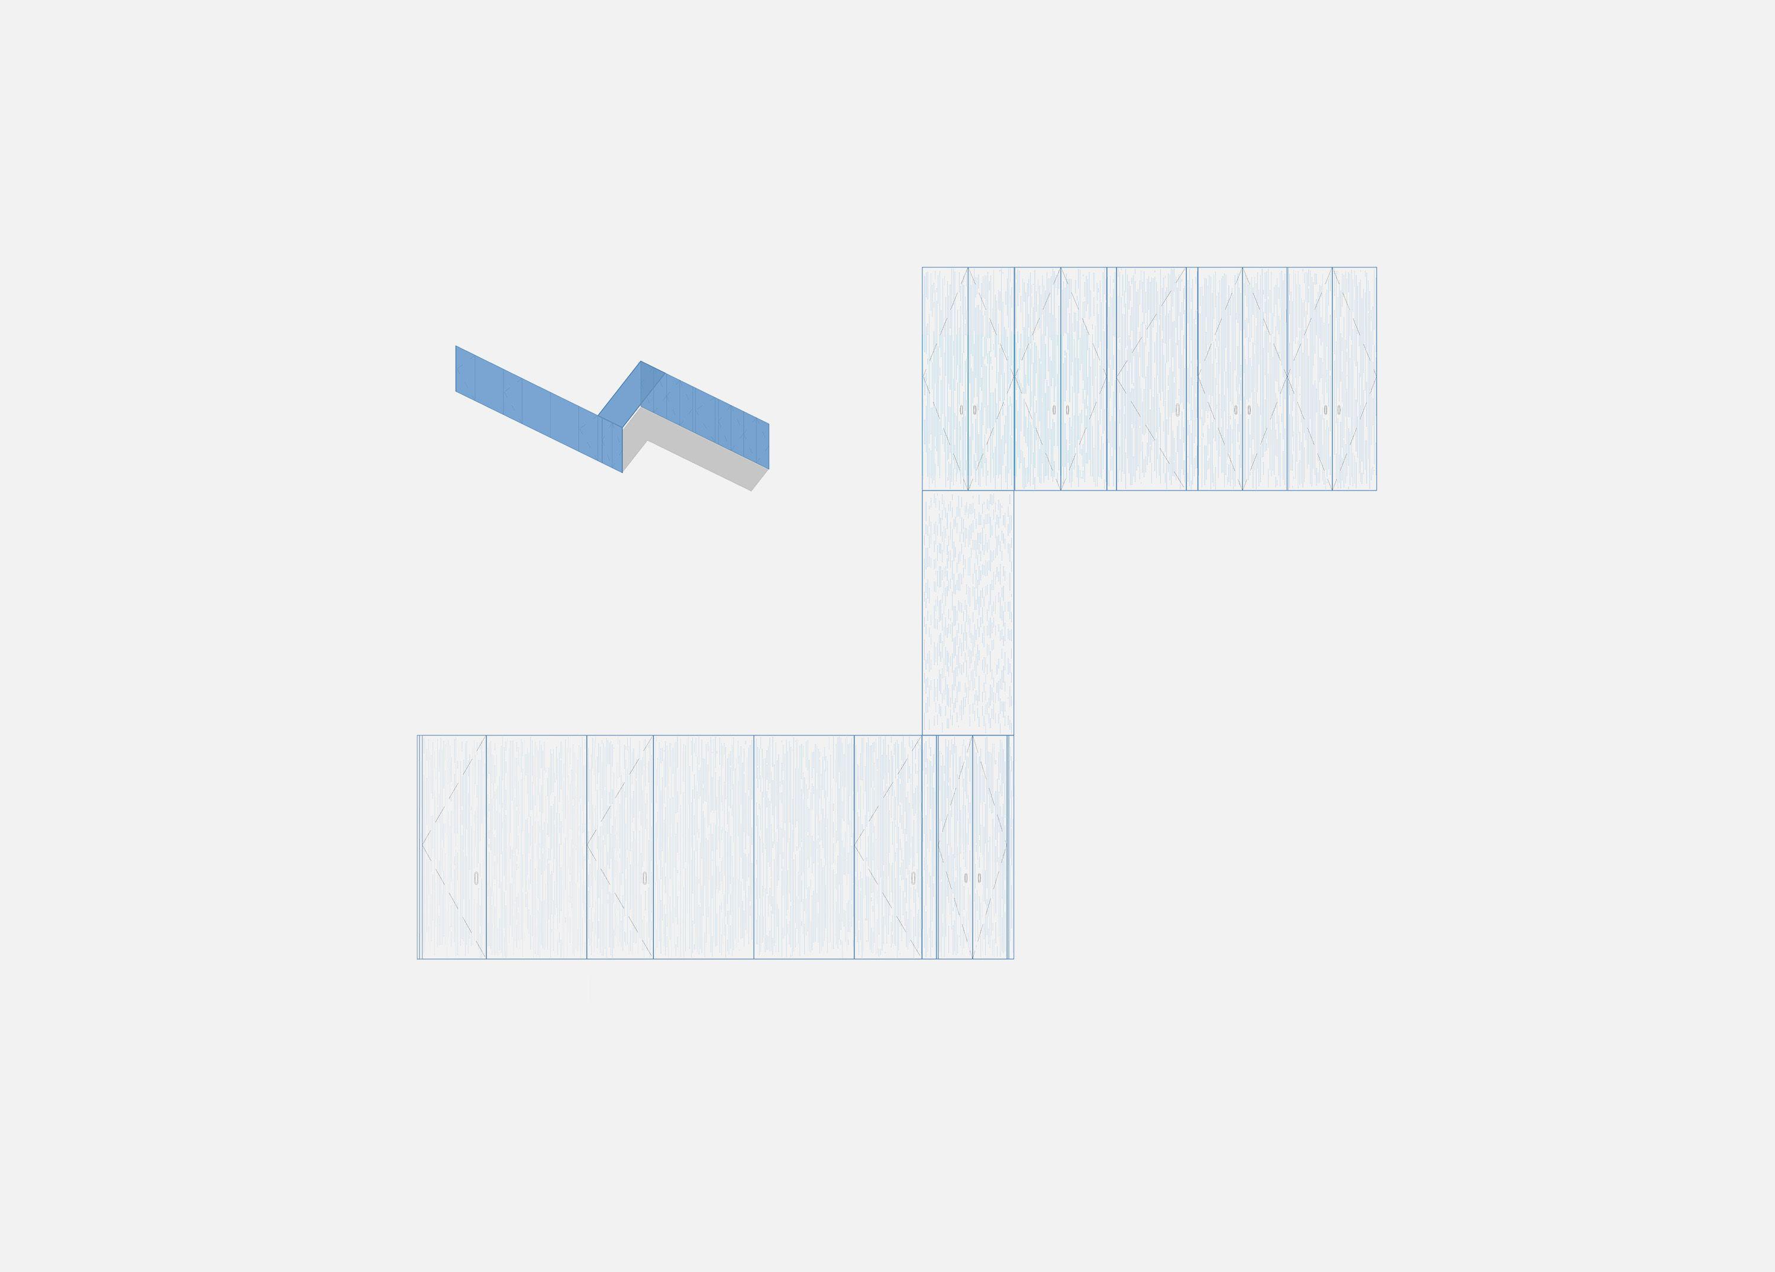
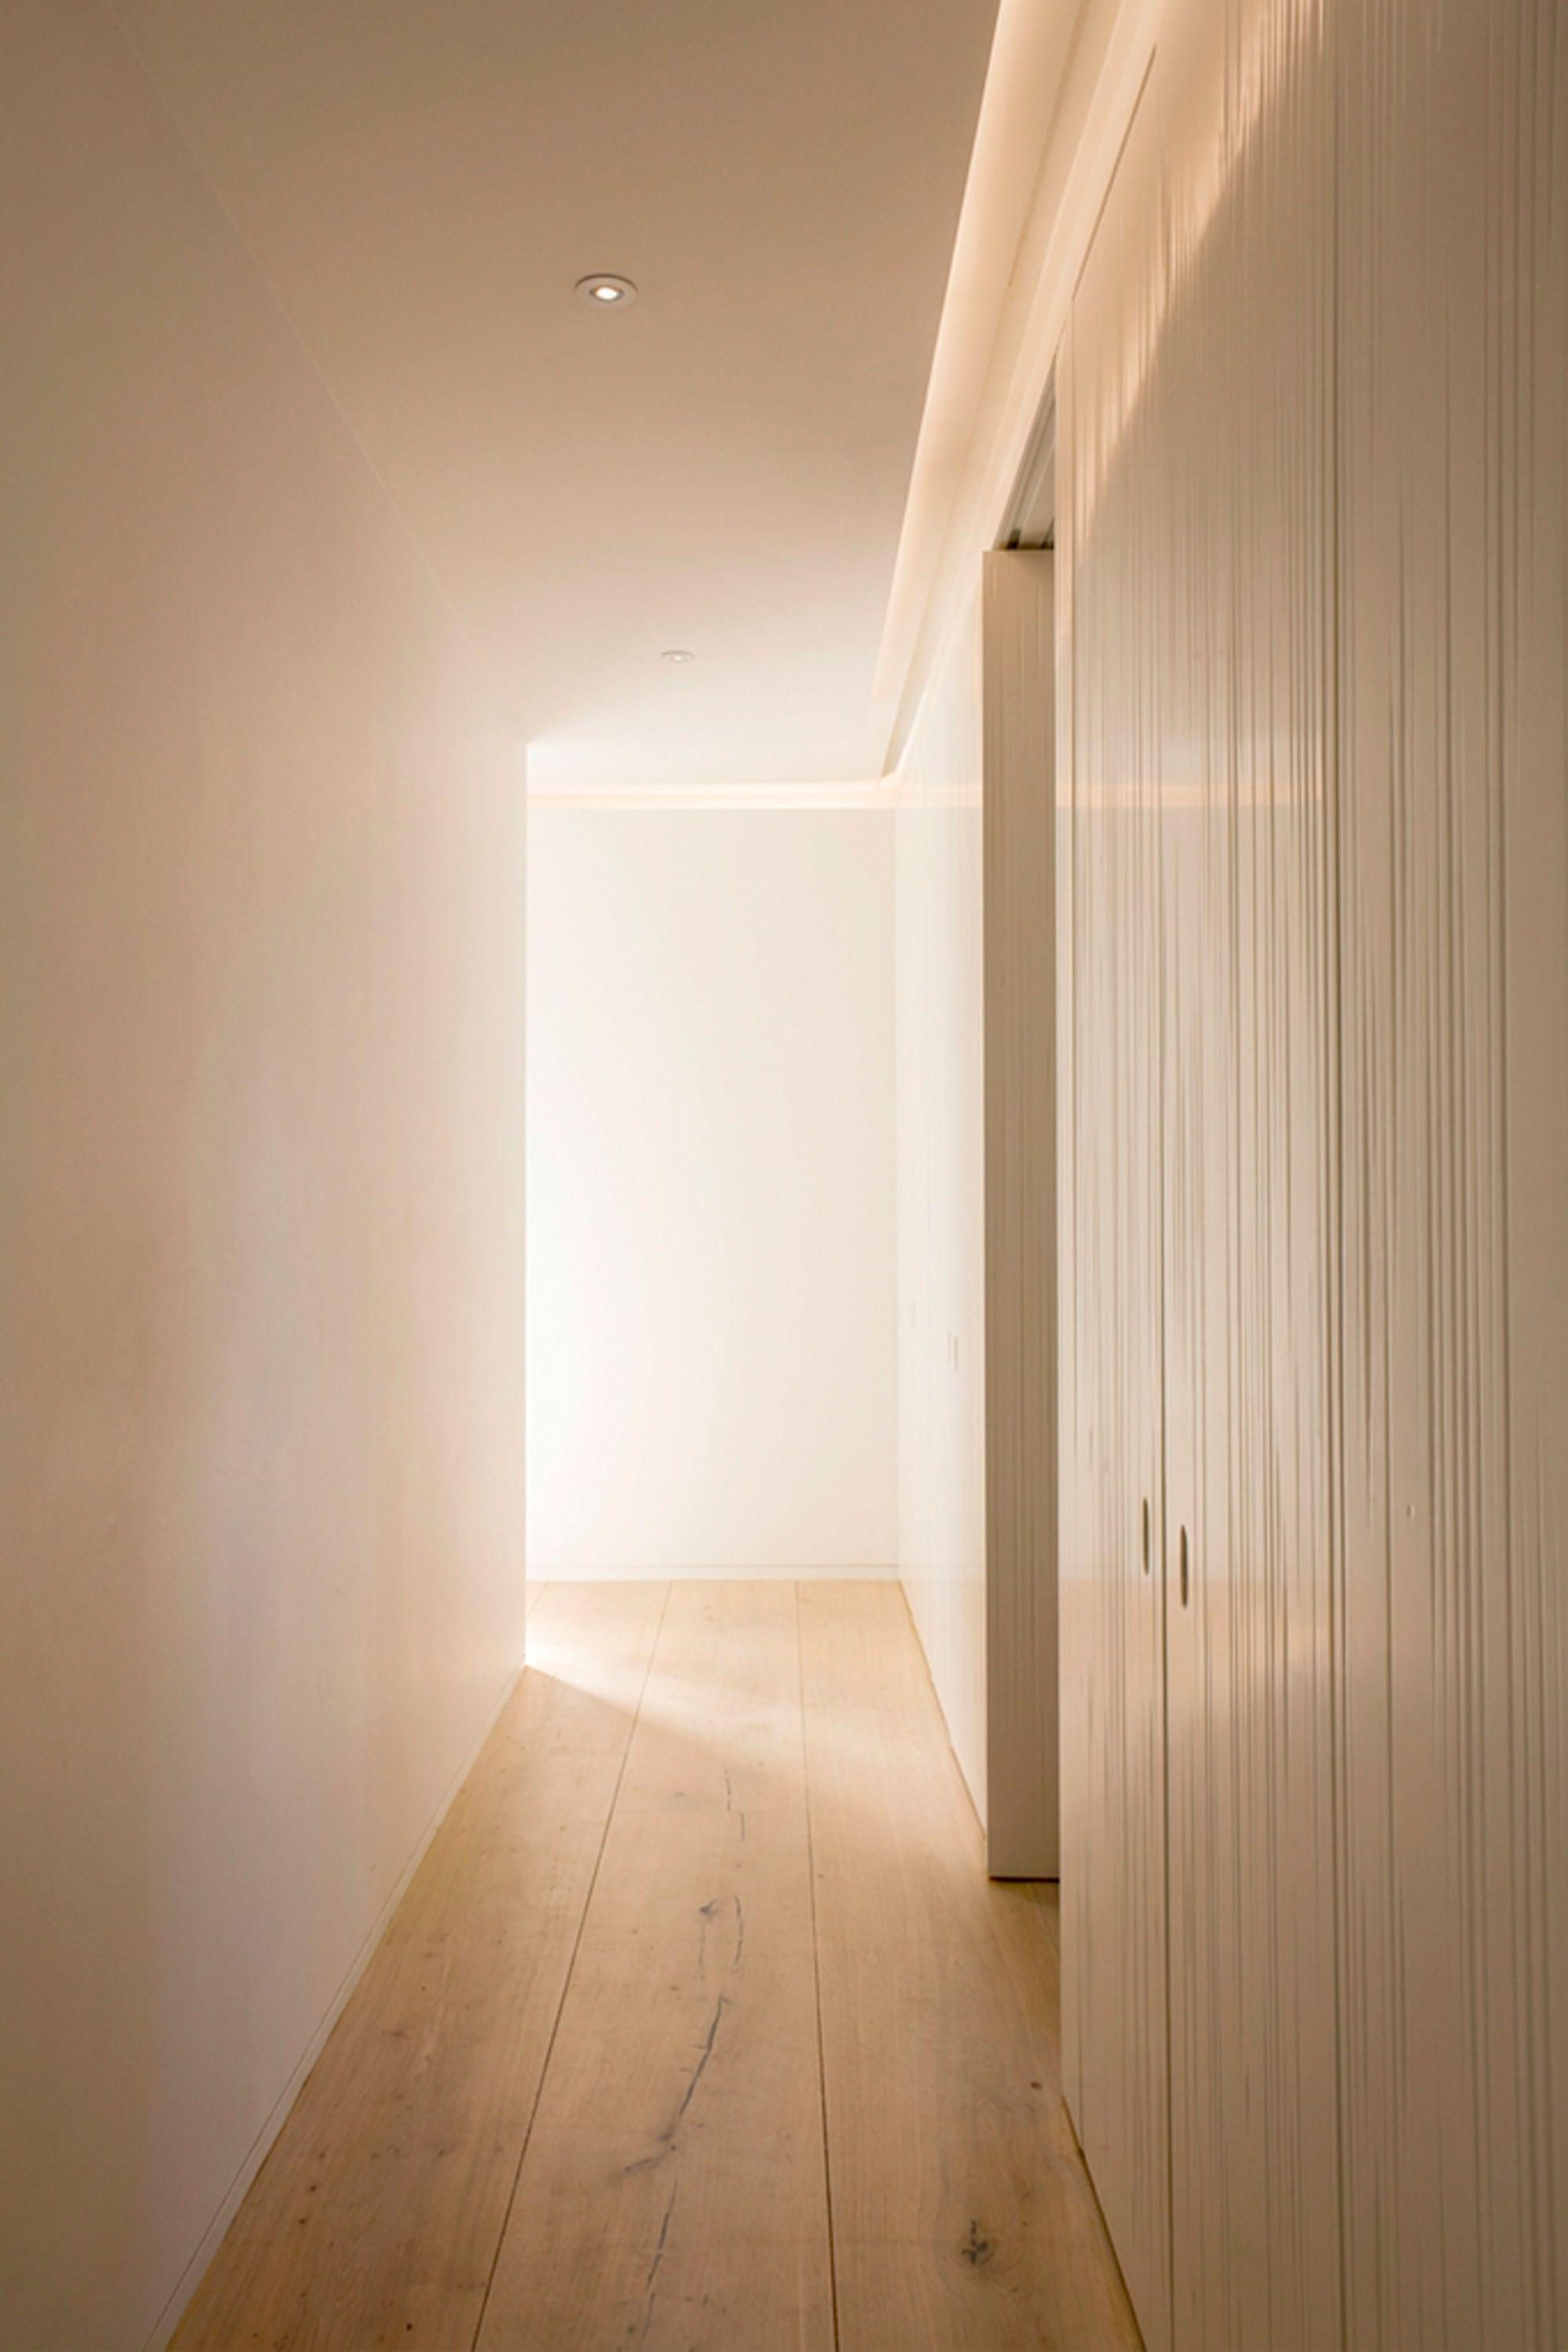
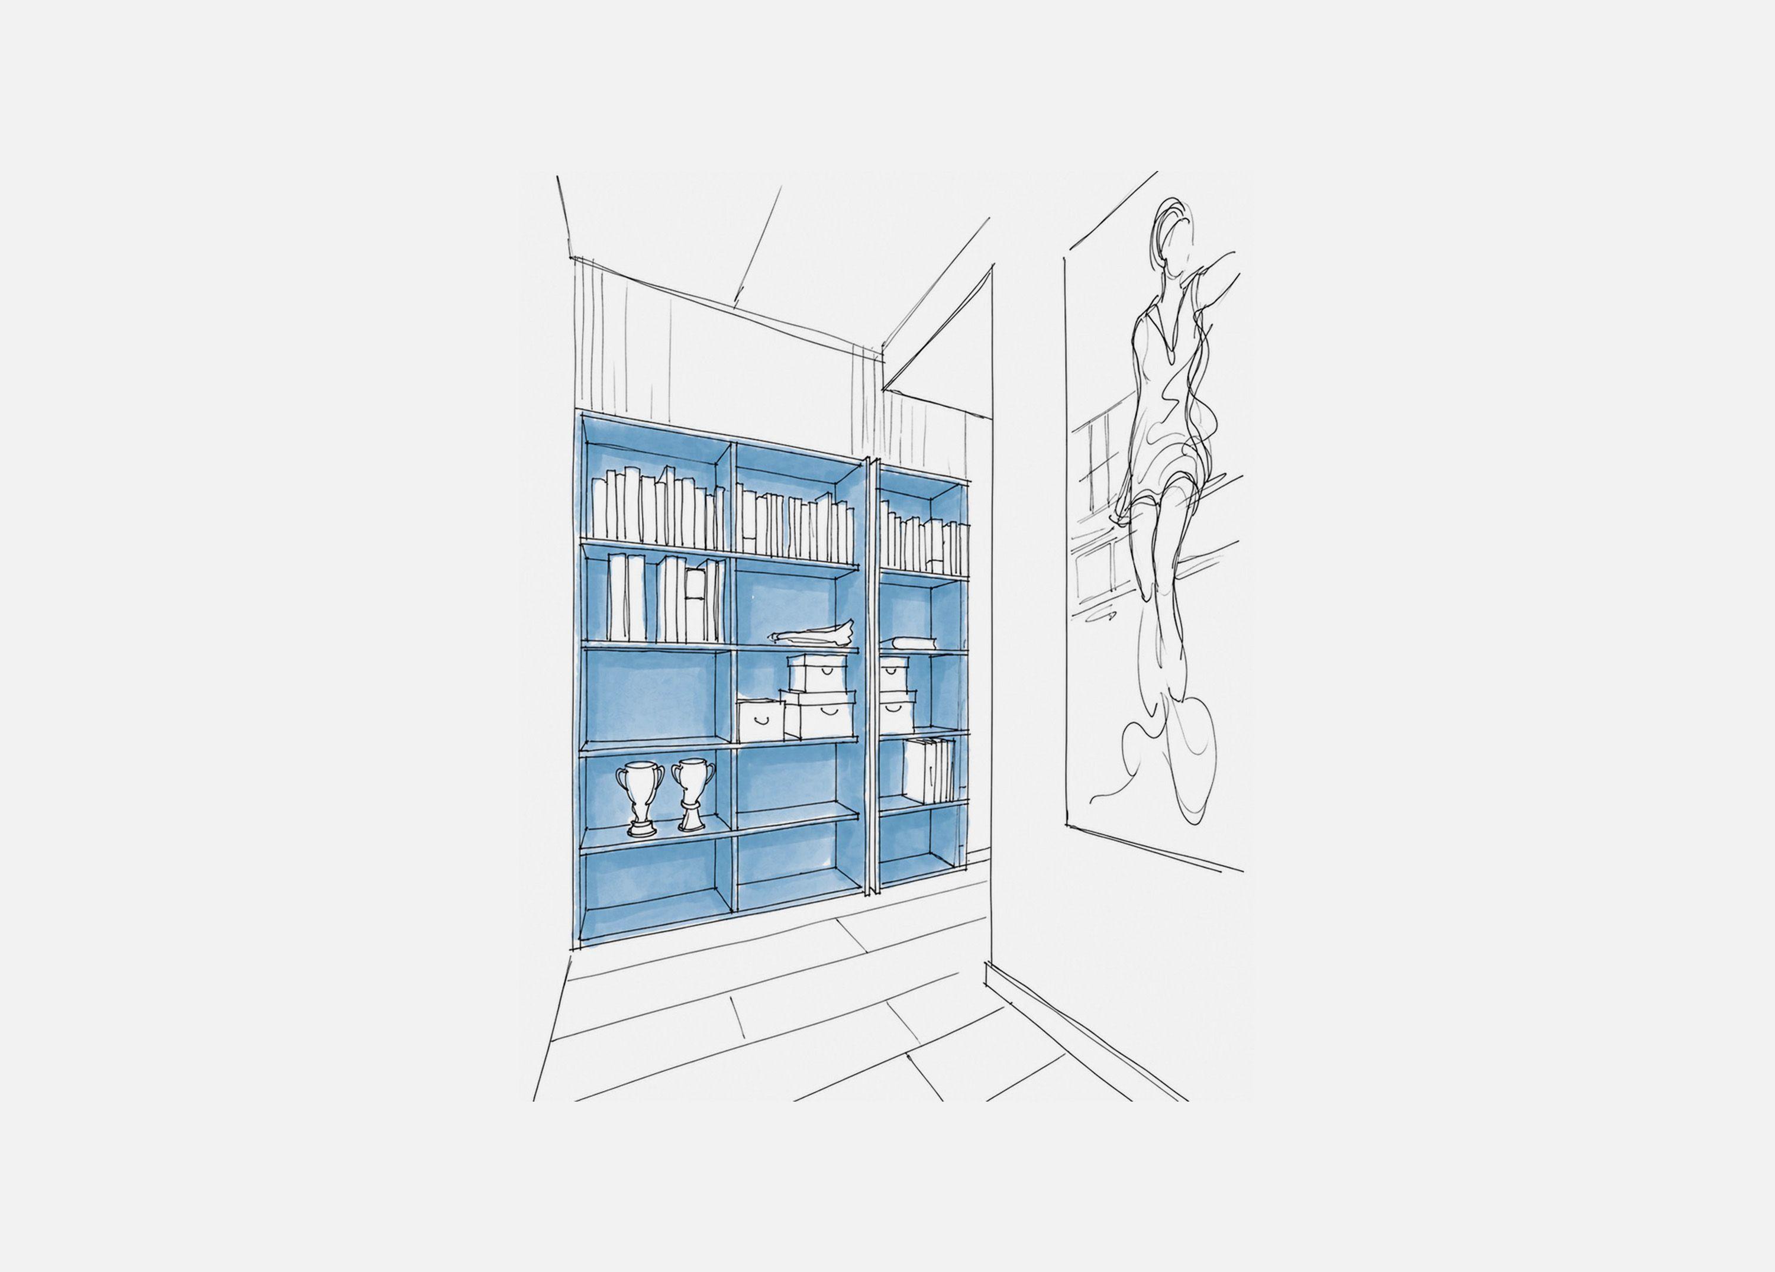
We reorganised the flat around that rhythm. Screen walls, concealed doors and full-height partitions divide and recombine the plan, turning a two-bedroom flat into a four-bedroom one and back again. In the hallway, flush white joinery runs wall to wall with recessed pulls, reading as surface until it opens, with light washing down from concealed coves above.
The main living space gathers the kitchen, dining and sitting room into one generous room. A wall of open shelving slides away behind fitted glass panels, so the working kitchen can retreat and leave a calm room when it is not in use. Daylight from the tall west-facing windows reaches the depth of the plan across pale French oak floors.