Crosscut House
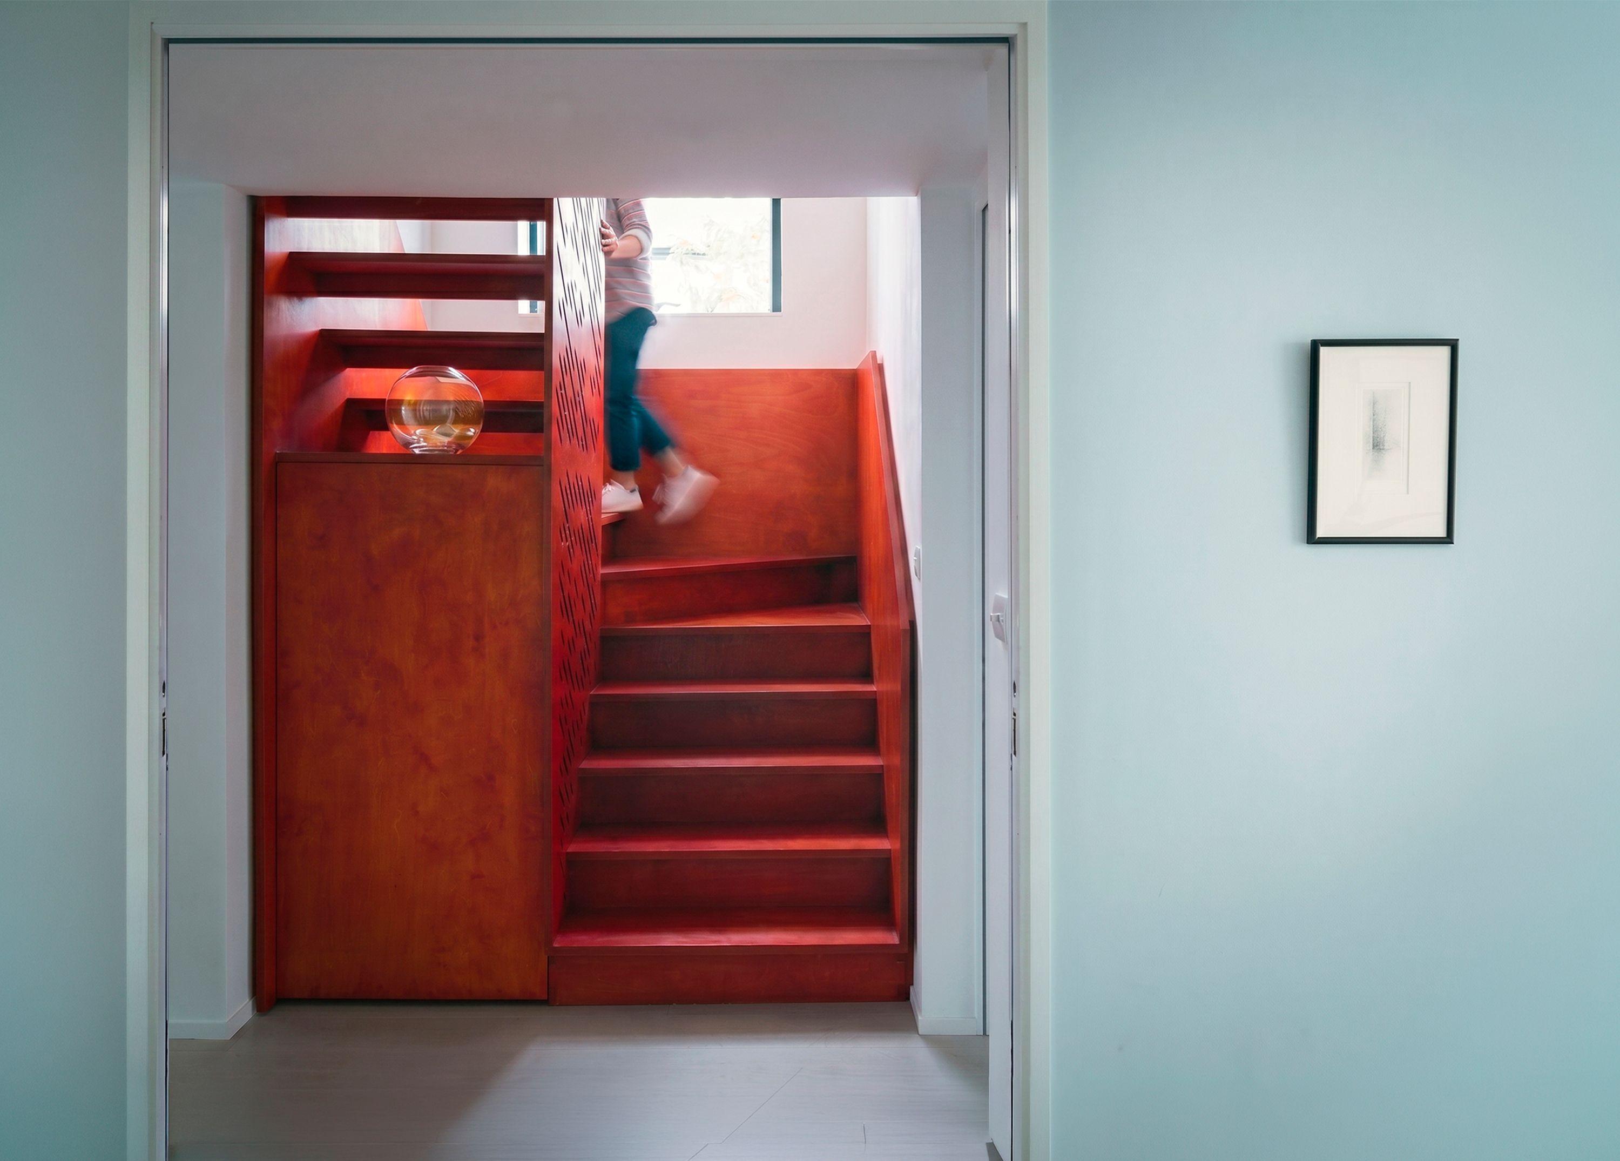
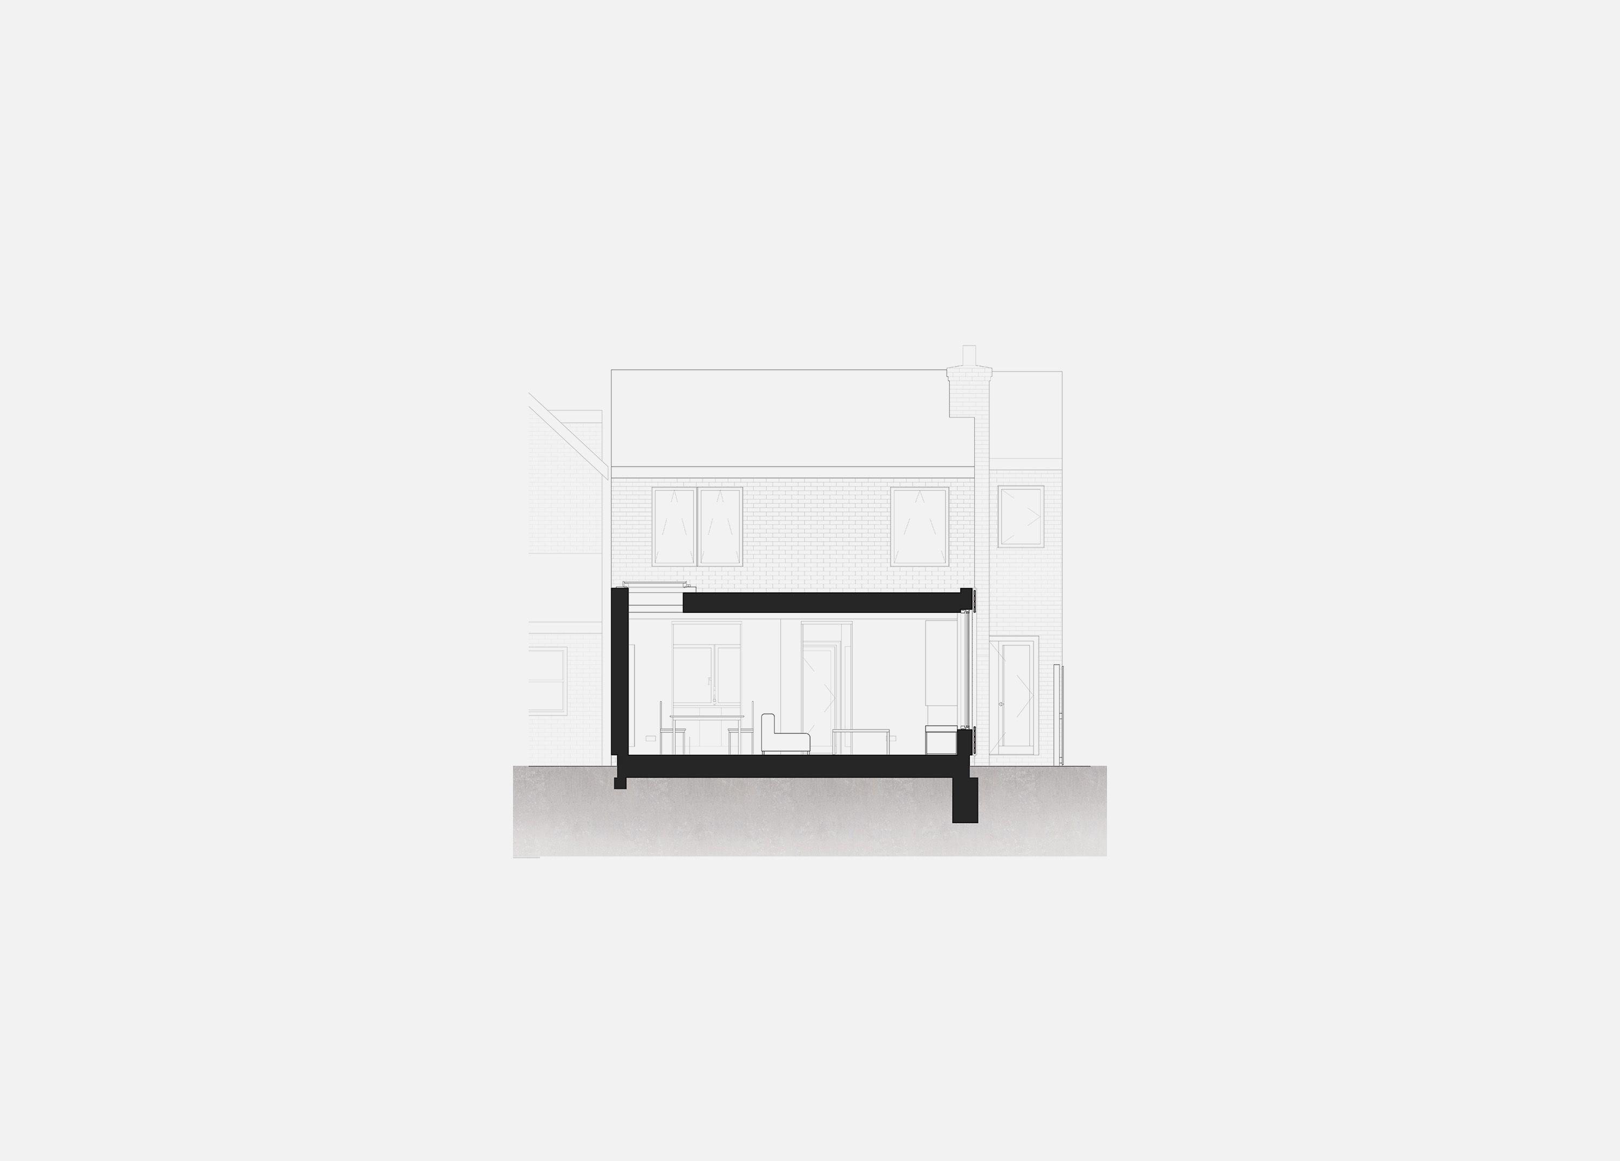
The complete refurbishment and extension of a house at the end of a late Victorian terrace in Cambridge, organised around a red-stained plywood stair and rooms that open into one continuous ground floor.
The house stands on a former orchard at the end of a late Victorian terrace in Cambridge, a 1980s addition that had grown tired and never quite belonged to its row. Rather than disguising the difference, the refurbishment heightens it, reimagining the building as a mews home.
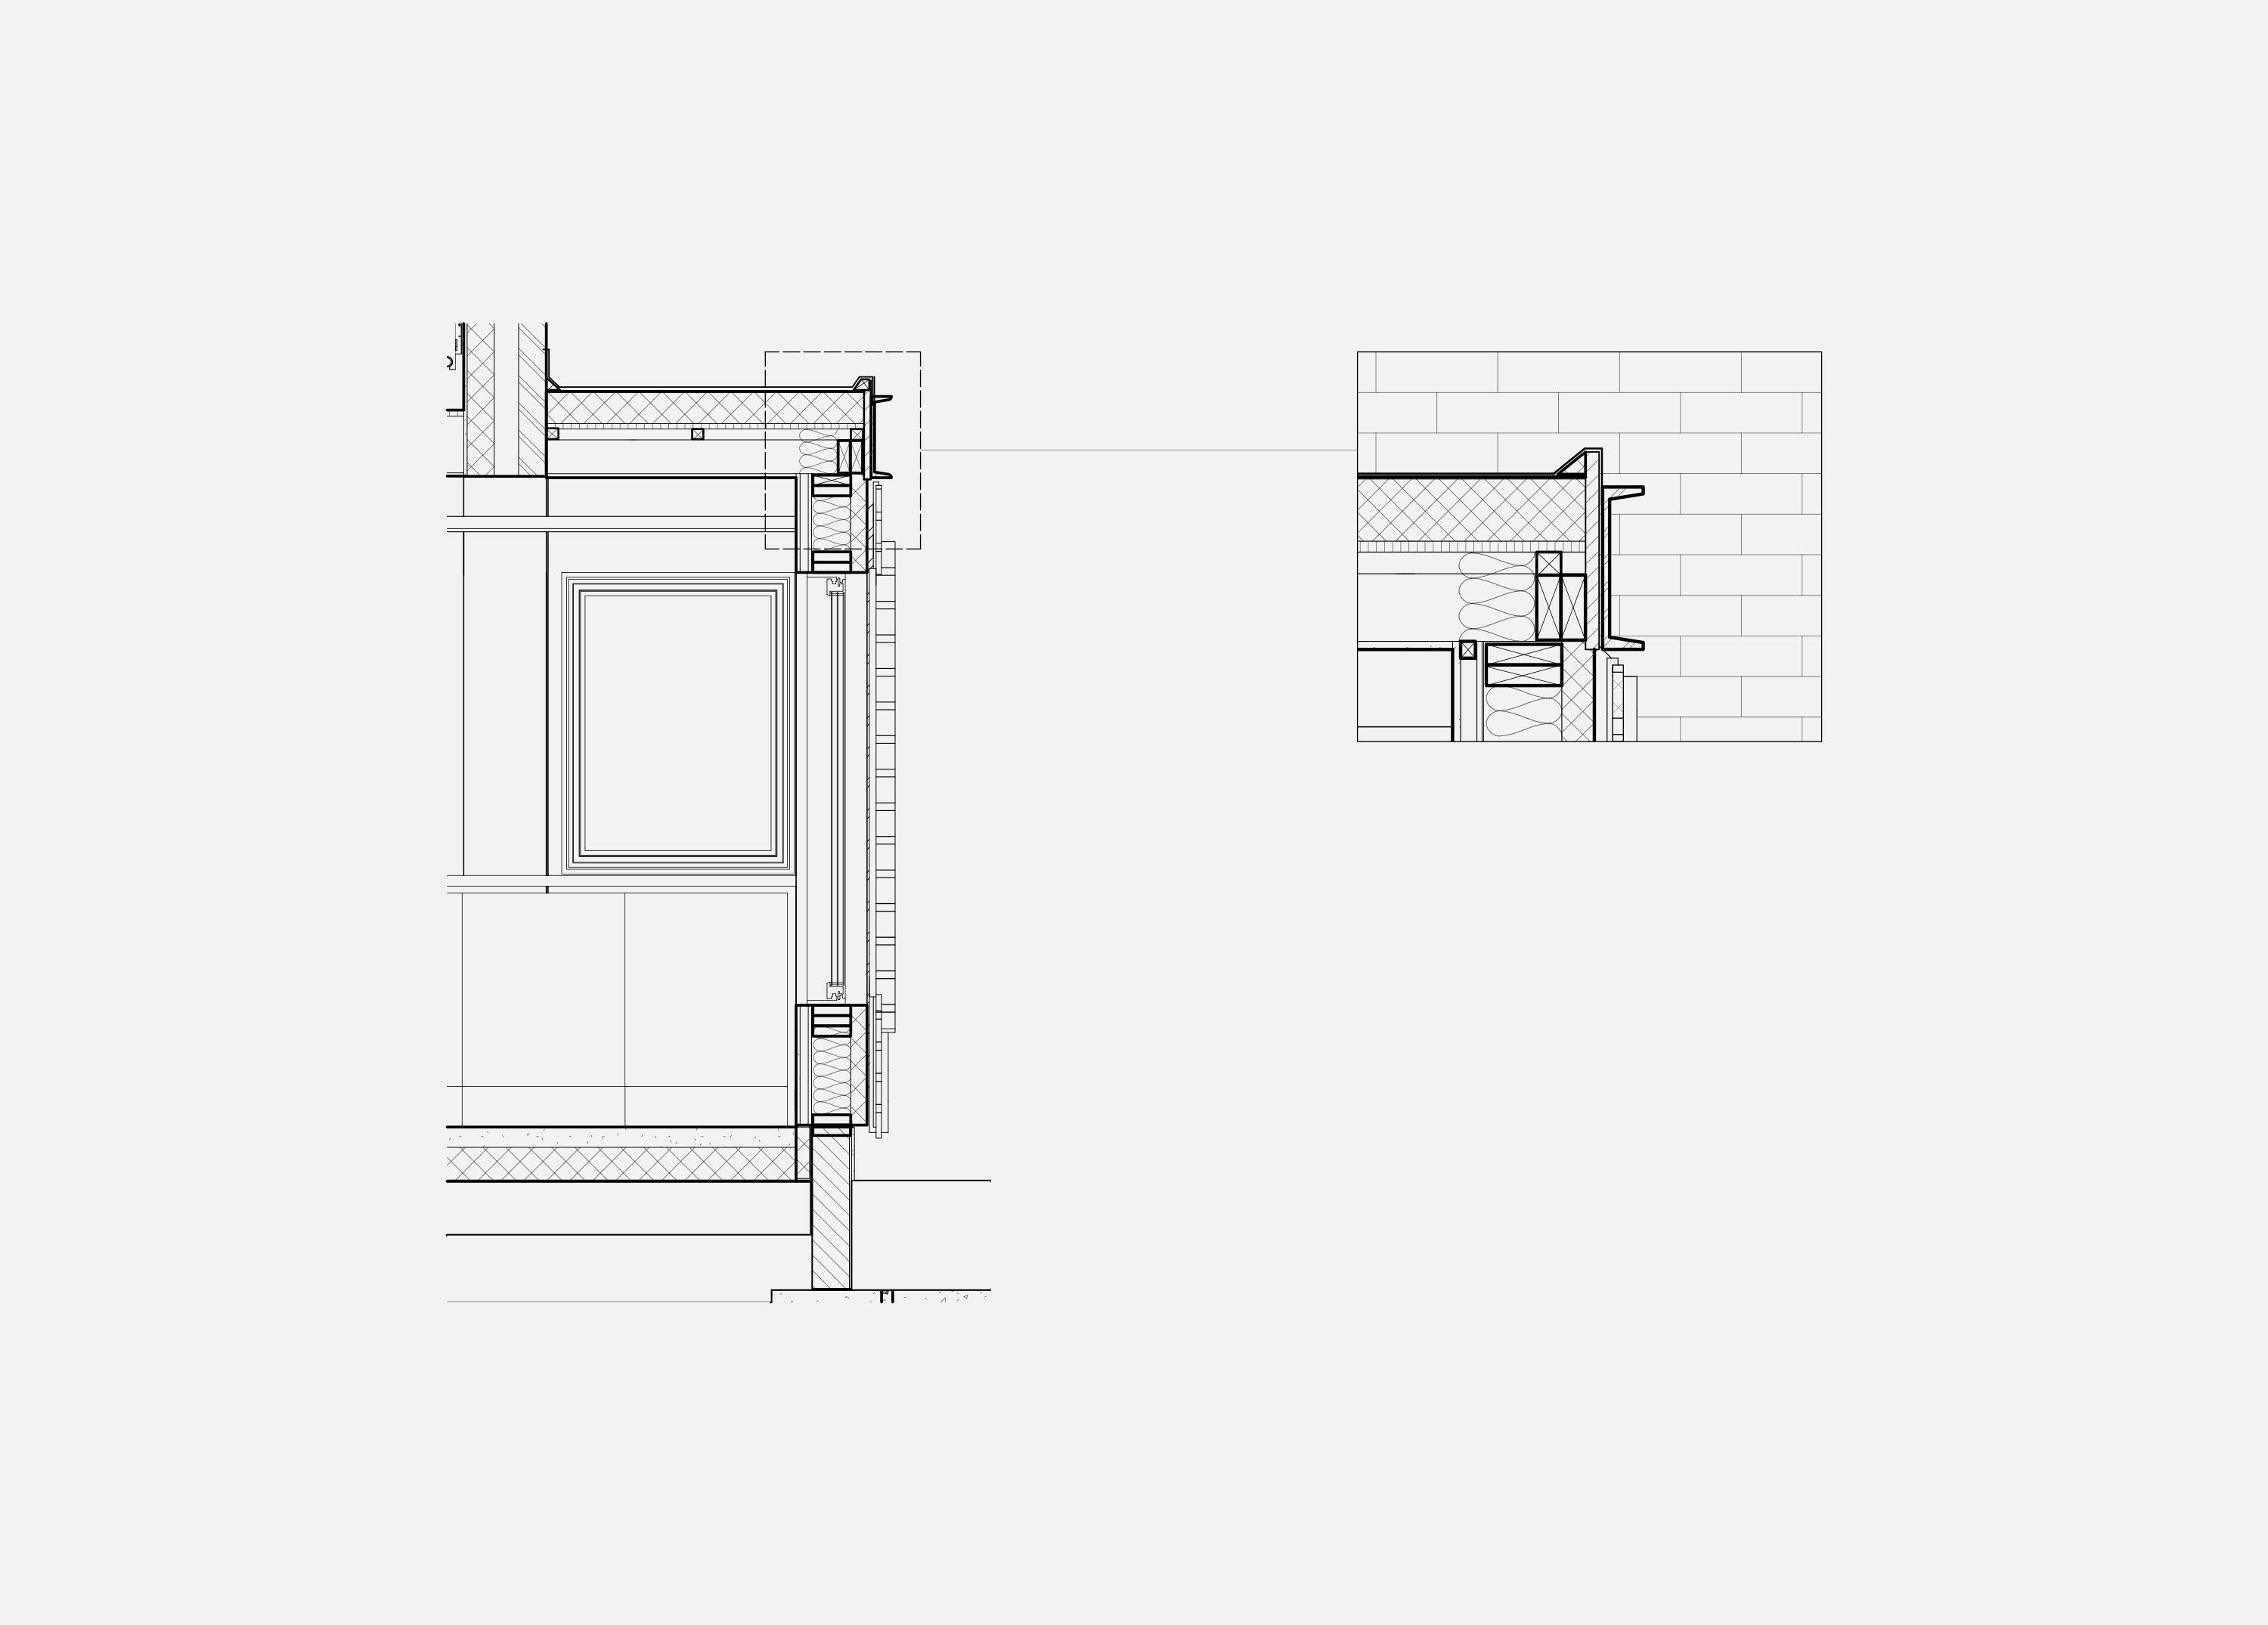
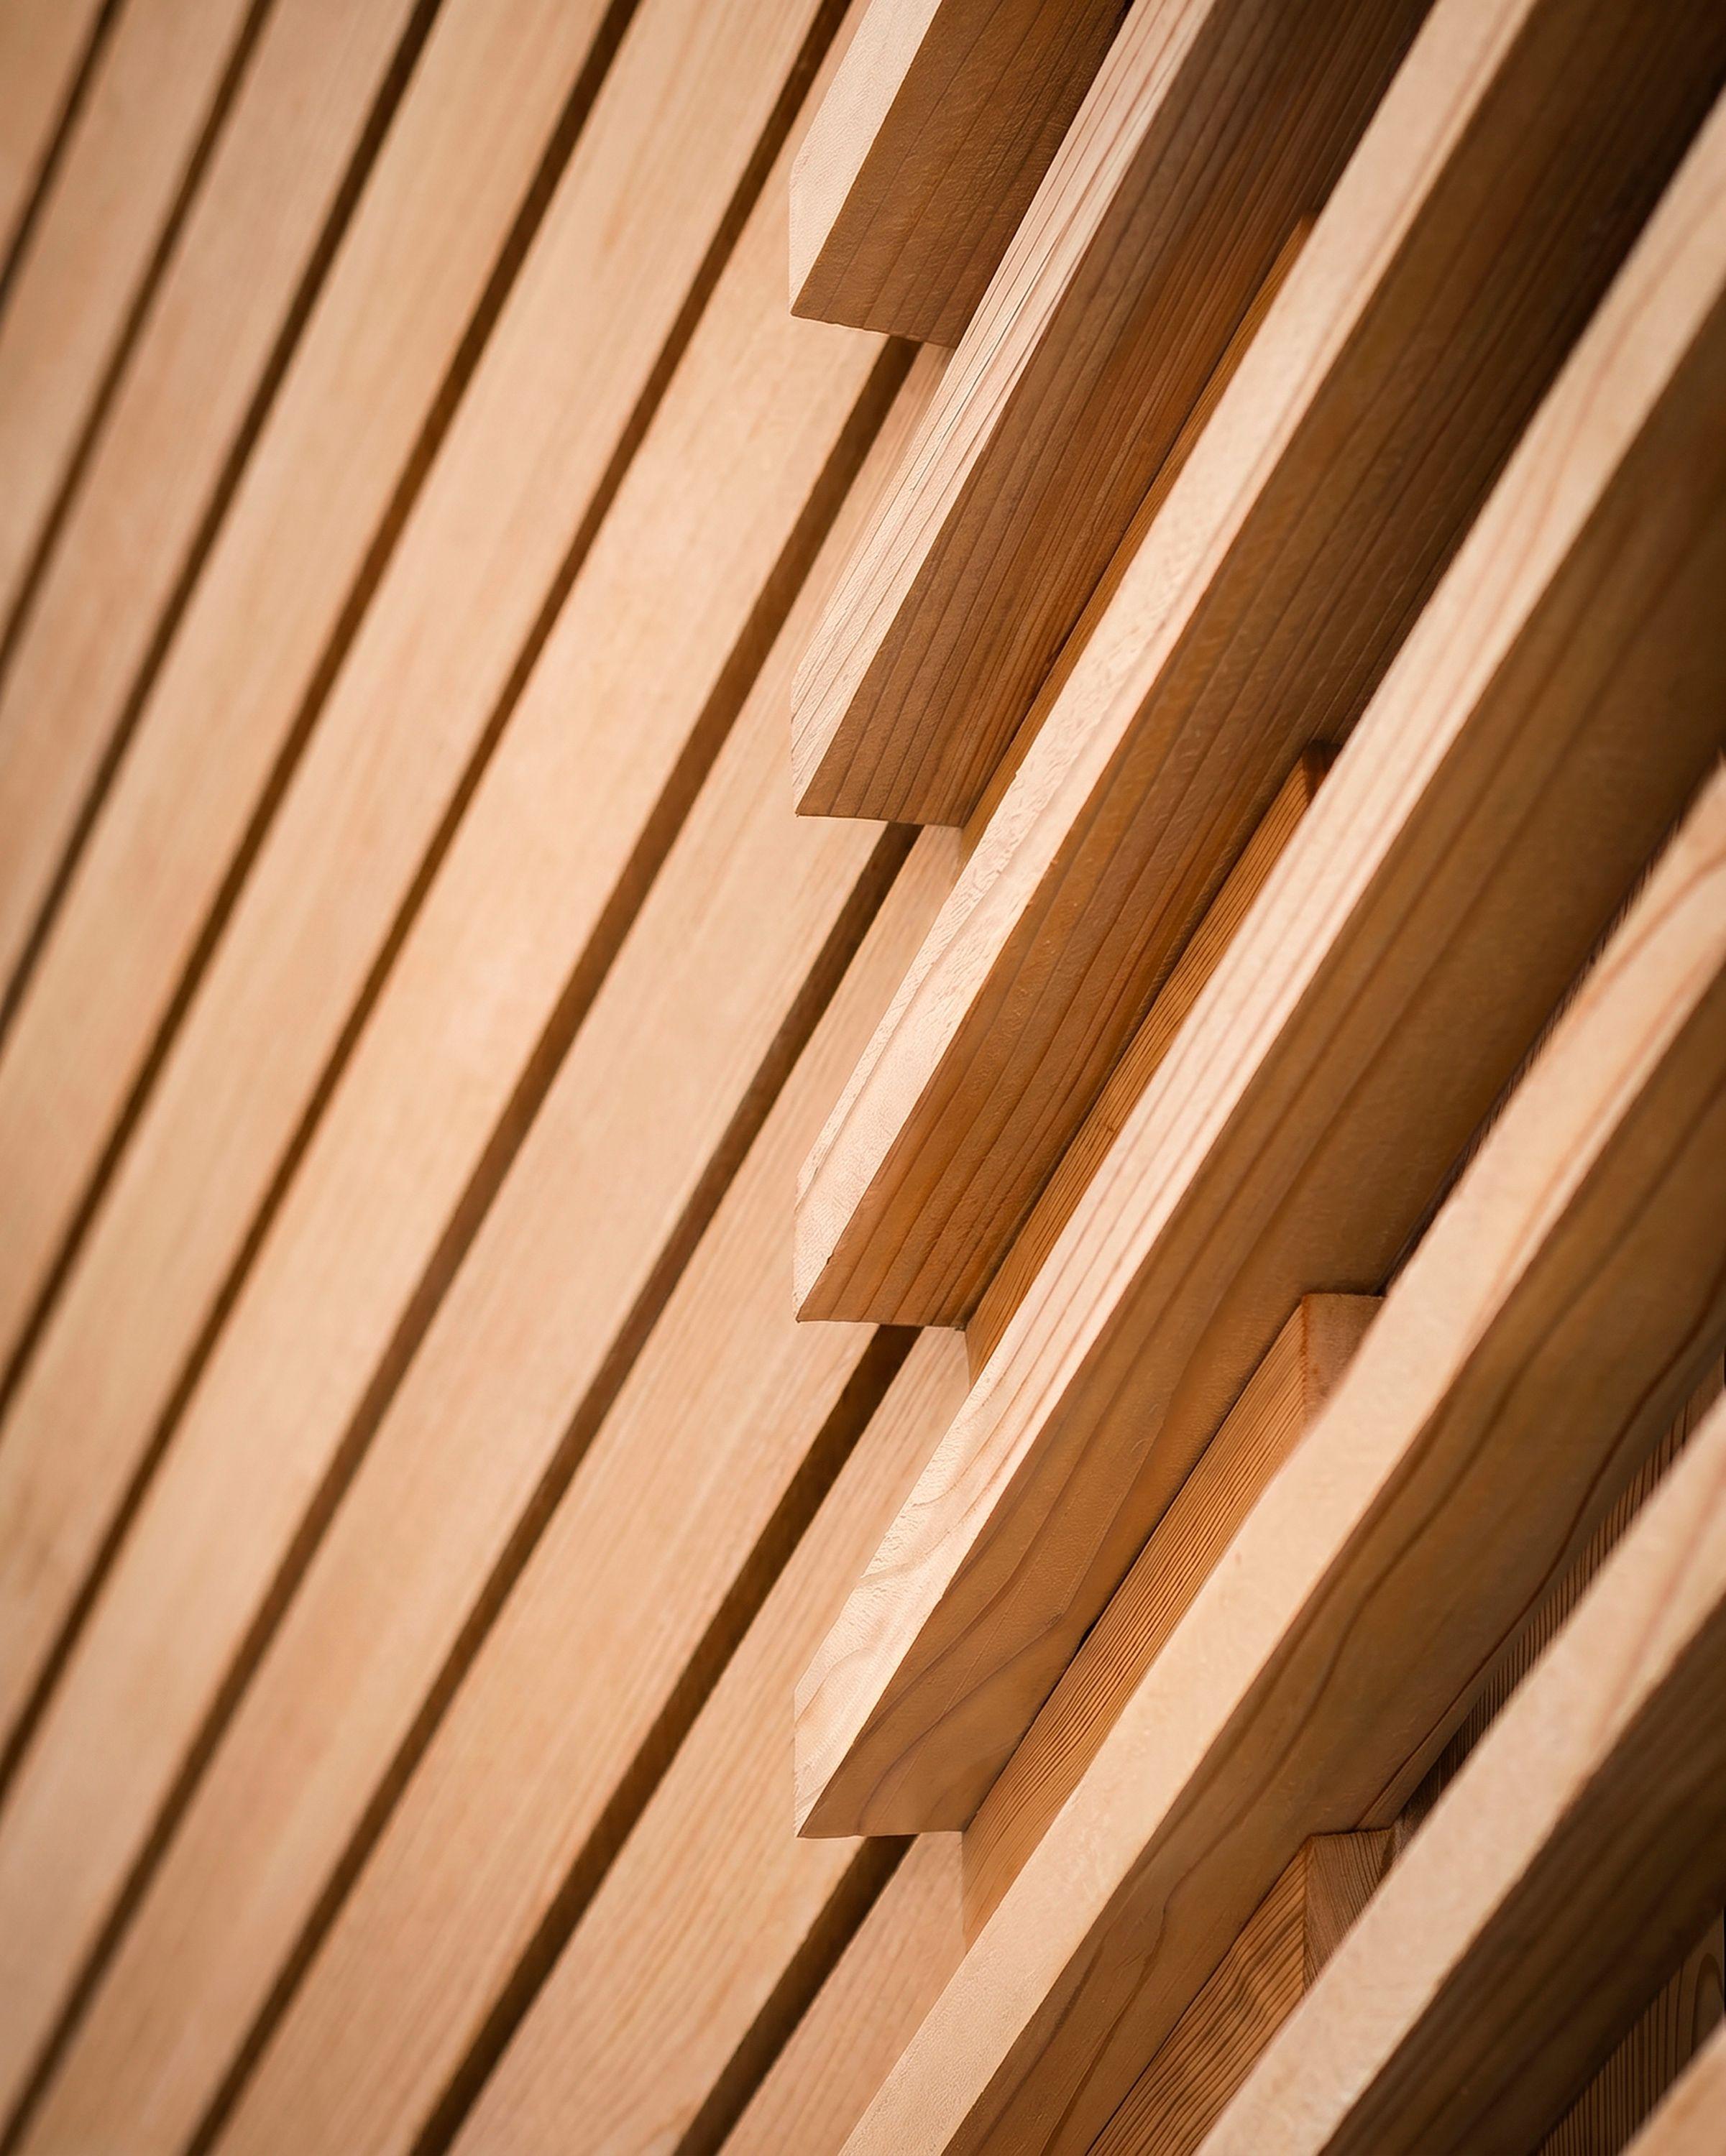
At the front, Siberian larch boards laid on the diagonal mark the new entrance, and the brick façade, finished in grey mineral paint, frames new black aluminium windows.
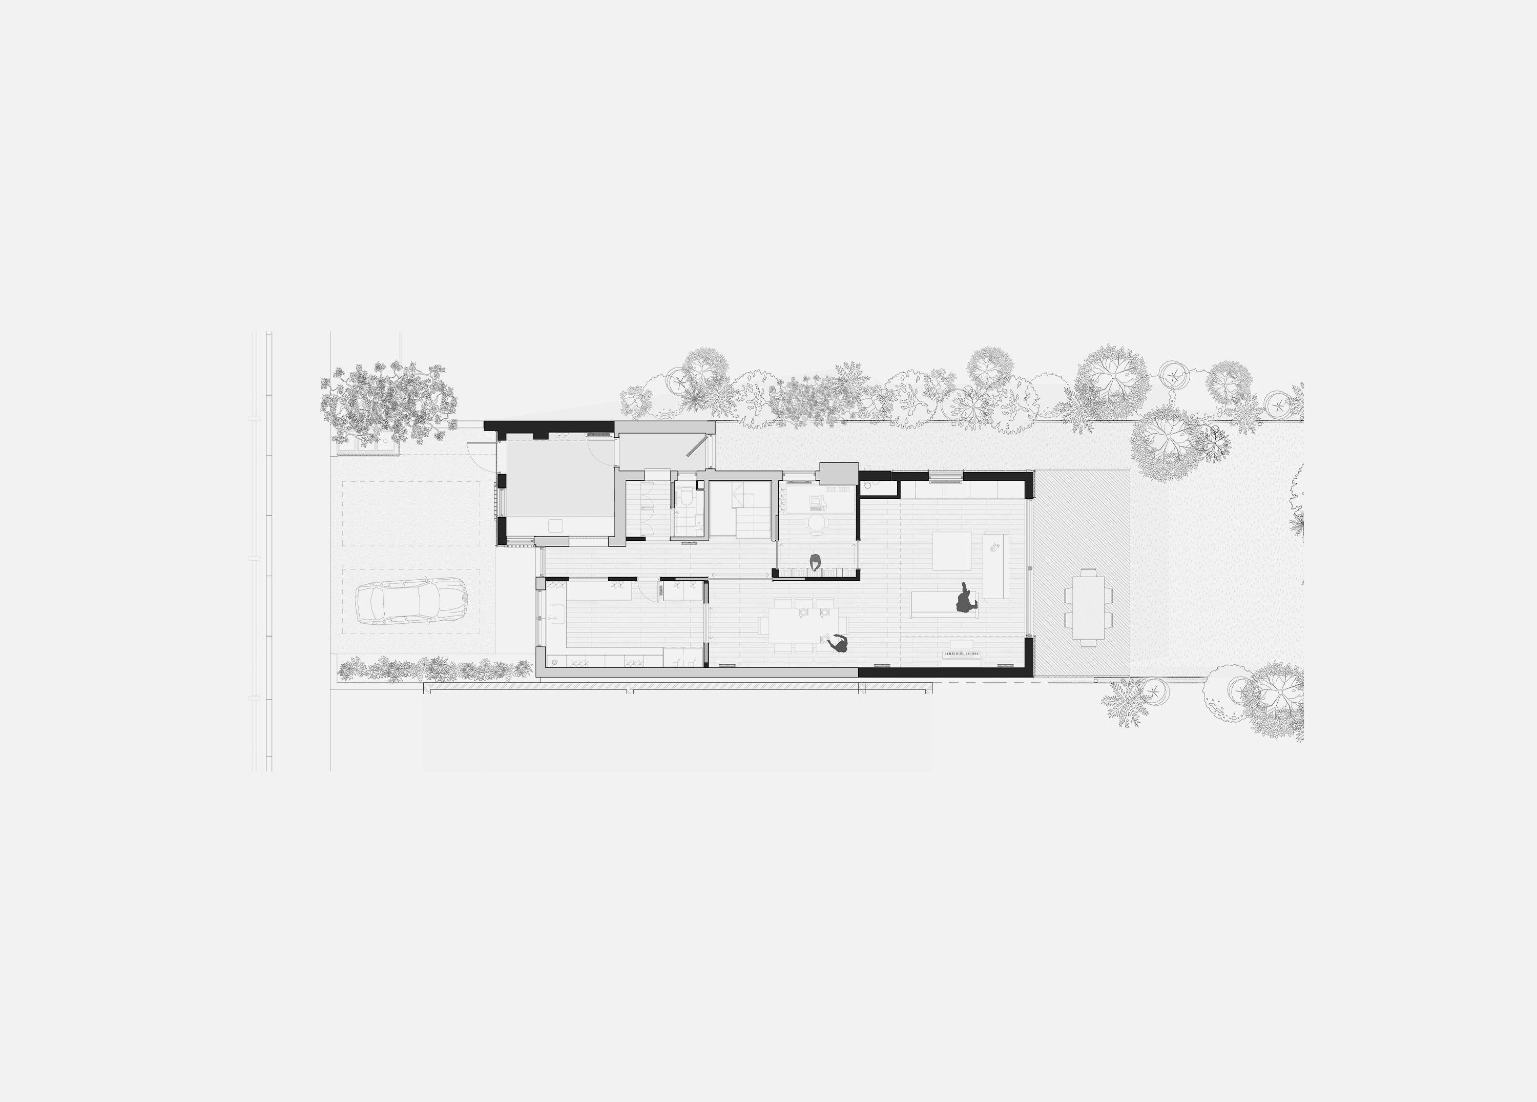
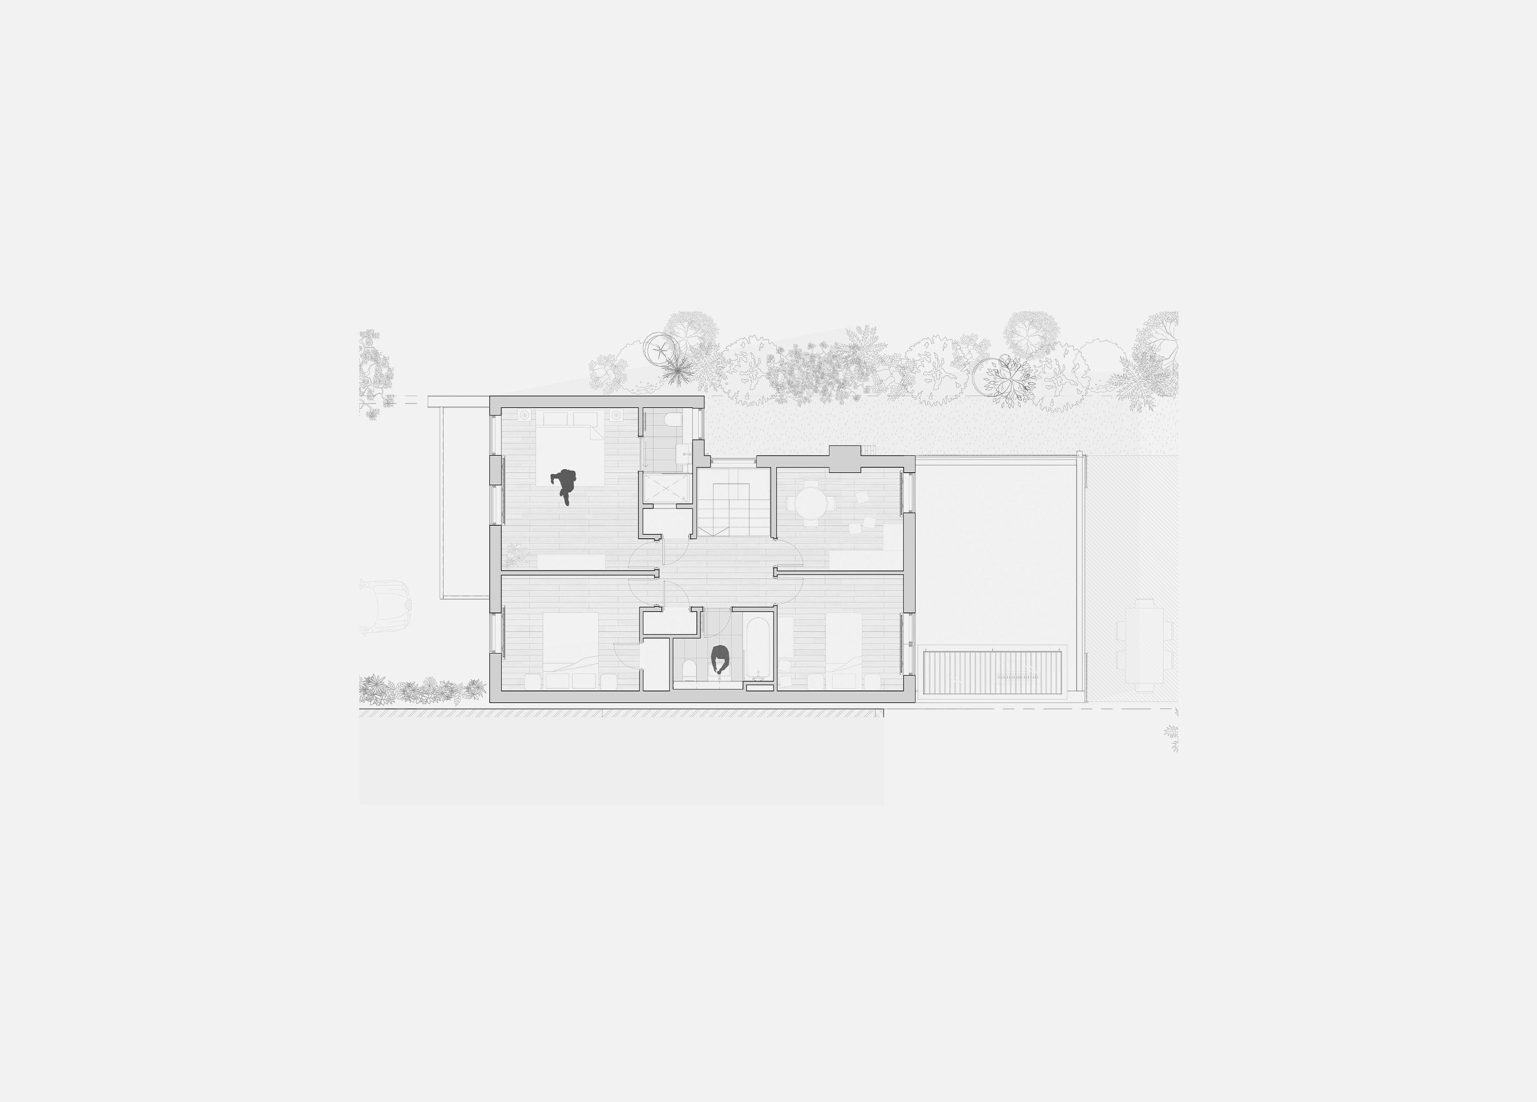
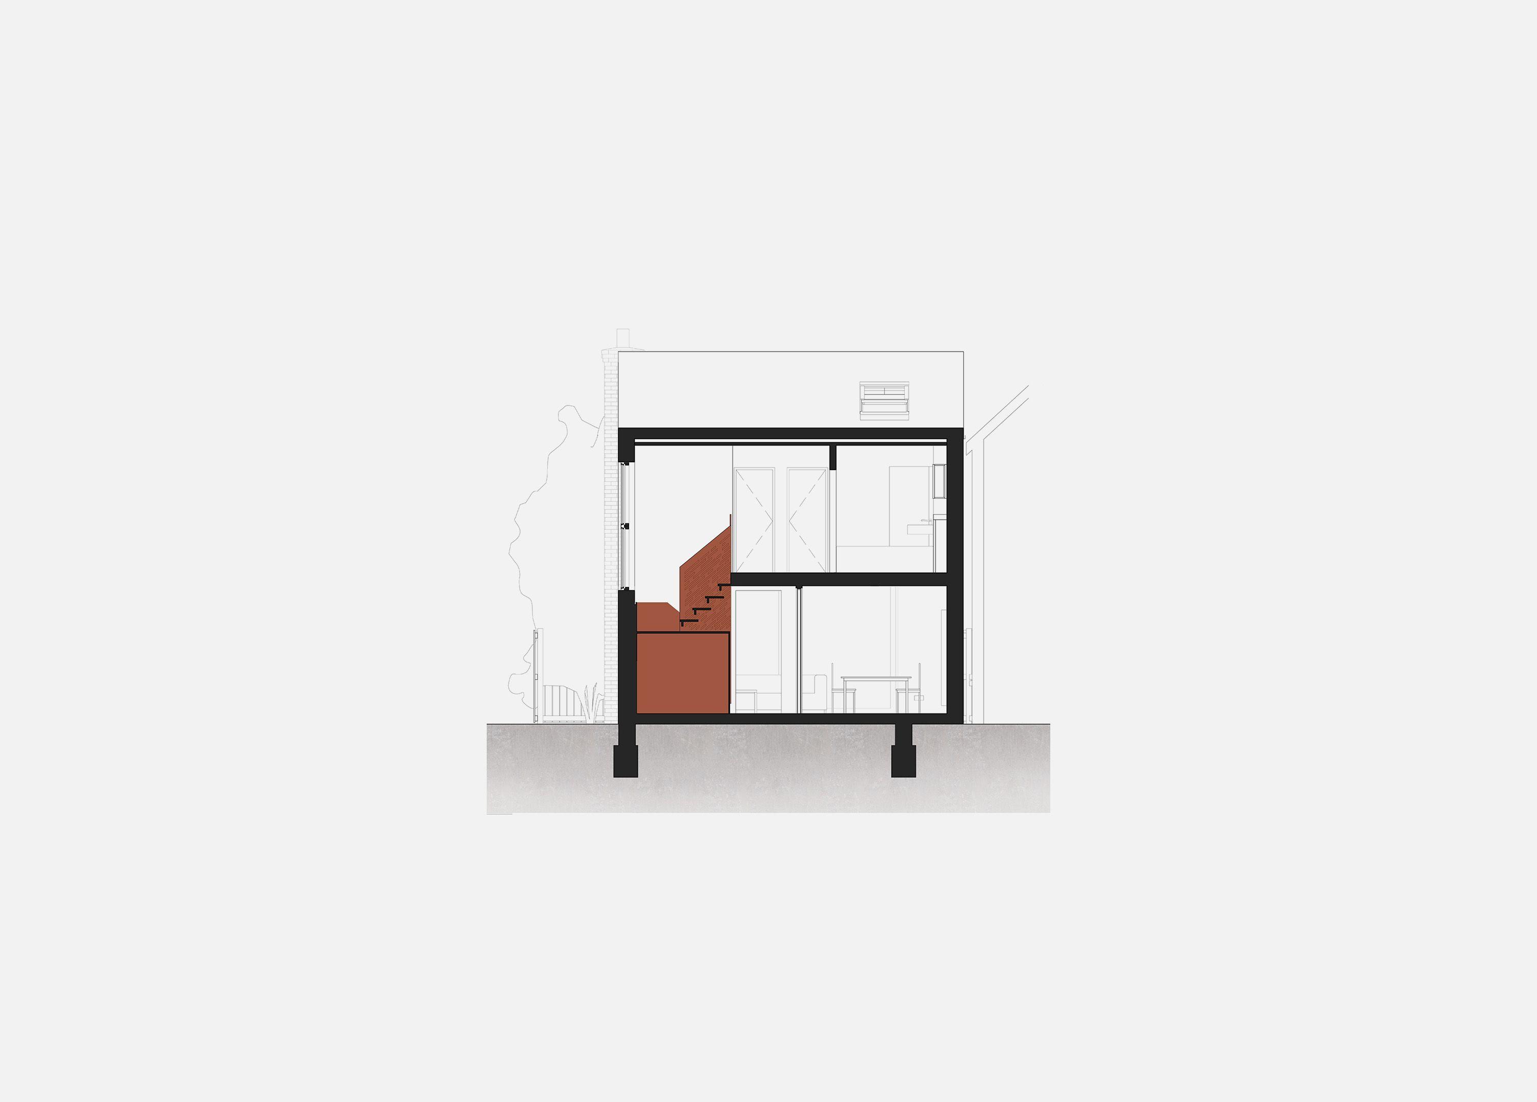
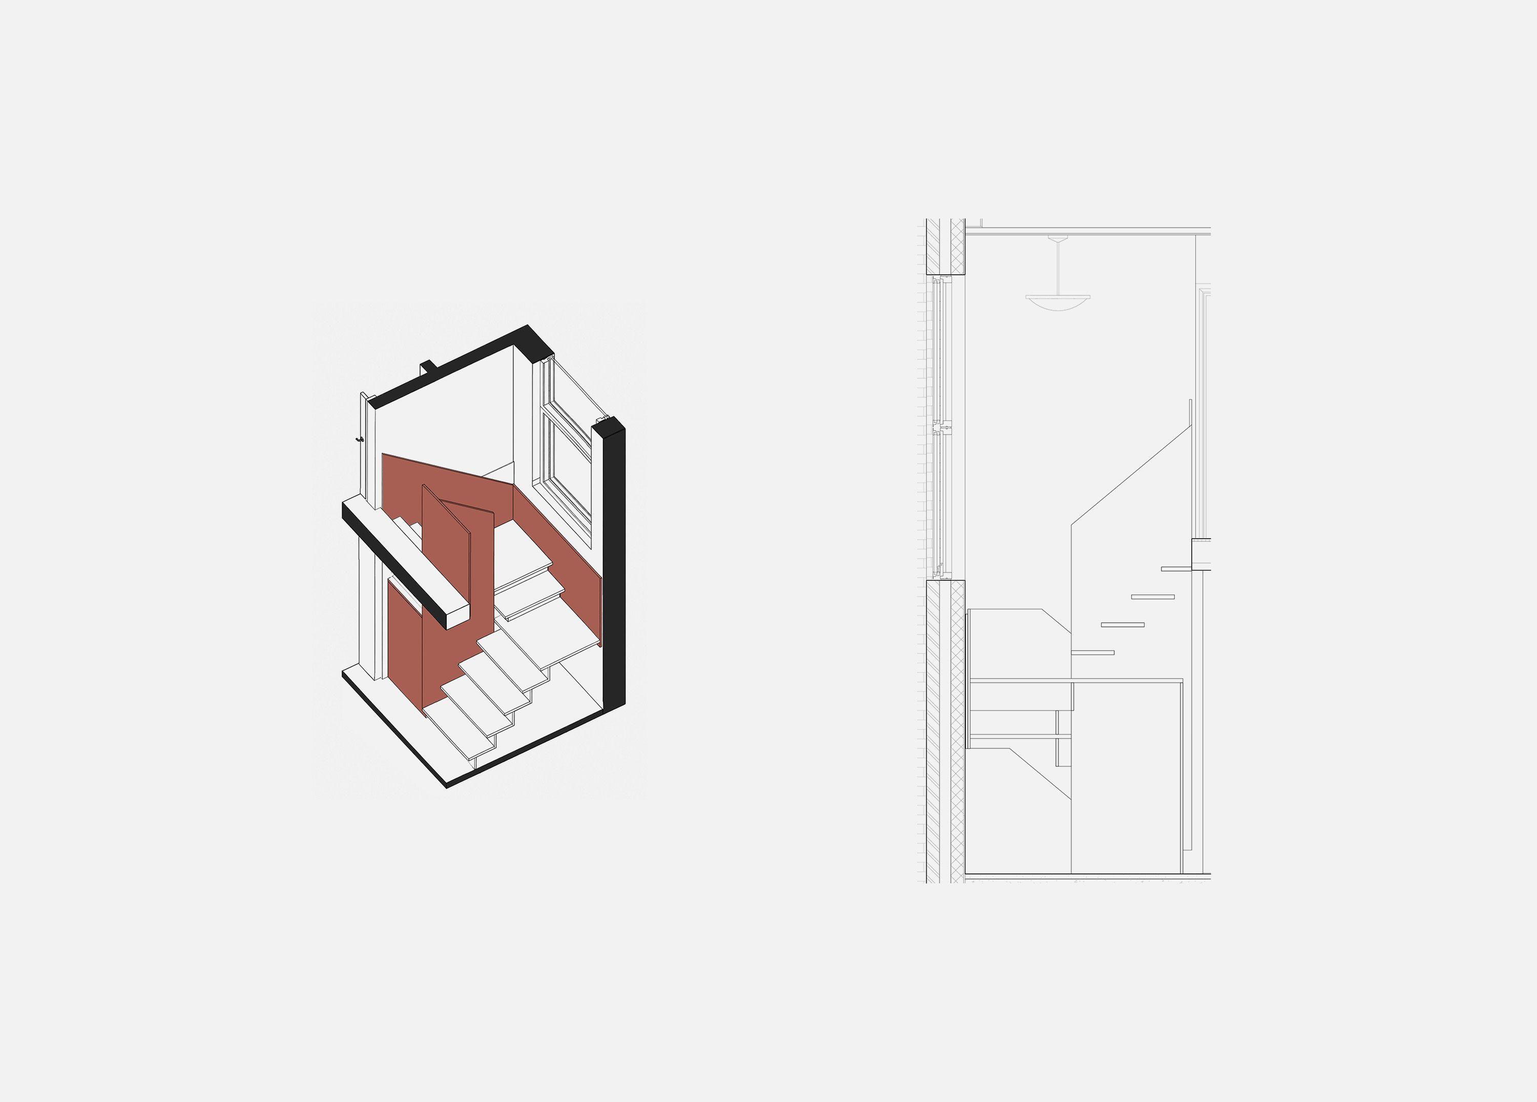
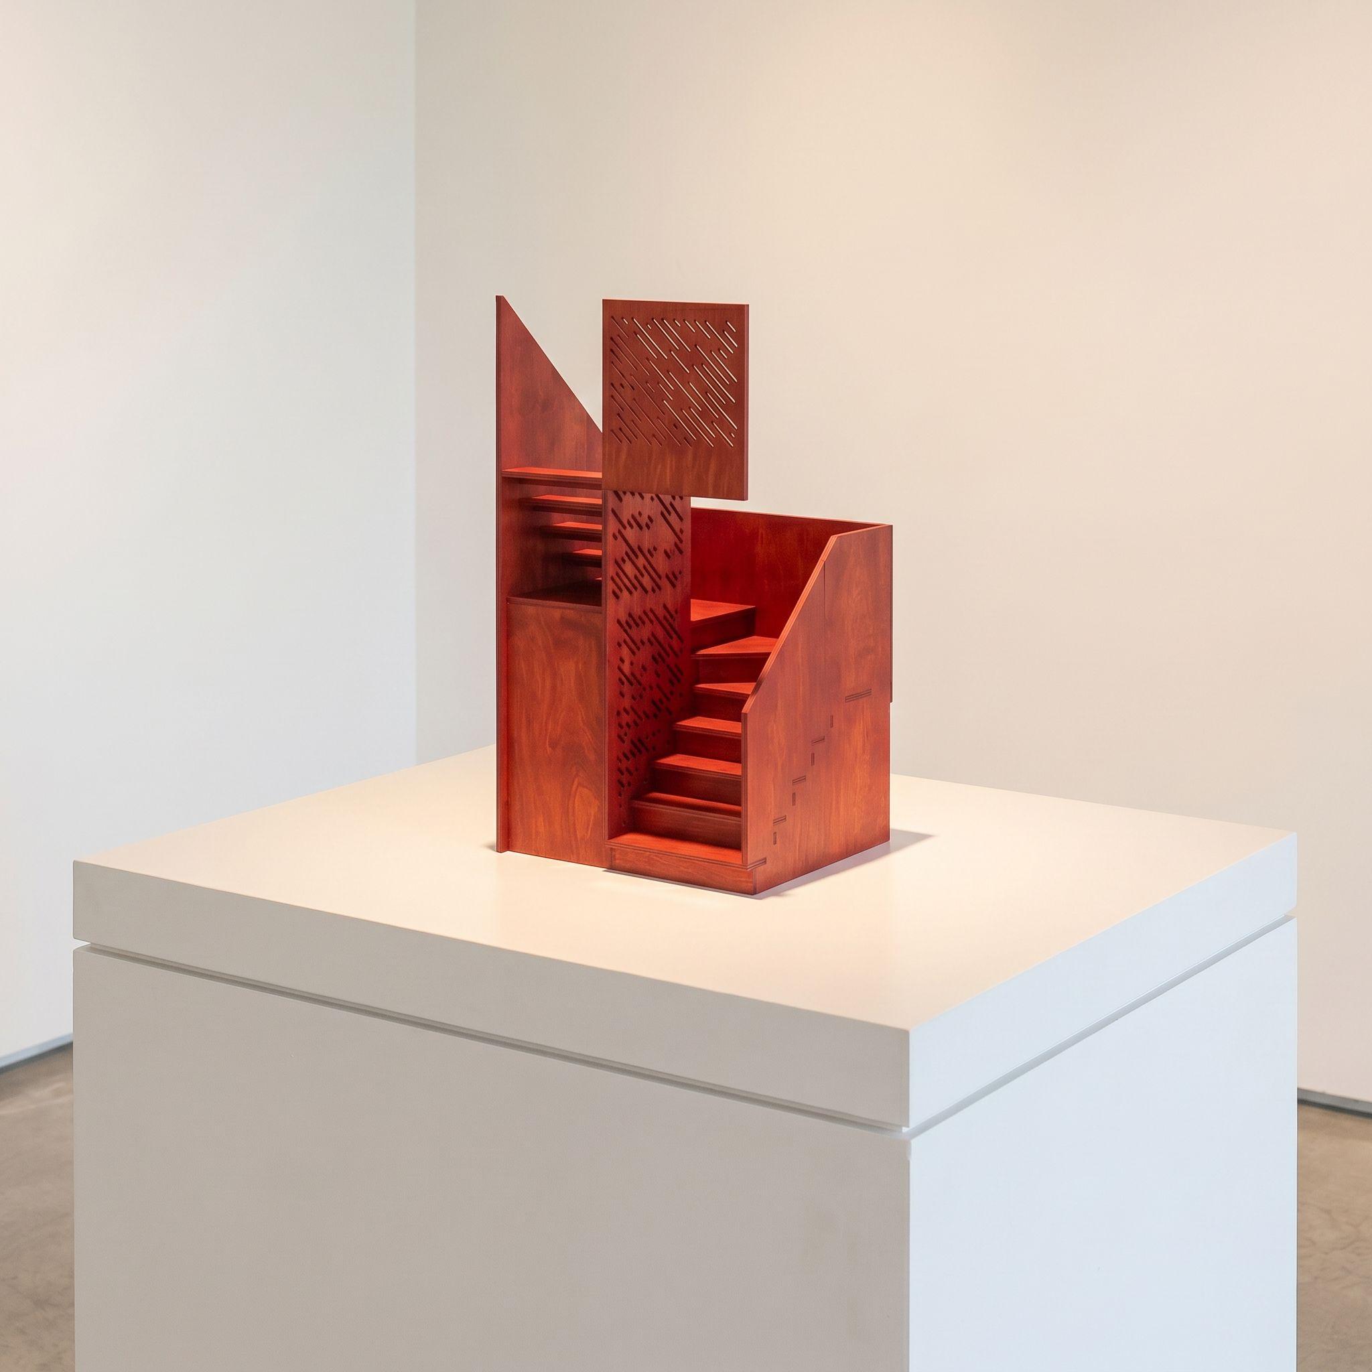
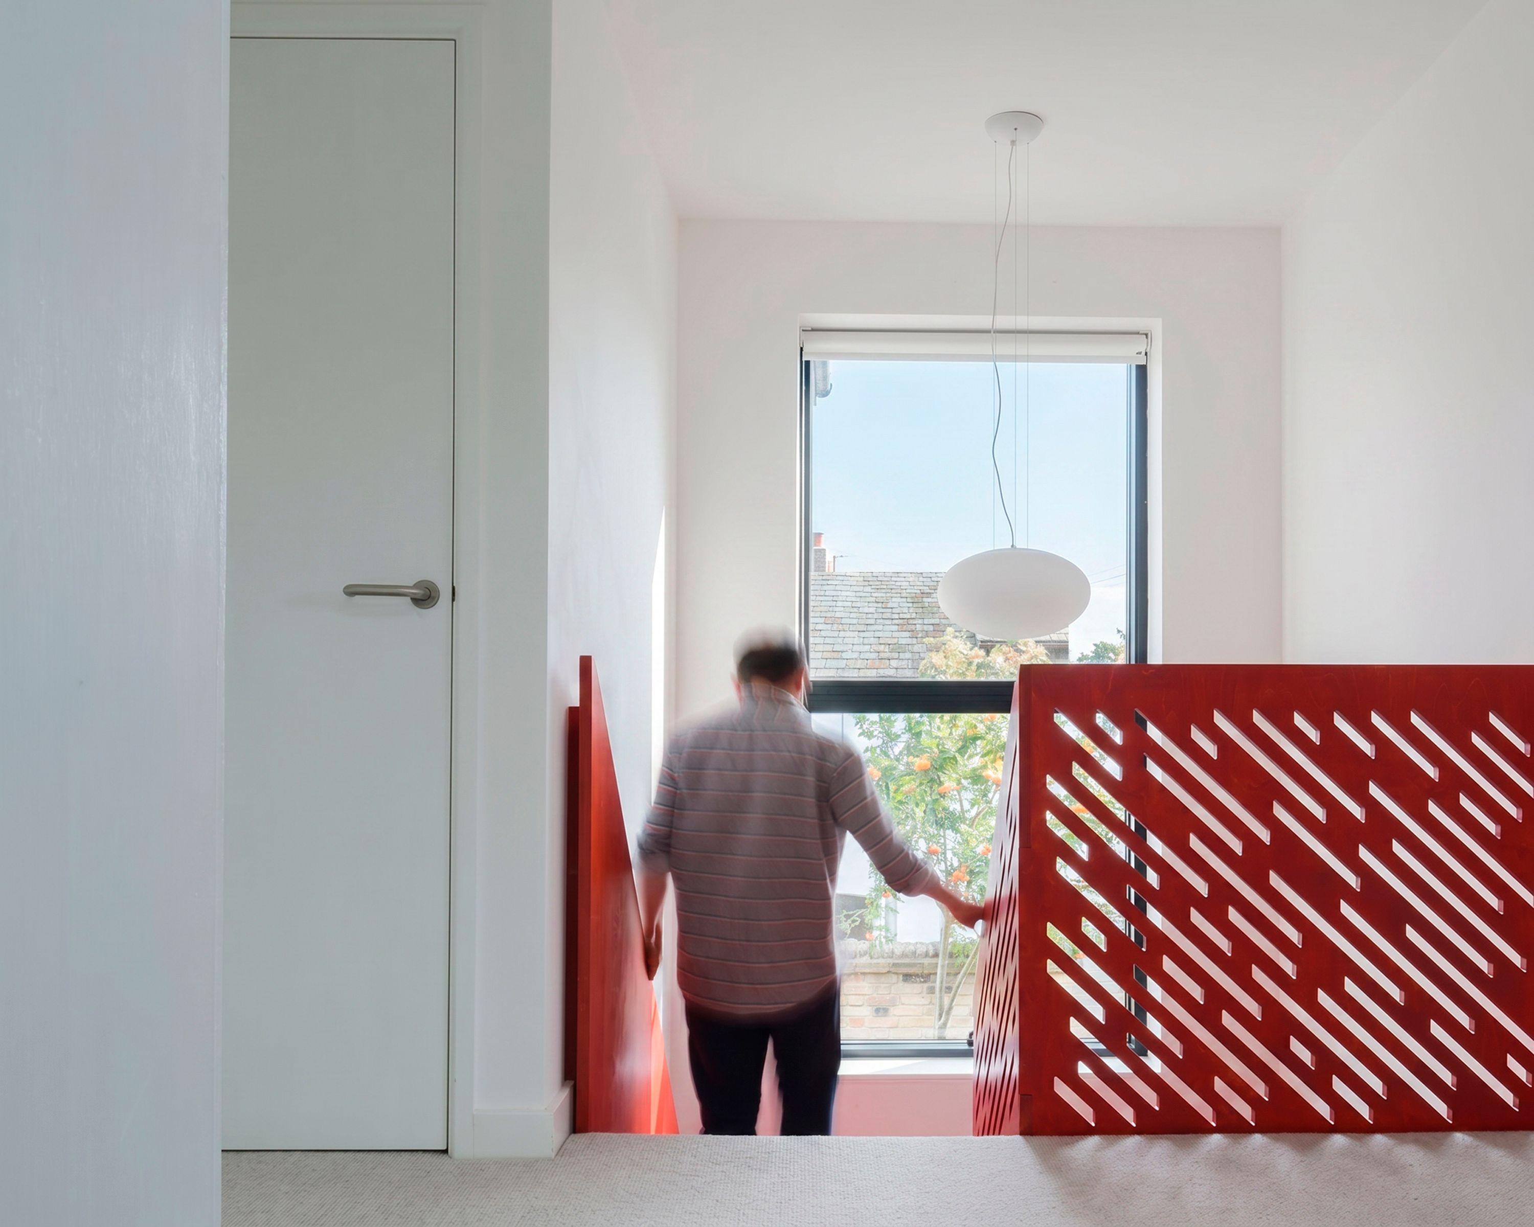
Inside, the plan focuses on the staircase. CNC-milled from birch ply and stained a rich red, it stands in a double-height alcove as a piece of furniture at the heart of the home. Around it, the ground floor rooms connect through new full-height sliding pocket doors, so the house opens into one continuous space with views running through to the garden, and closes back into separate rooms as the day requires.
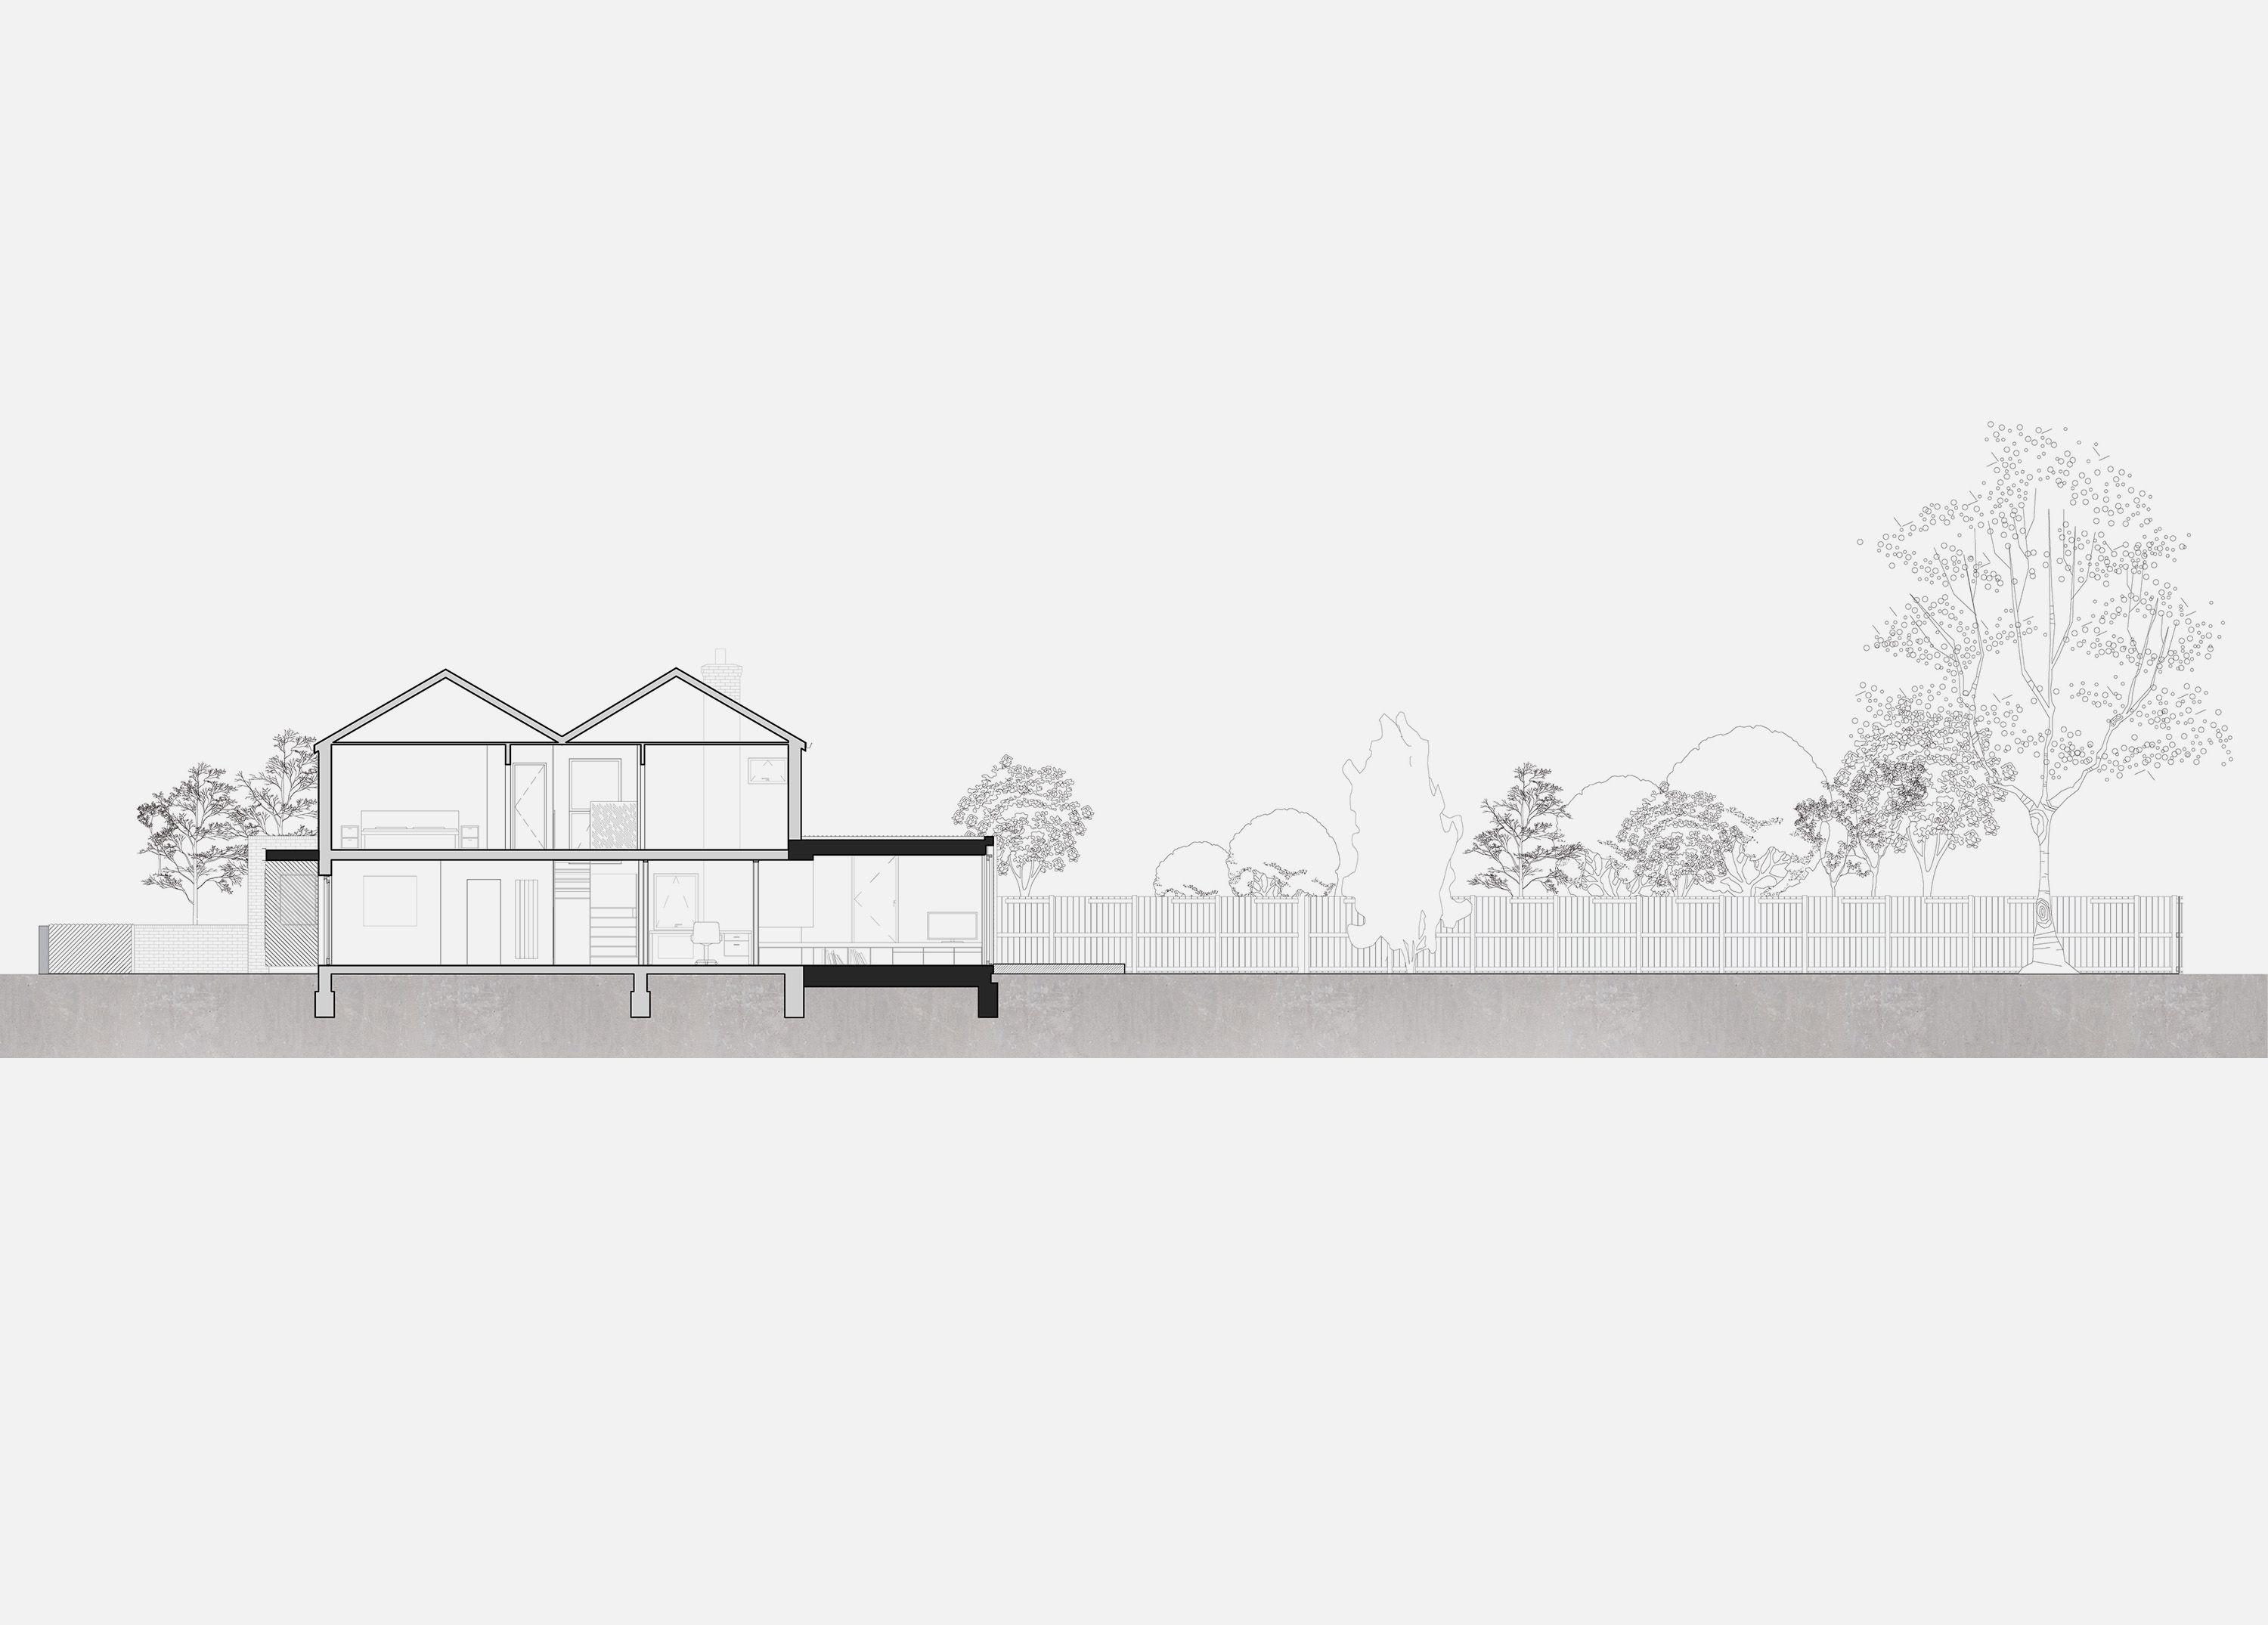
New windows on the east and south walls and a rooflight facing west over the rear extension bring daylight into the plan from morning to evening, and the character of the rooms changes as the light moves round the house over the course of the day.