Brighton Photography Centre
A derelict 1960s office block converted into photography and film facilities for the University of Brighton, with a public gallery shared by the university and the city’s cultural organisations.
Facing growth in student numbers, the University of Brighton's faculty of Art set out a campus strategy to consolidate its estate and open some of its spaces to the public. Nex was appointed to prepare the feasibility masterplan, then to design a recently acquired 1960s office block. Its roof and facade were leaking, its services decommissioned, and the building was uninhabitable.
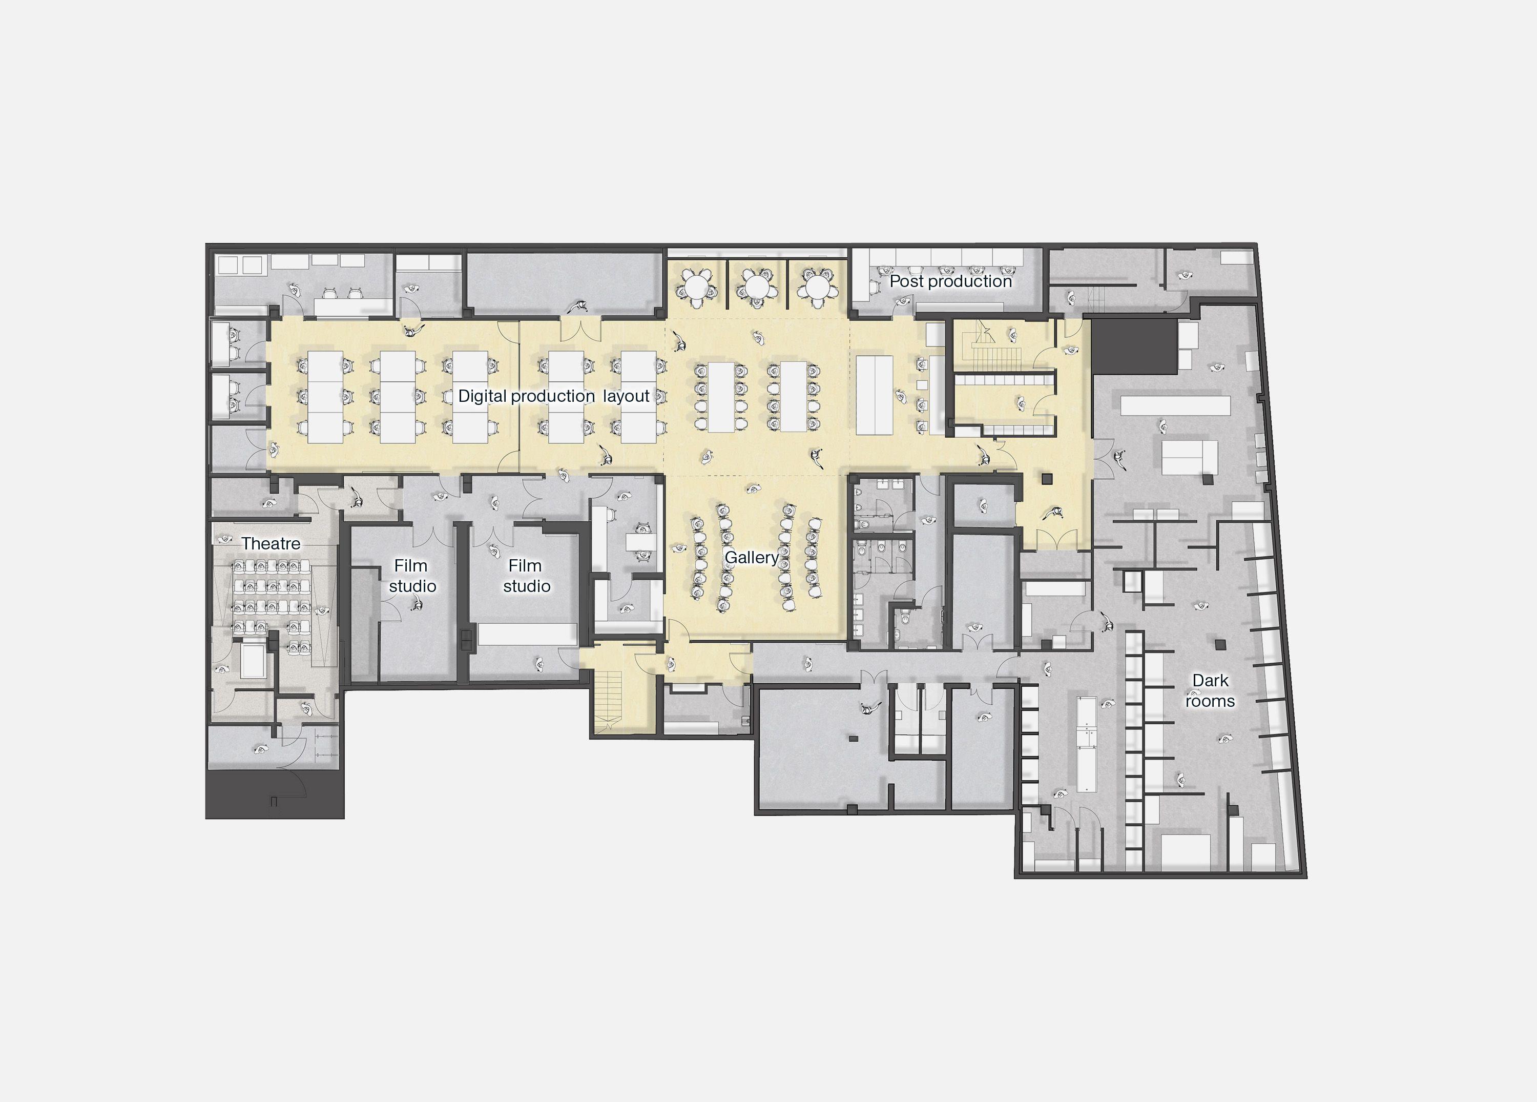
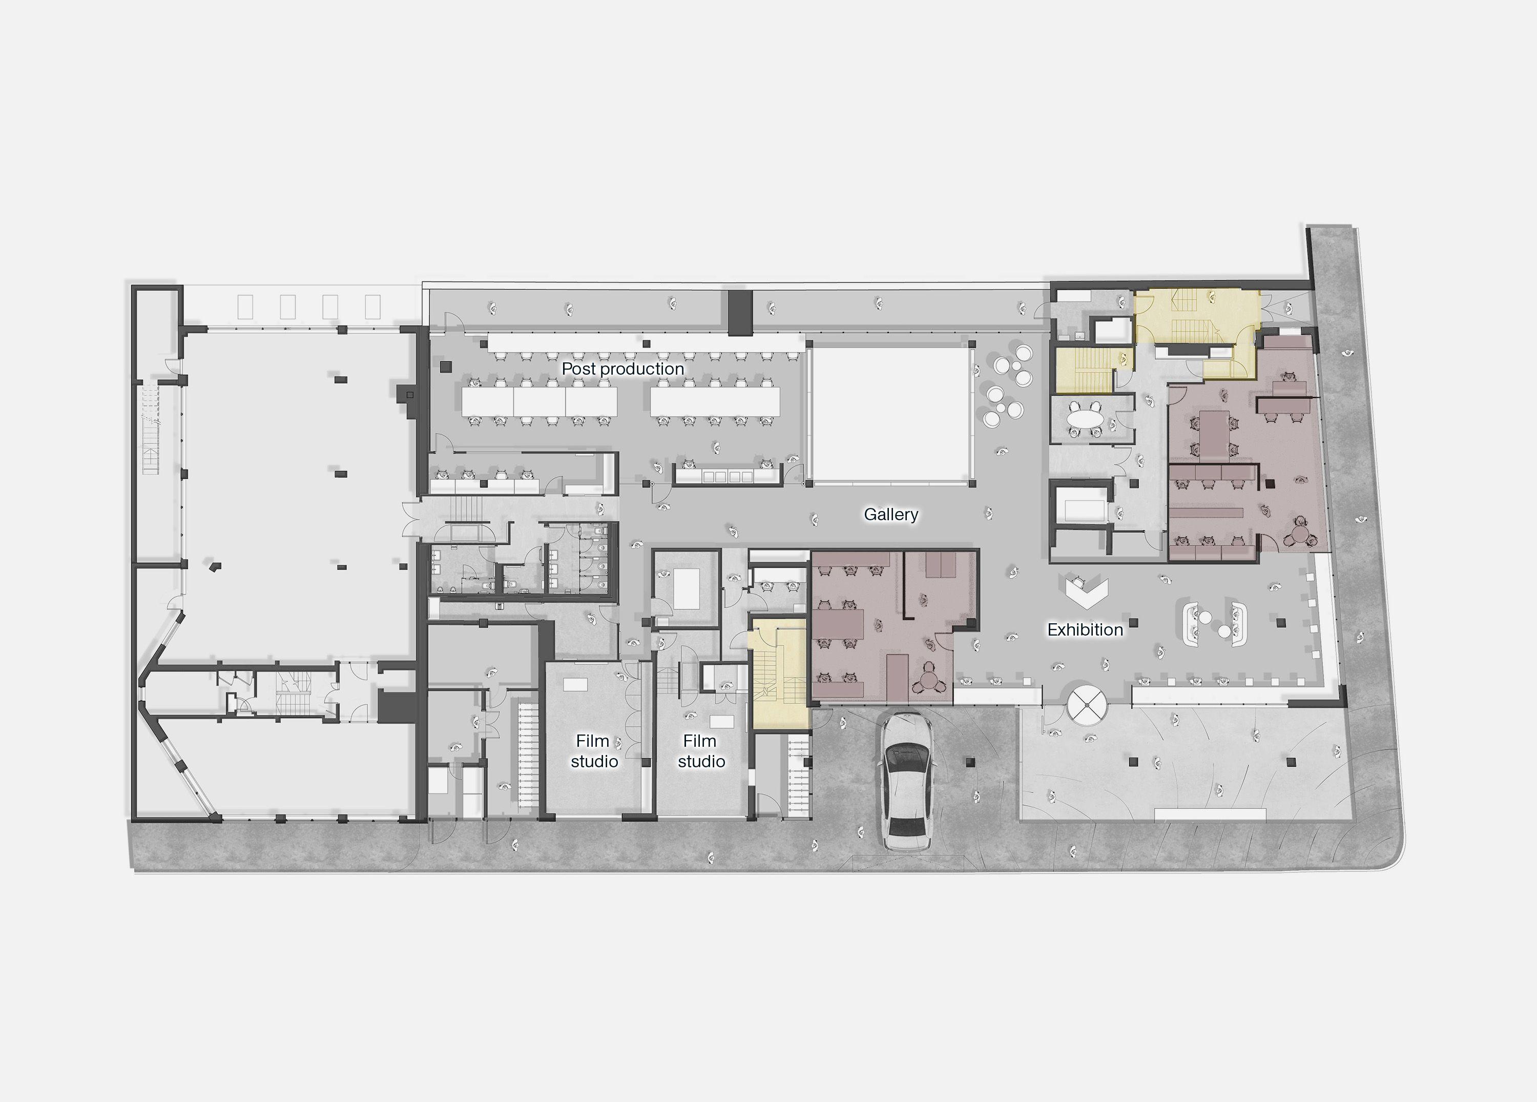
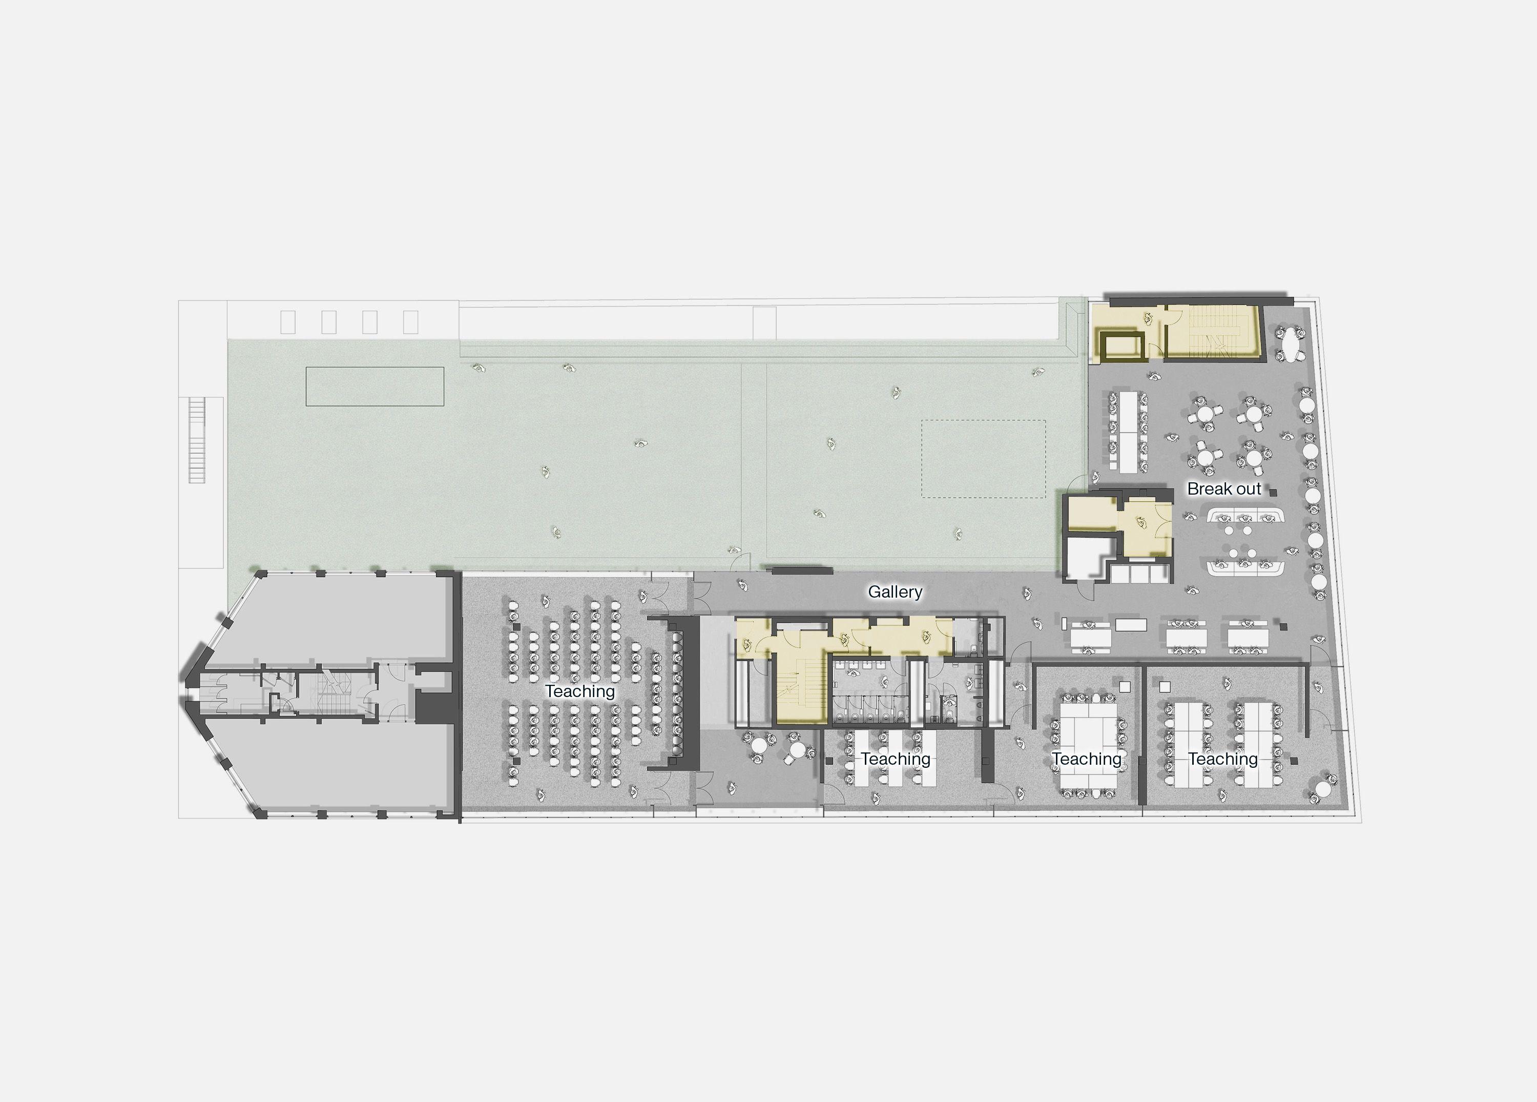
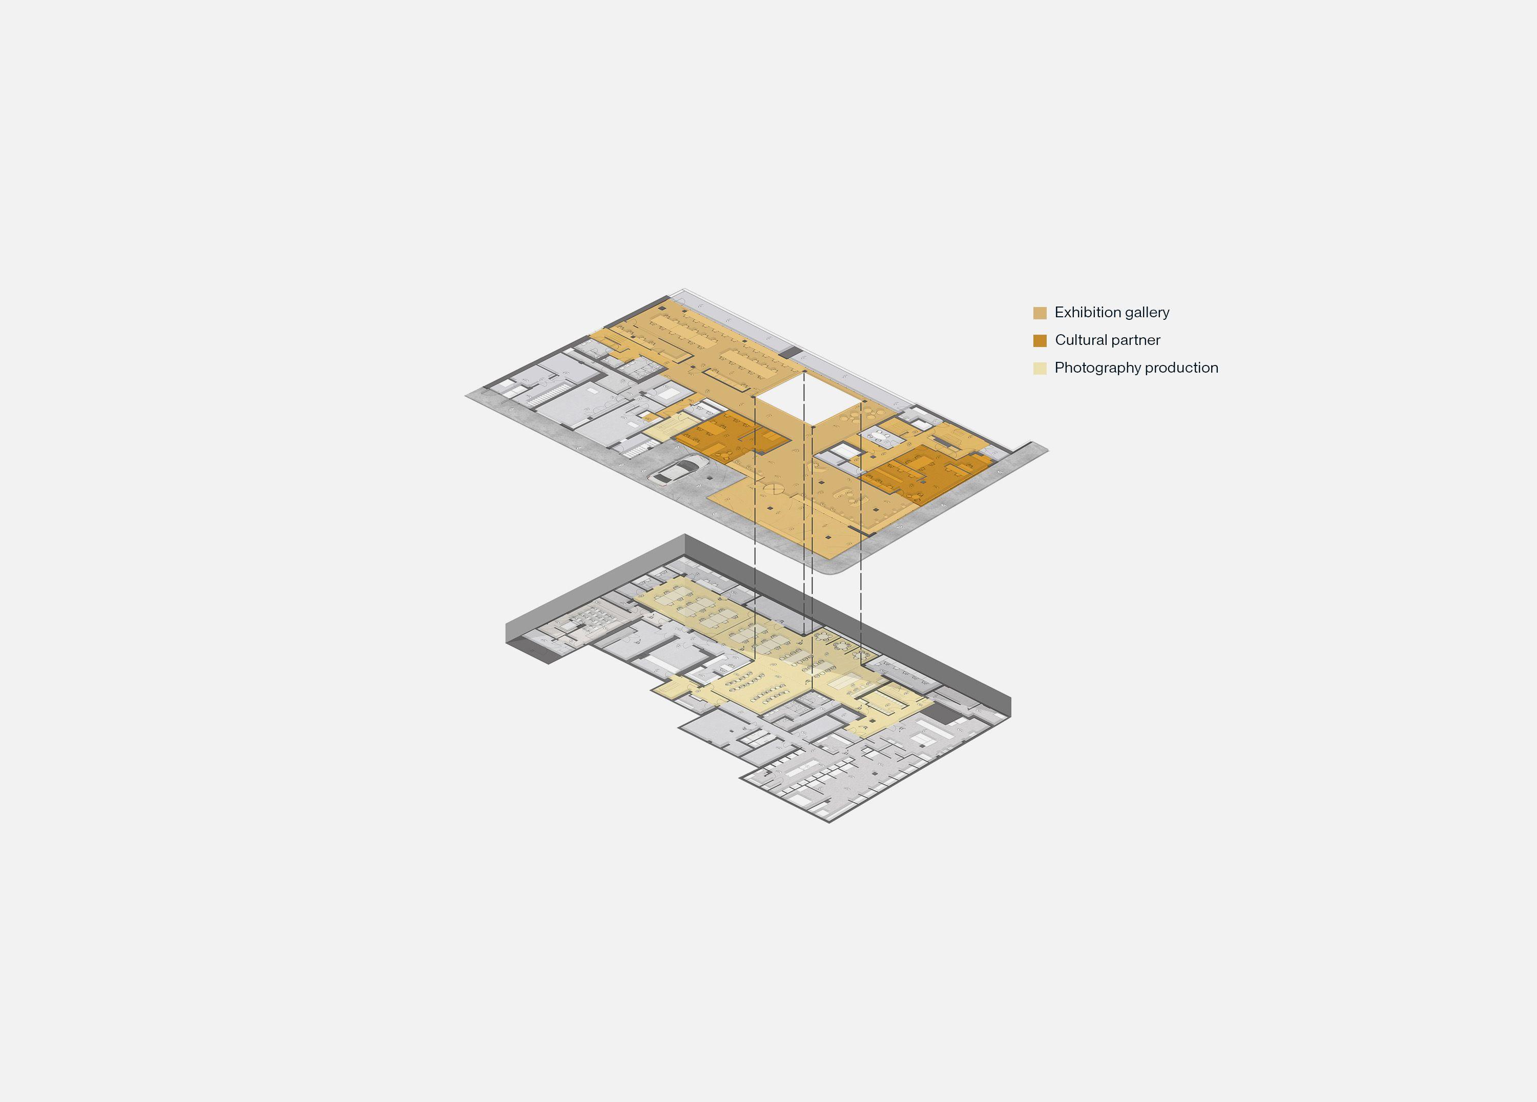
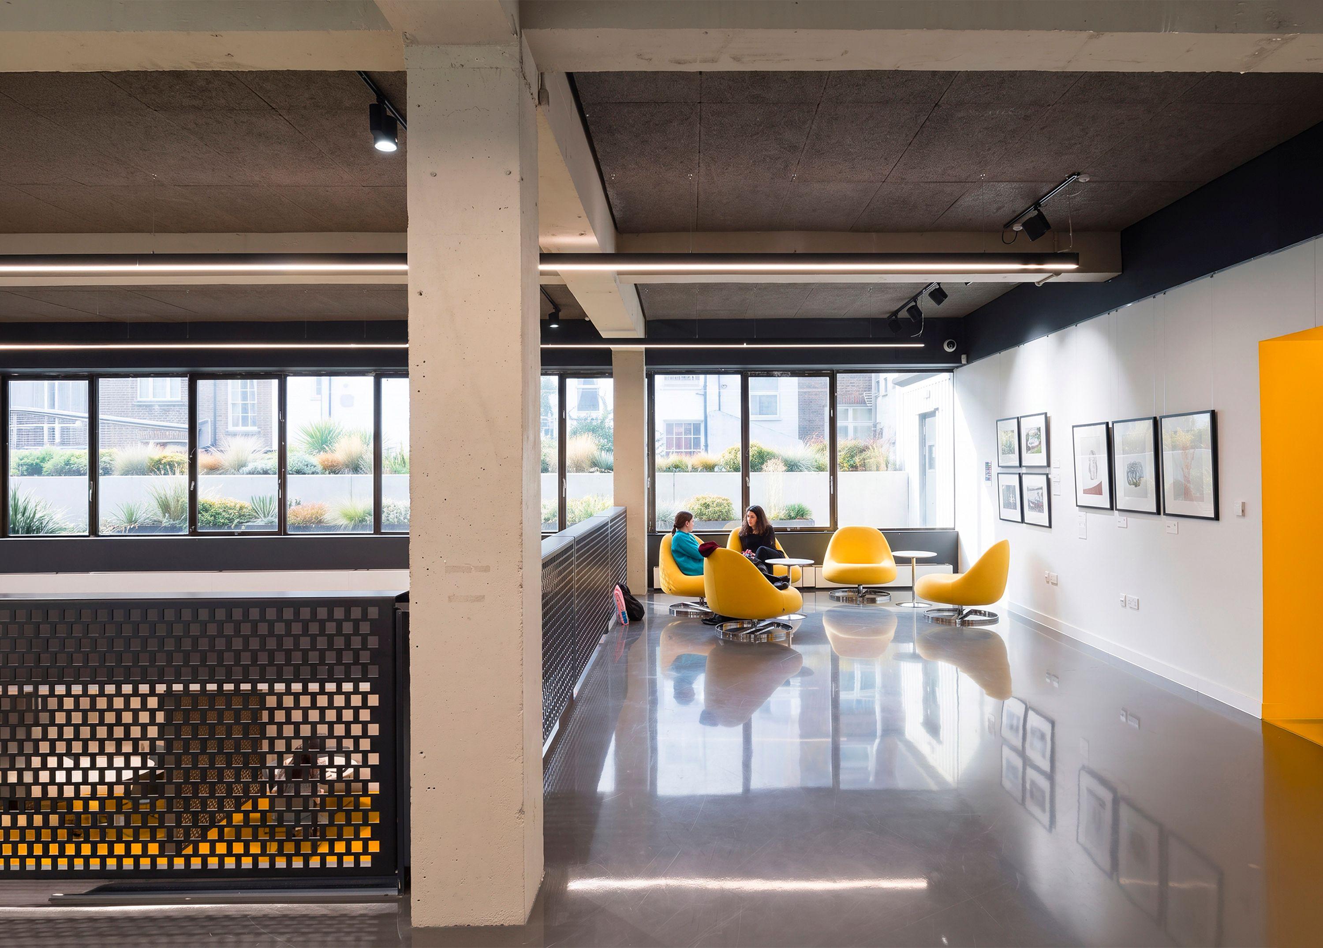
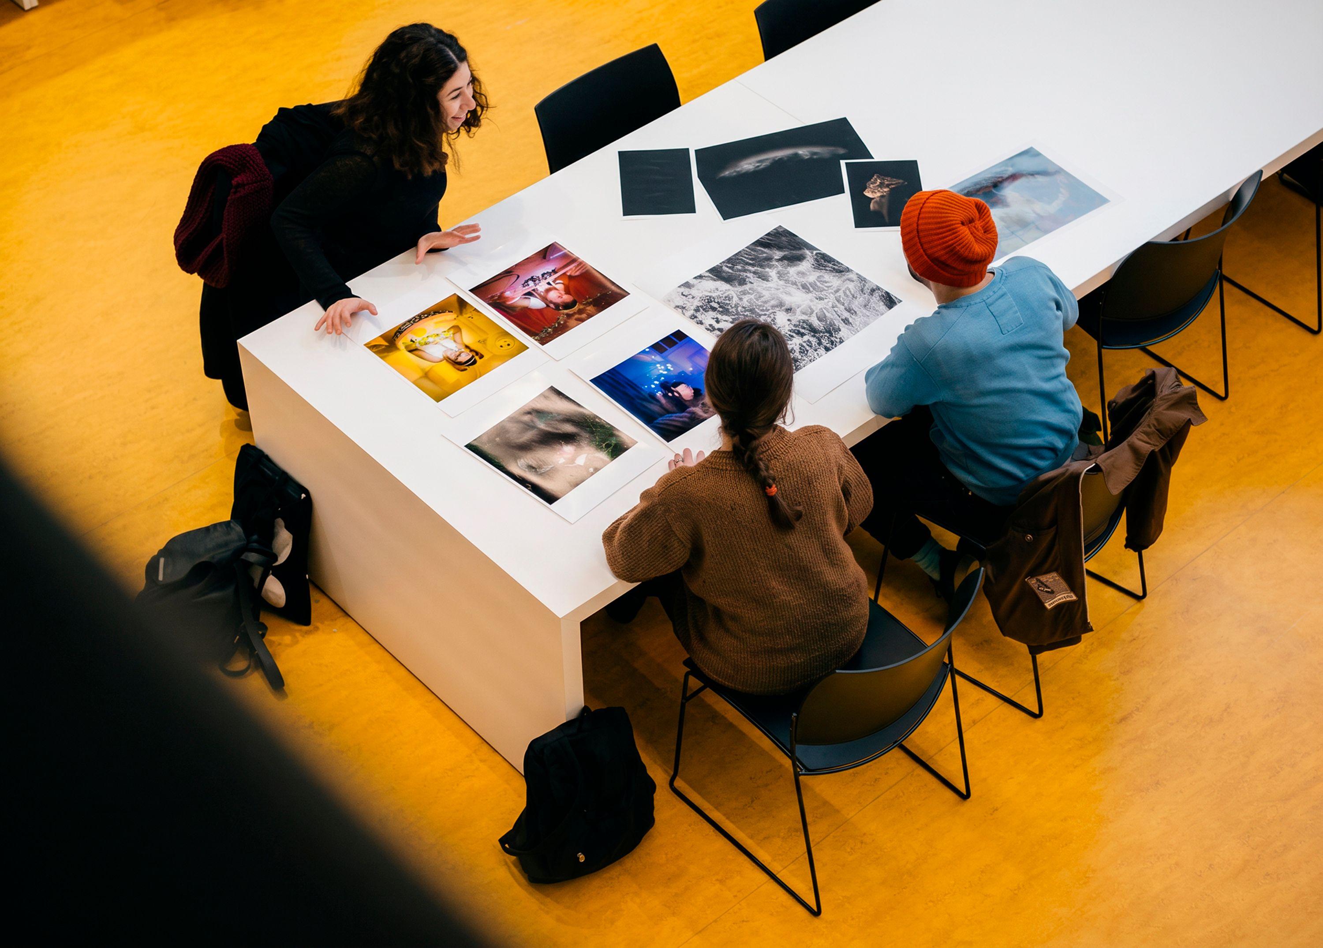
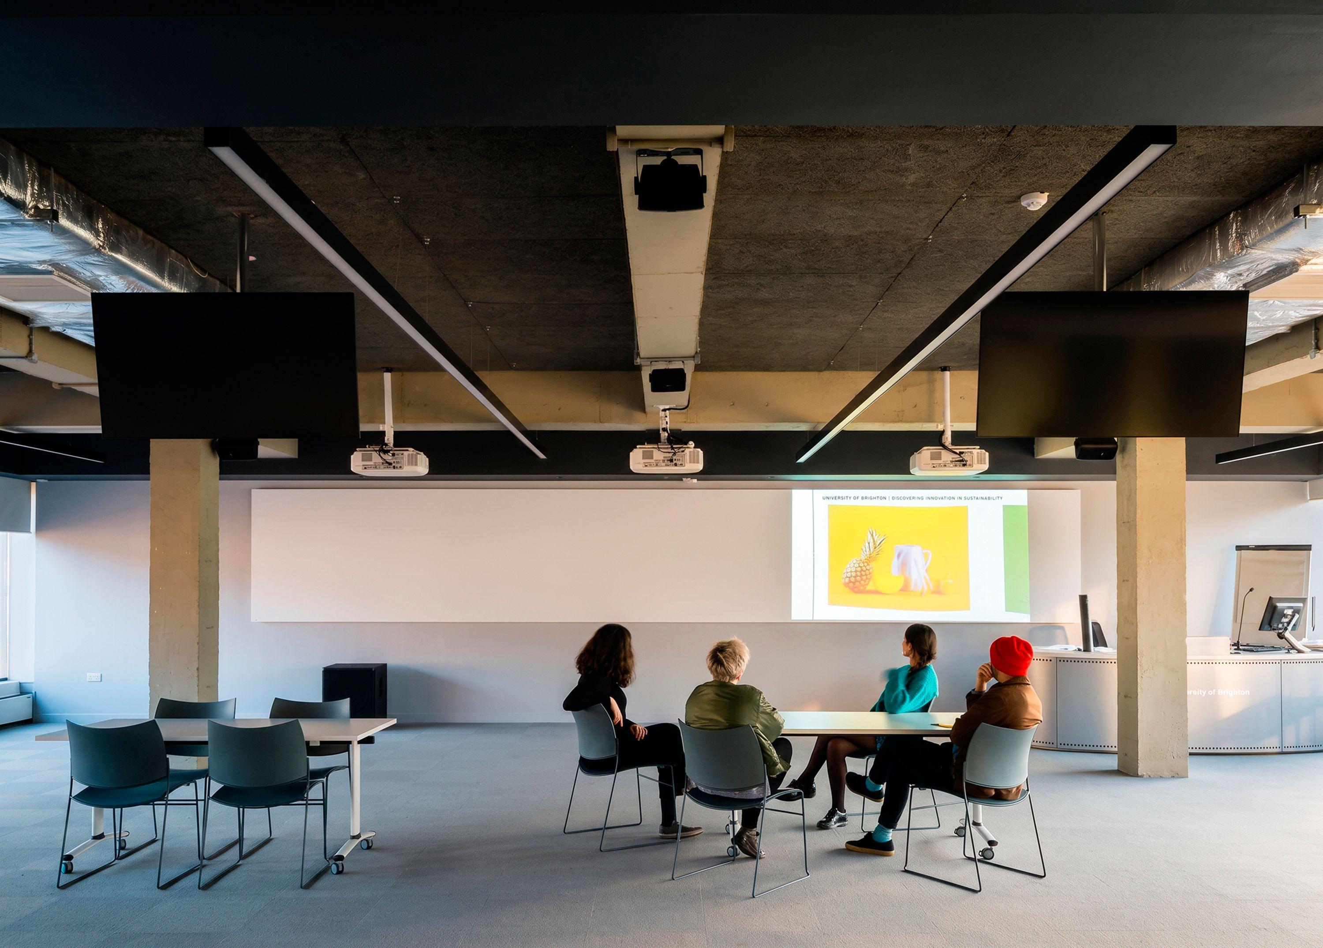
The refurbishment stripped the building back and renewed its services throughout, turning the block over to photography and film across 3,400 square metres on four floors. The ground floor is a gallery and event space shared with Brighton Photo Works, Cine South East and the South-Eastern Screen Archive, bringing the university's work and the city's cultural life into one venue. The upper floors hold formal and informal learning spaces alongside staff workspace. The basement, converted from car parking to habitable use, becomes the production floor: film and photo studios, darkrooms, print developing and digital suites. Removing part of the ground floor slab creates a double-height space that introduces daylight to the layout area below, and with the refurbished facade it draws natural ventilation through the lower floors. Yellow flooring distinguishes the production spaces when seen from above.
White walls separate open exhibition and social areas from enclosed specialist rooms, with a dado rail setting a clean horizontal datum for hanging artwork. The material palette works with the building: the concrete frame is exposed against a ceiling of dark acoustic woodwool slabs, matt white walls reflected in a dark polished resin floor, and reflective surfaces concentrated around displays and circulation points. New low energy lighting is designed into the remodelling throughout. Outside, the repaired precast panels are painted in black mineral paint against the original dark glazing, and yellow glazing bars lead to the entrance in the undercroft.
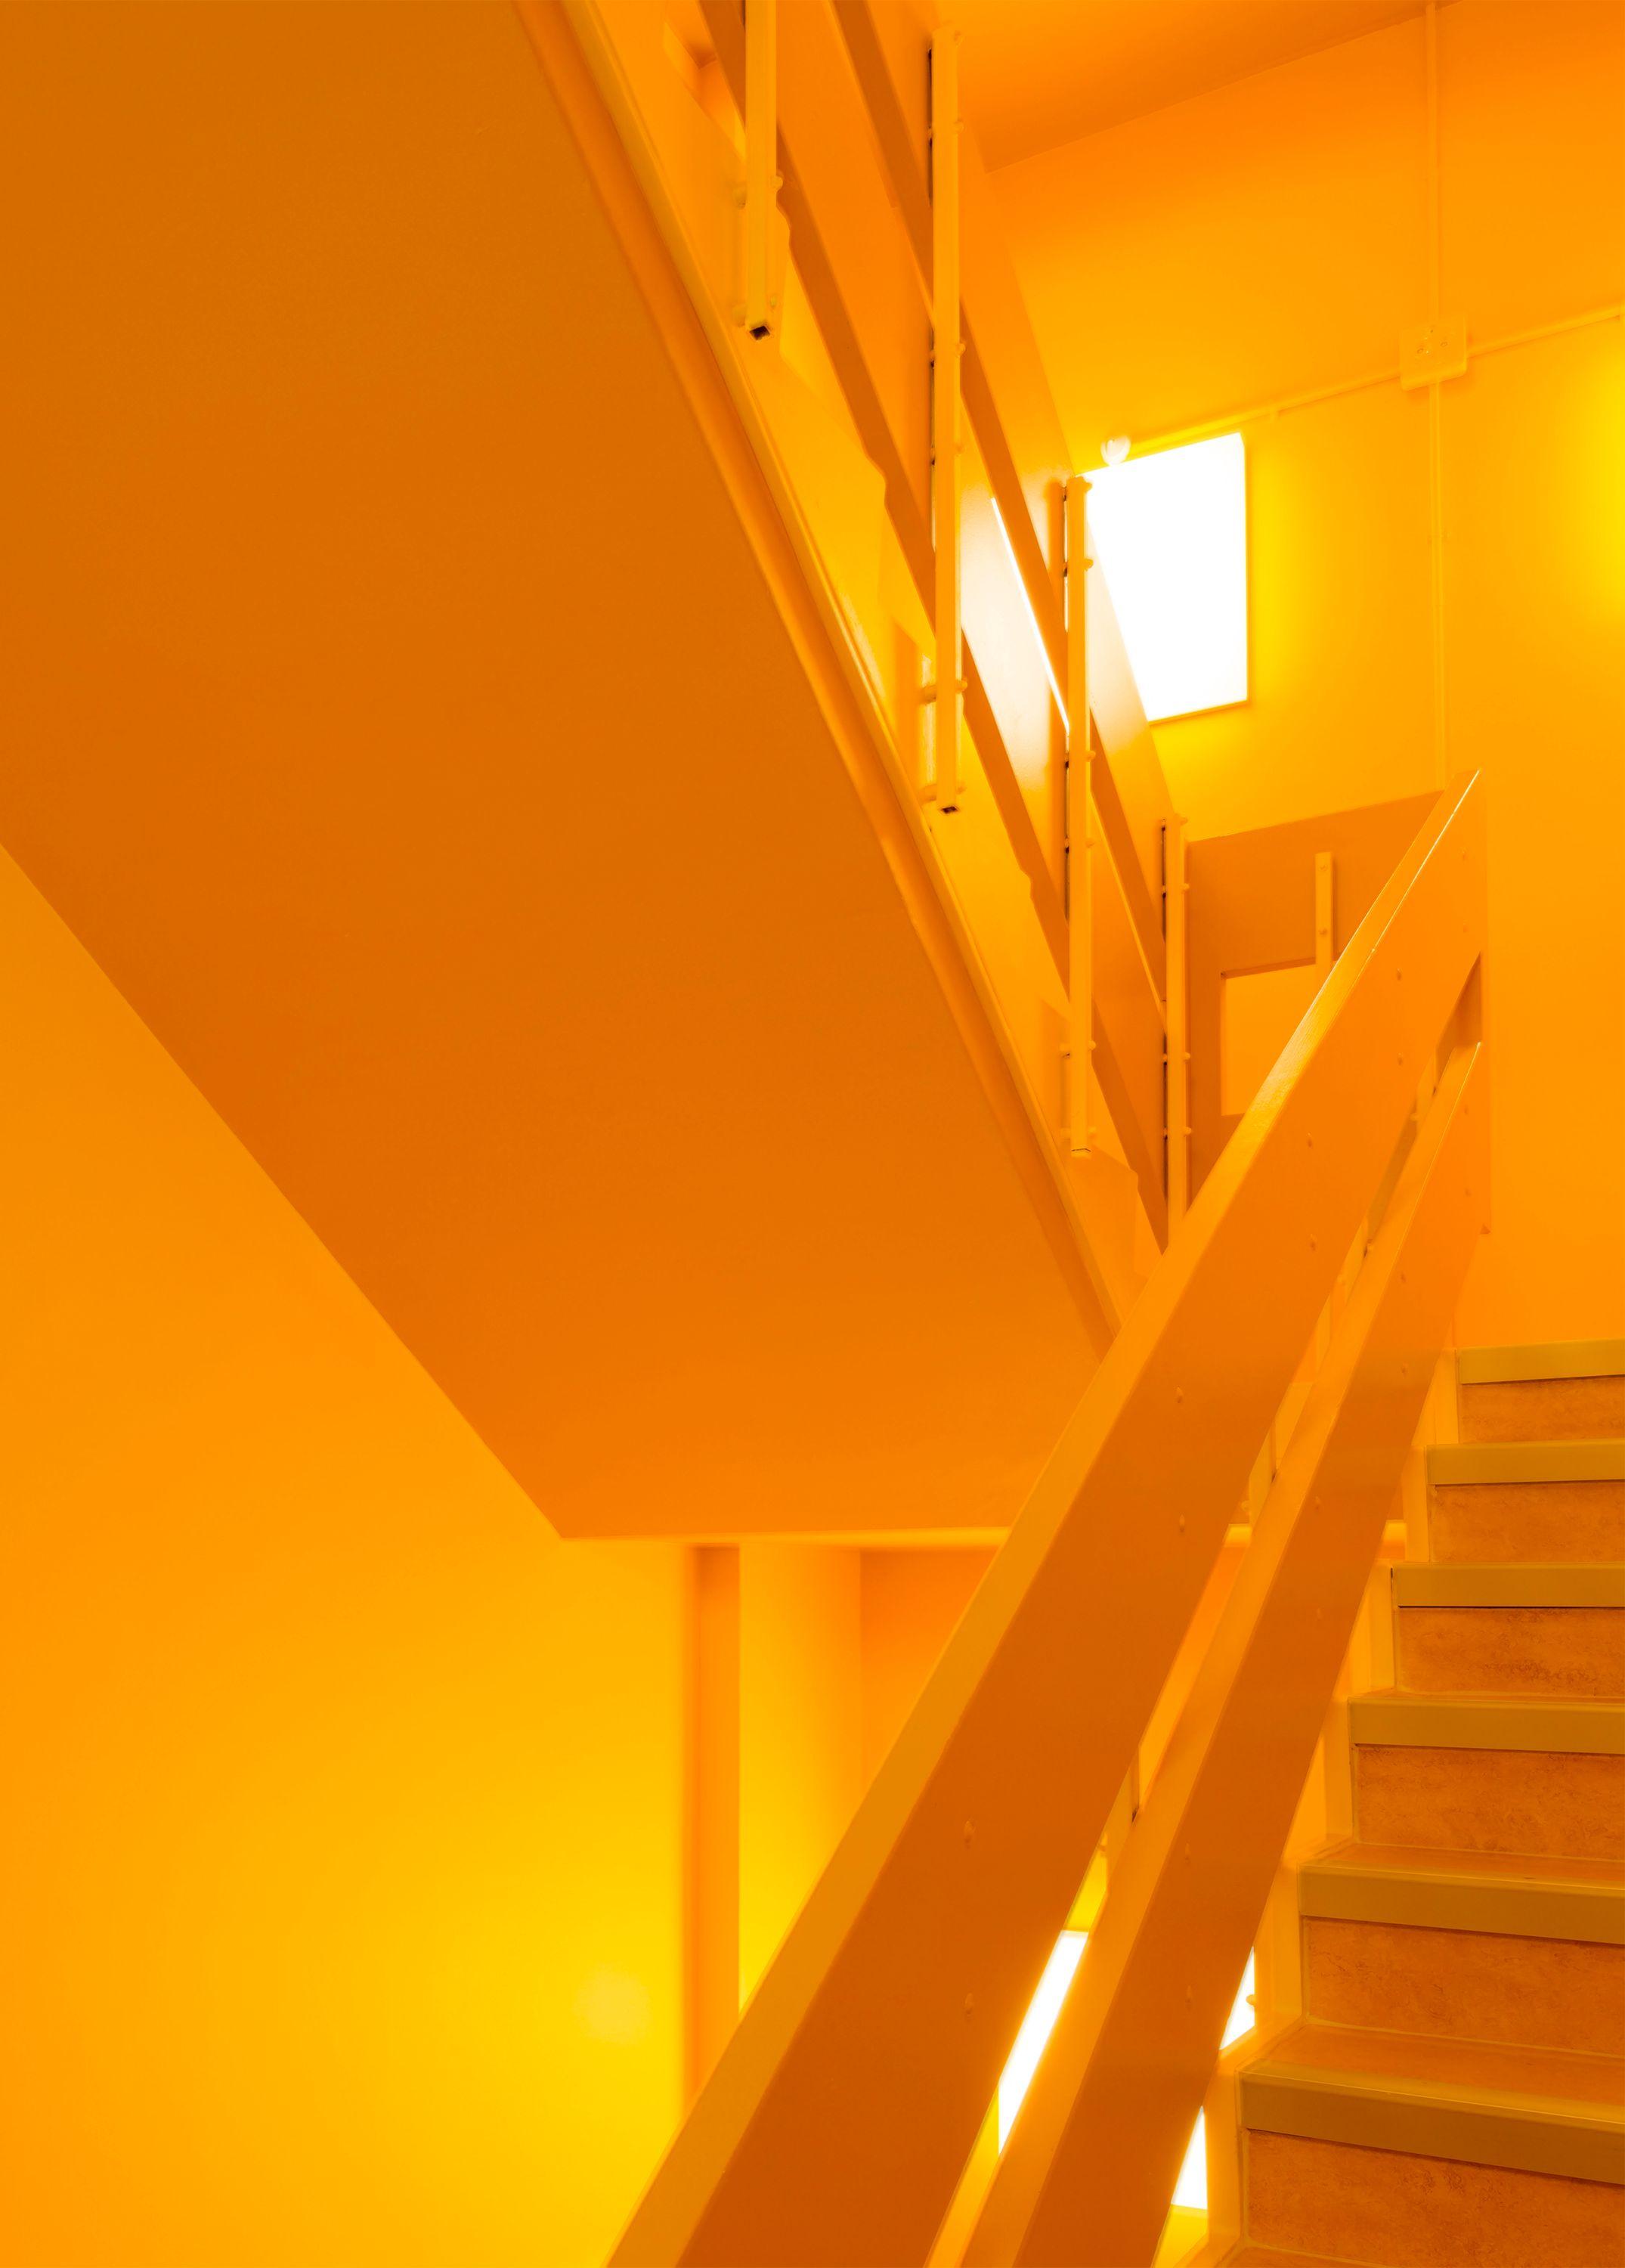
Yellow stairs carry the notion of artistic production up through the building from the basement, past glazed cabinets of historical photographic instruments and prints. The public gallery and shared entrance place students, archives and external cultural partners in the same building, making the photography programme visible from the street.