Entrance Building & Library
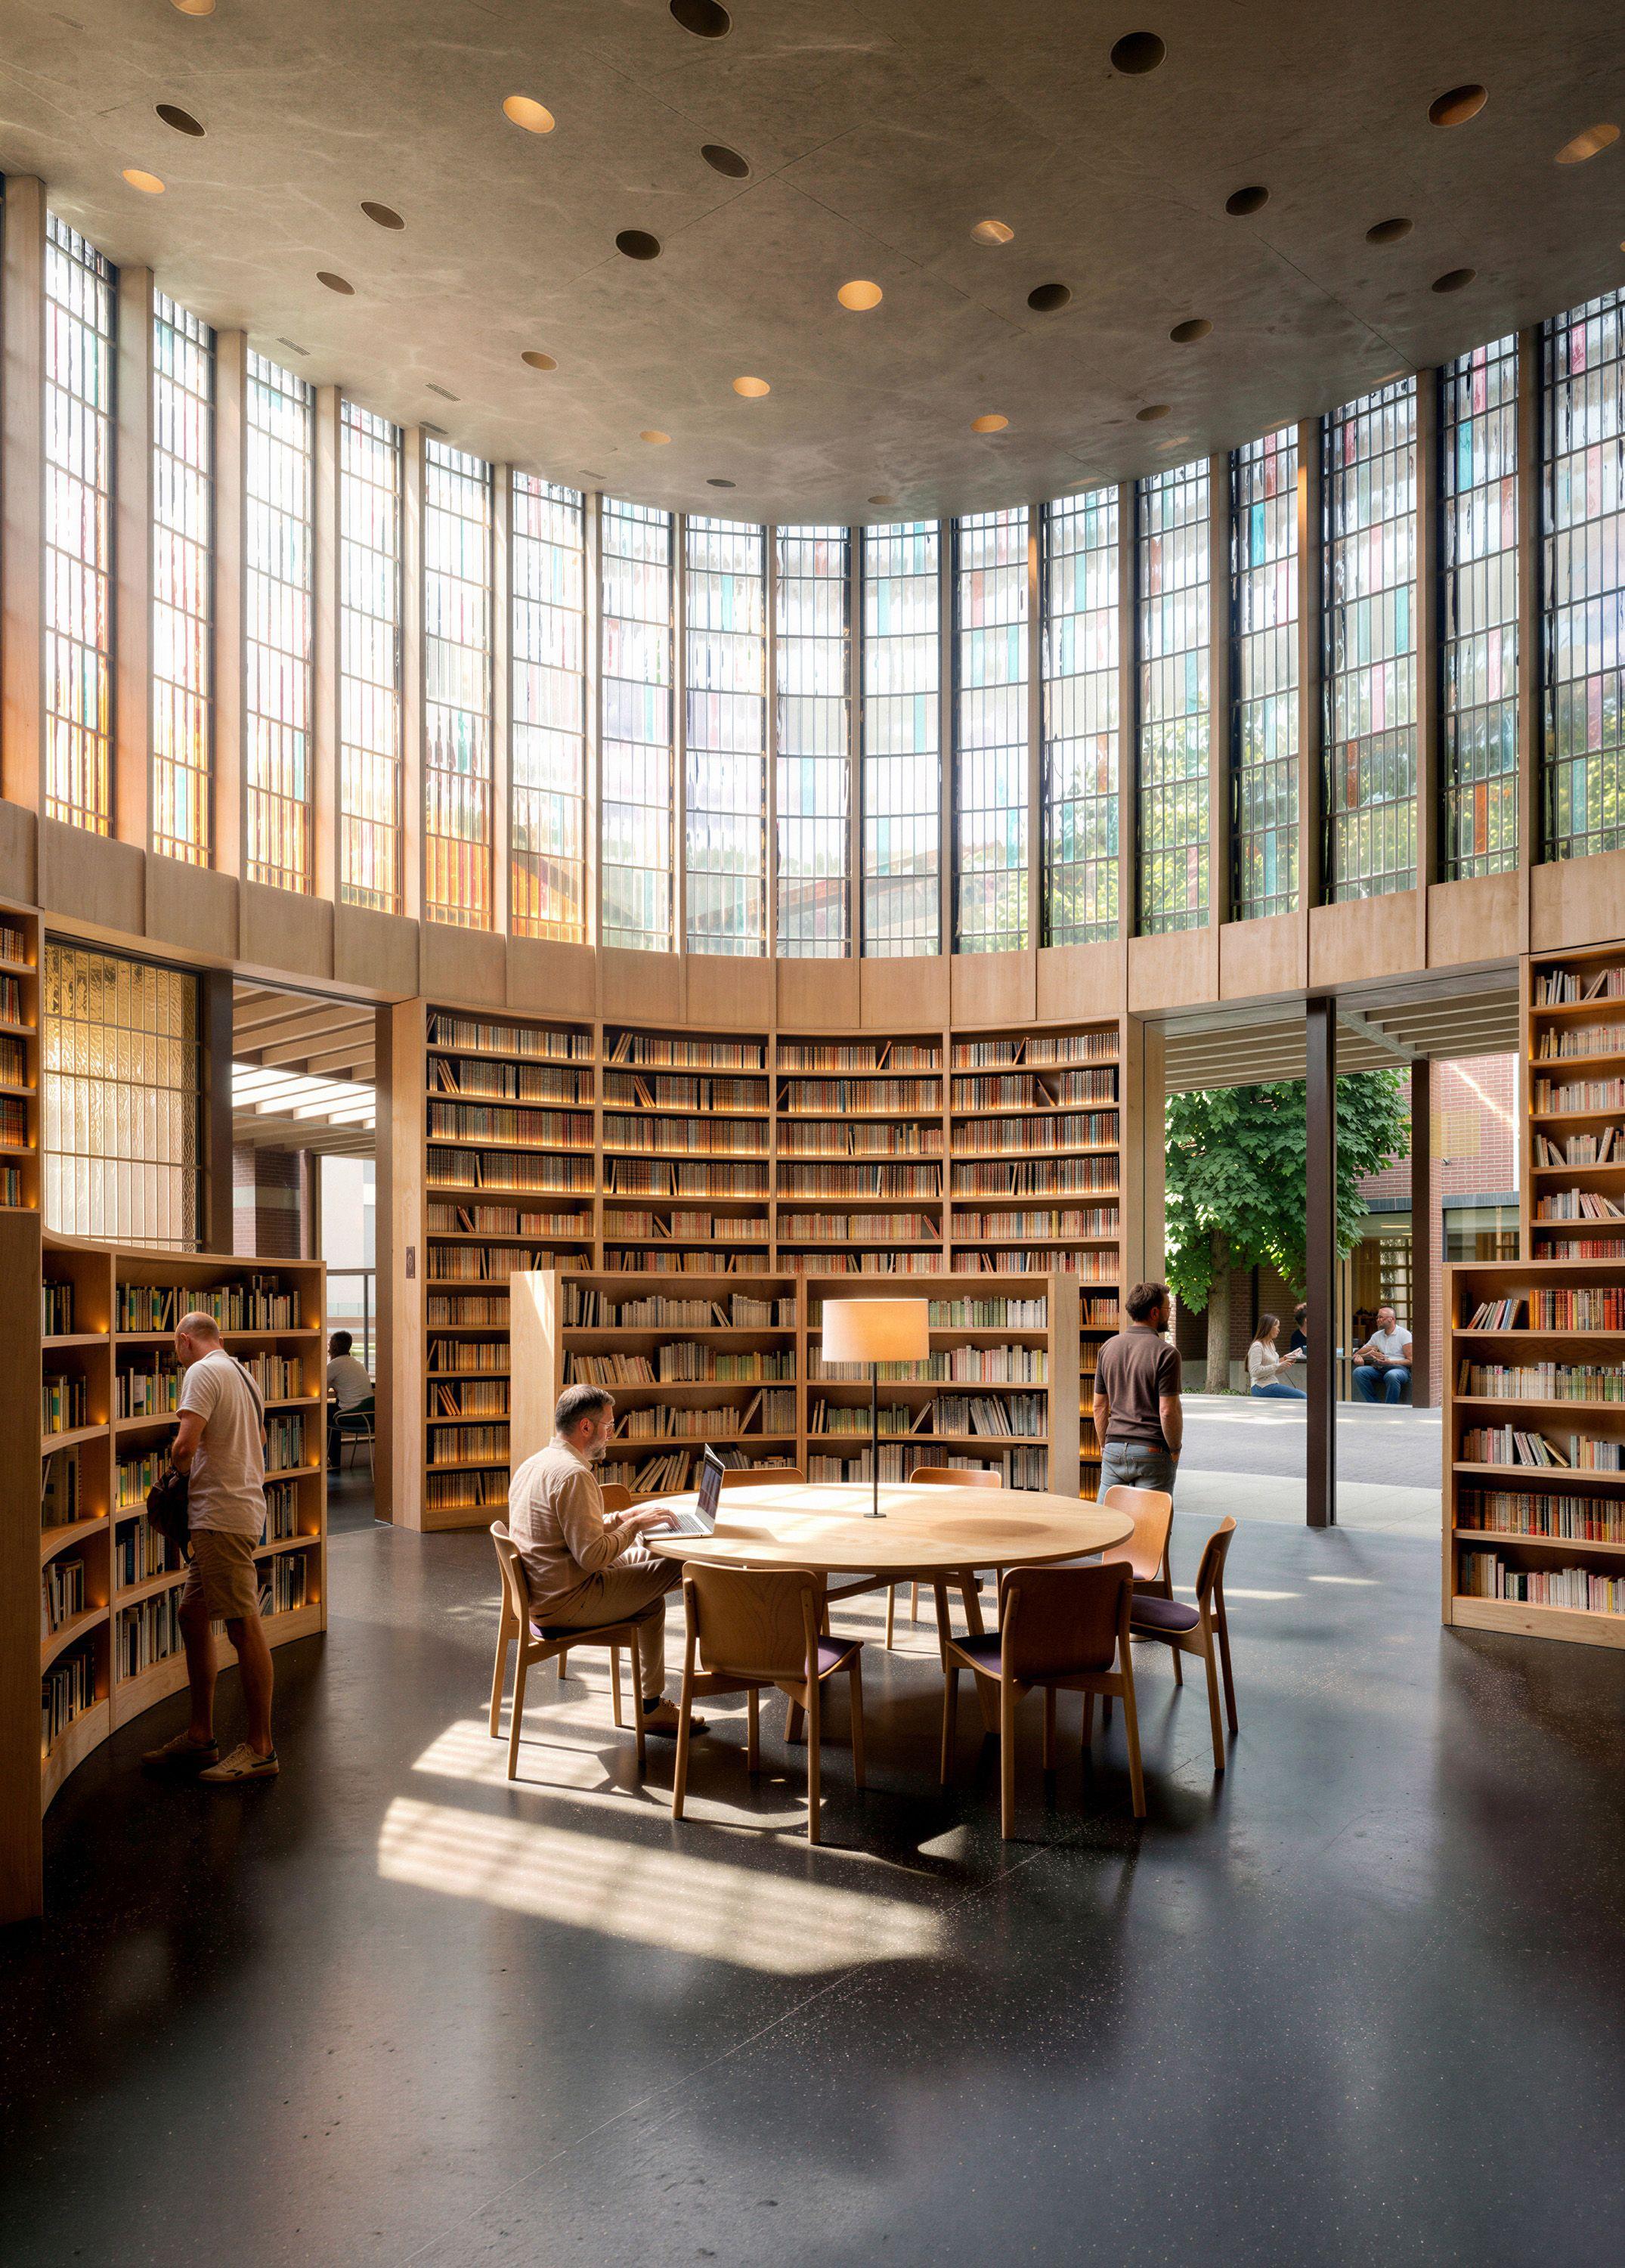
A new library, gallery and Porter’s Lodge that turns Homerton College towards Hills Road and establishes two new courts within its grounds.
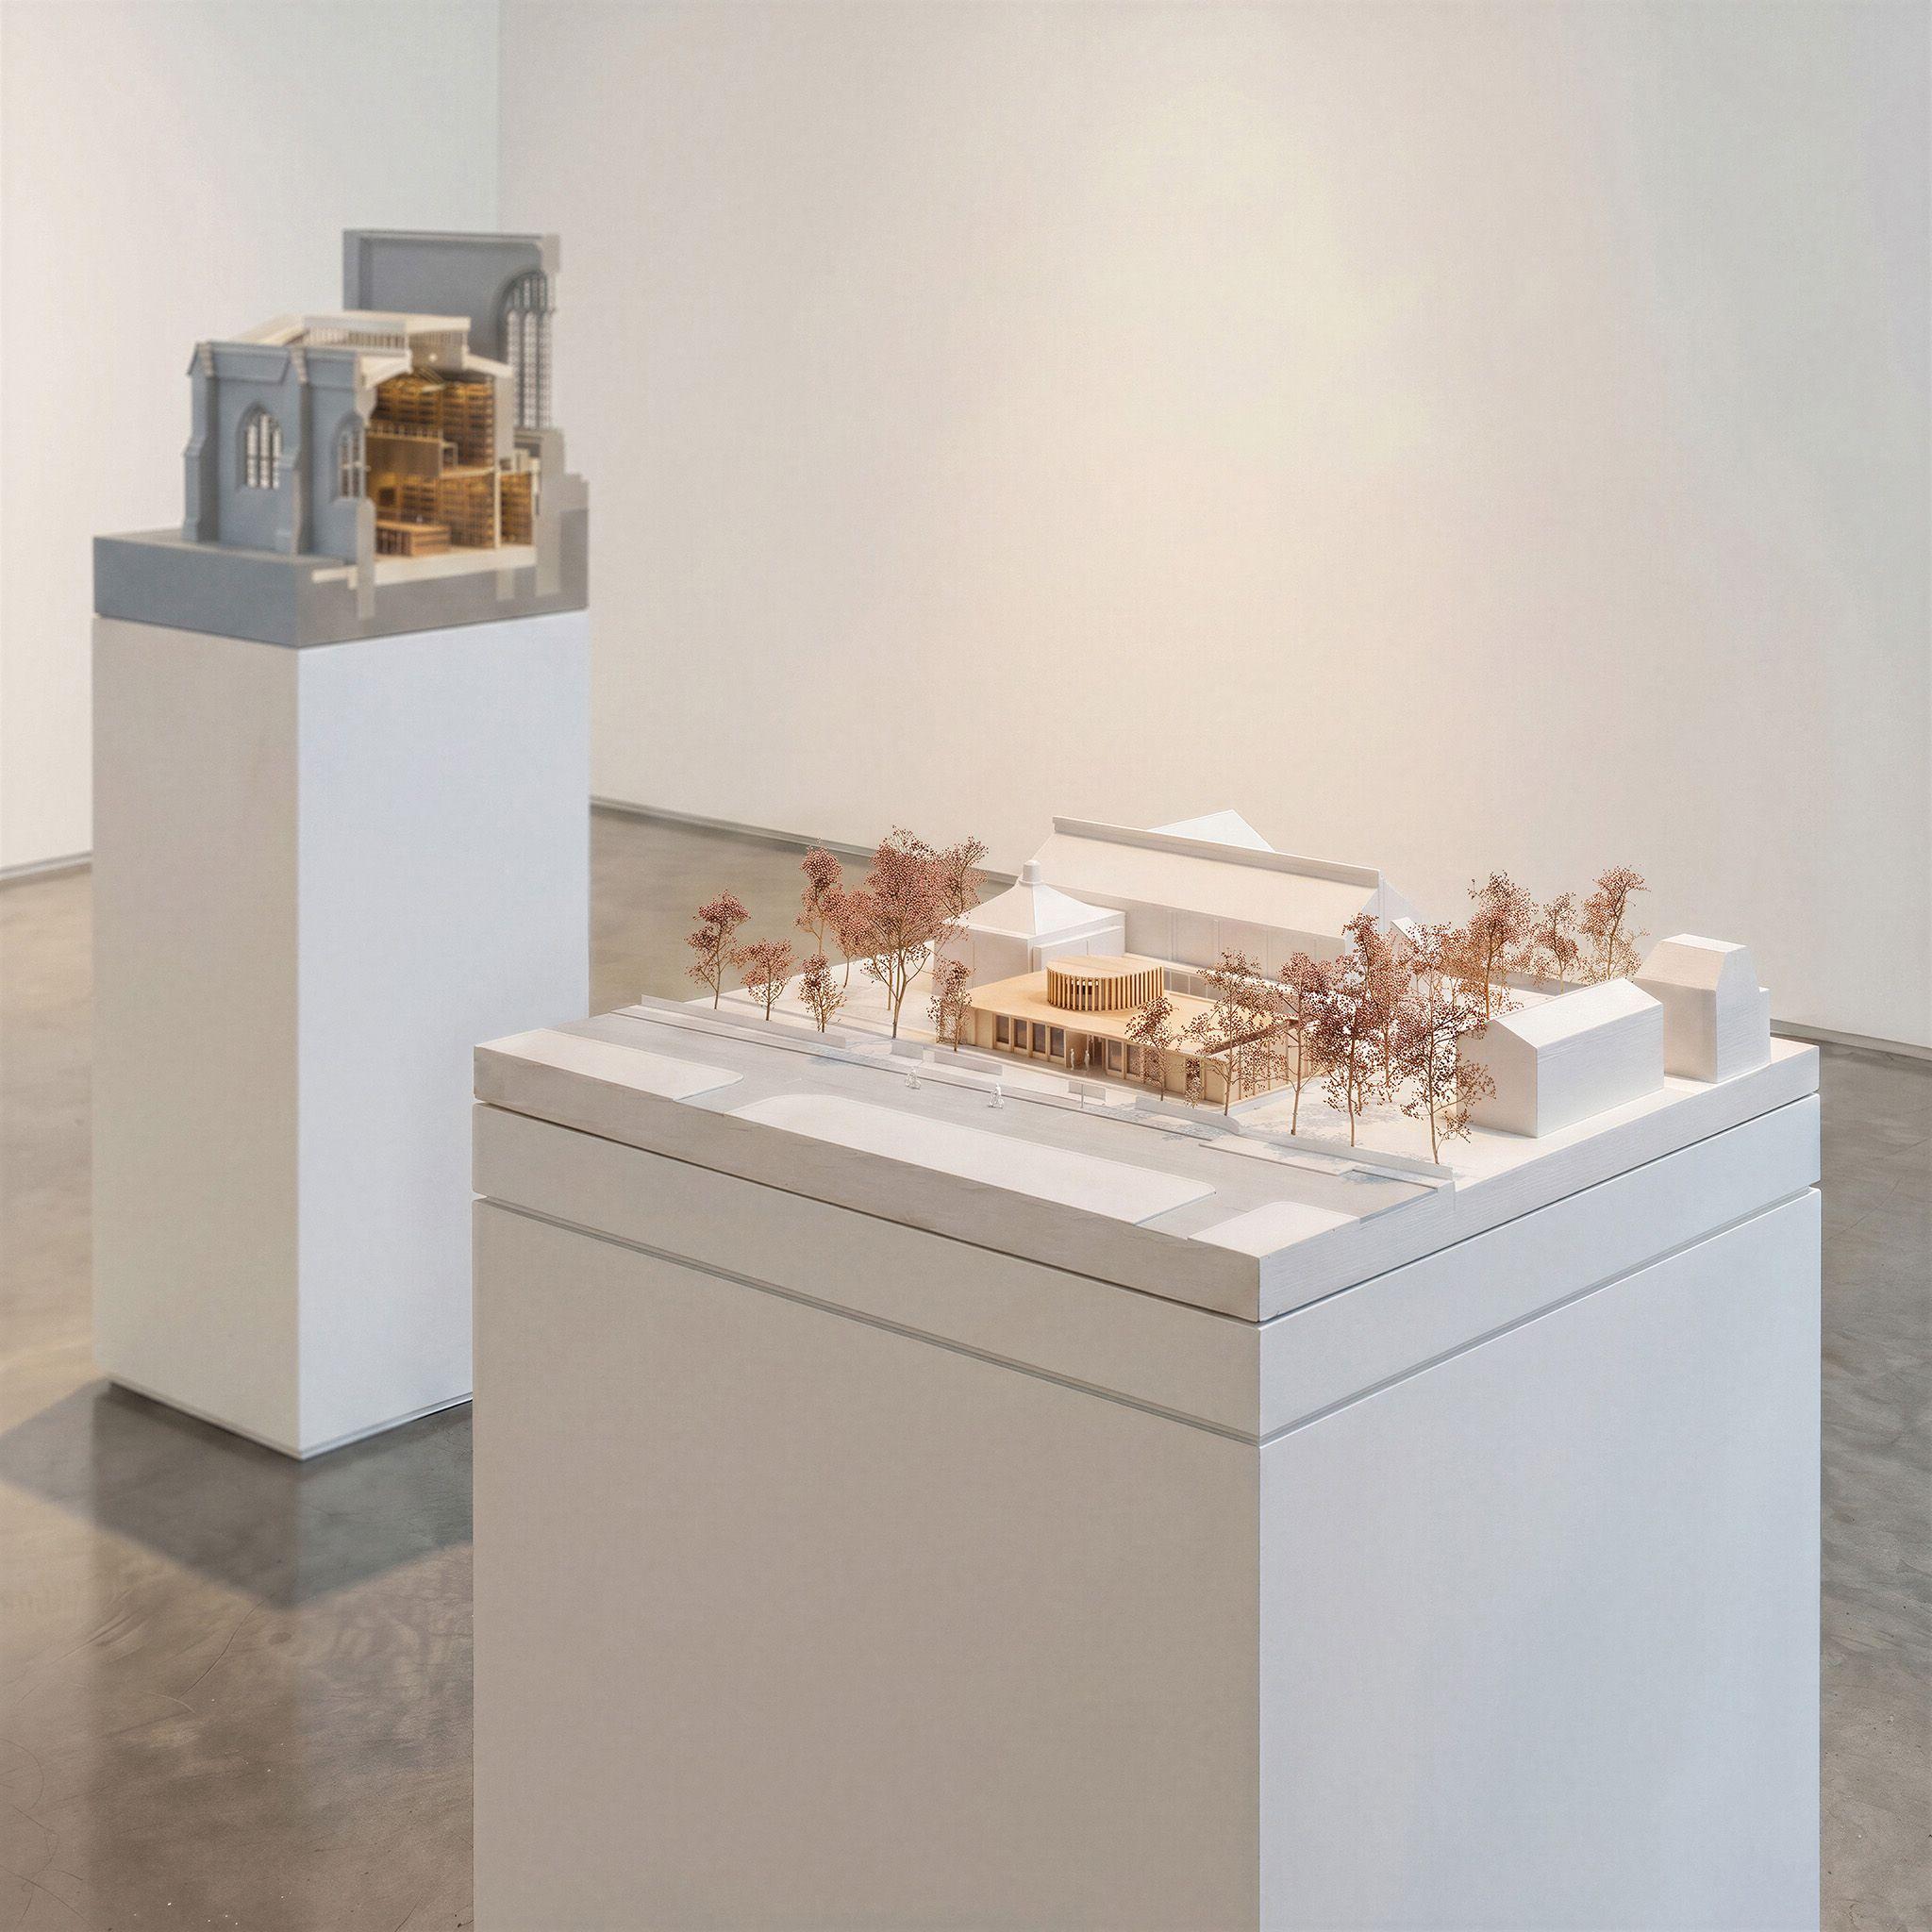
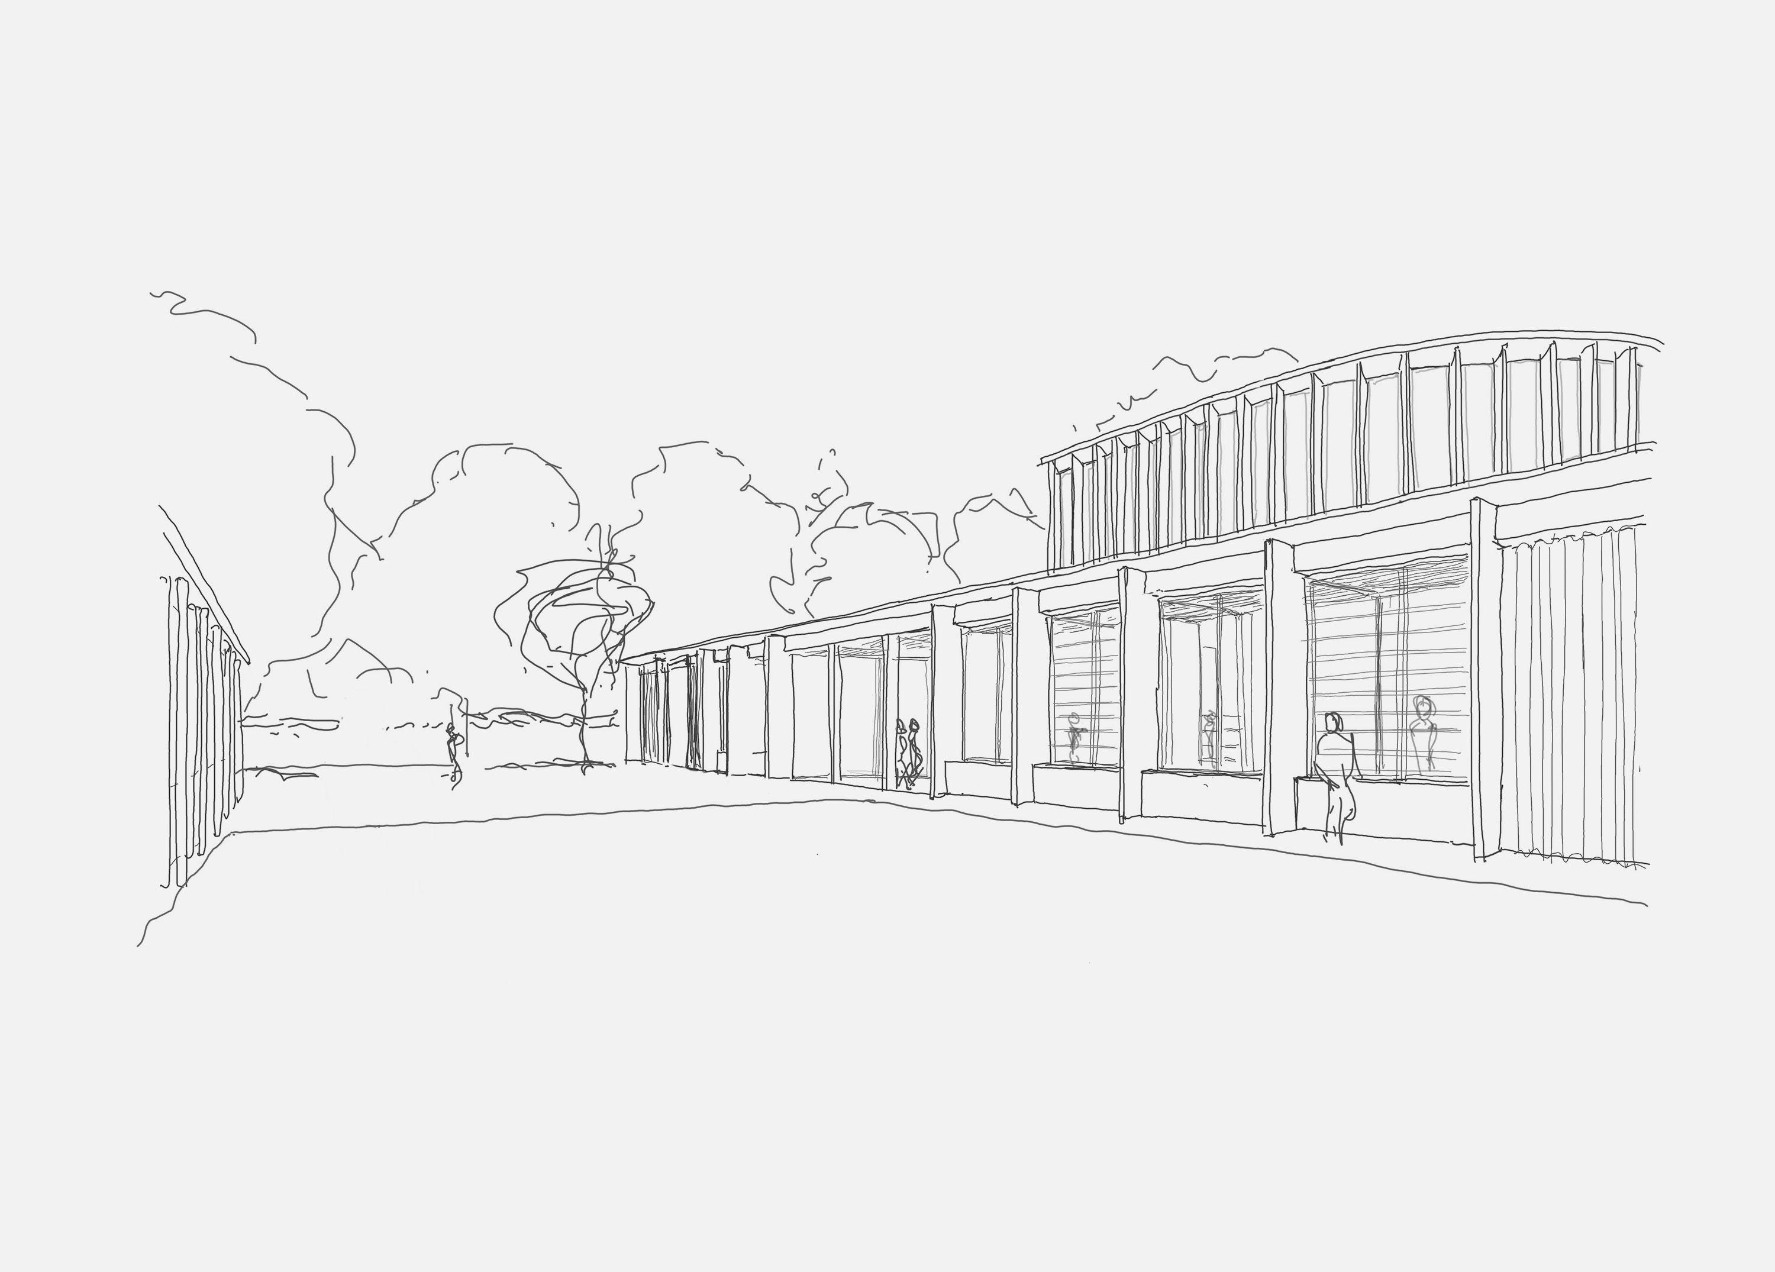
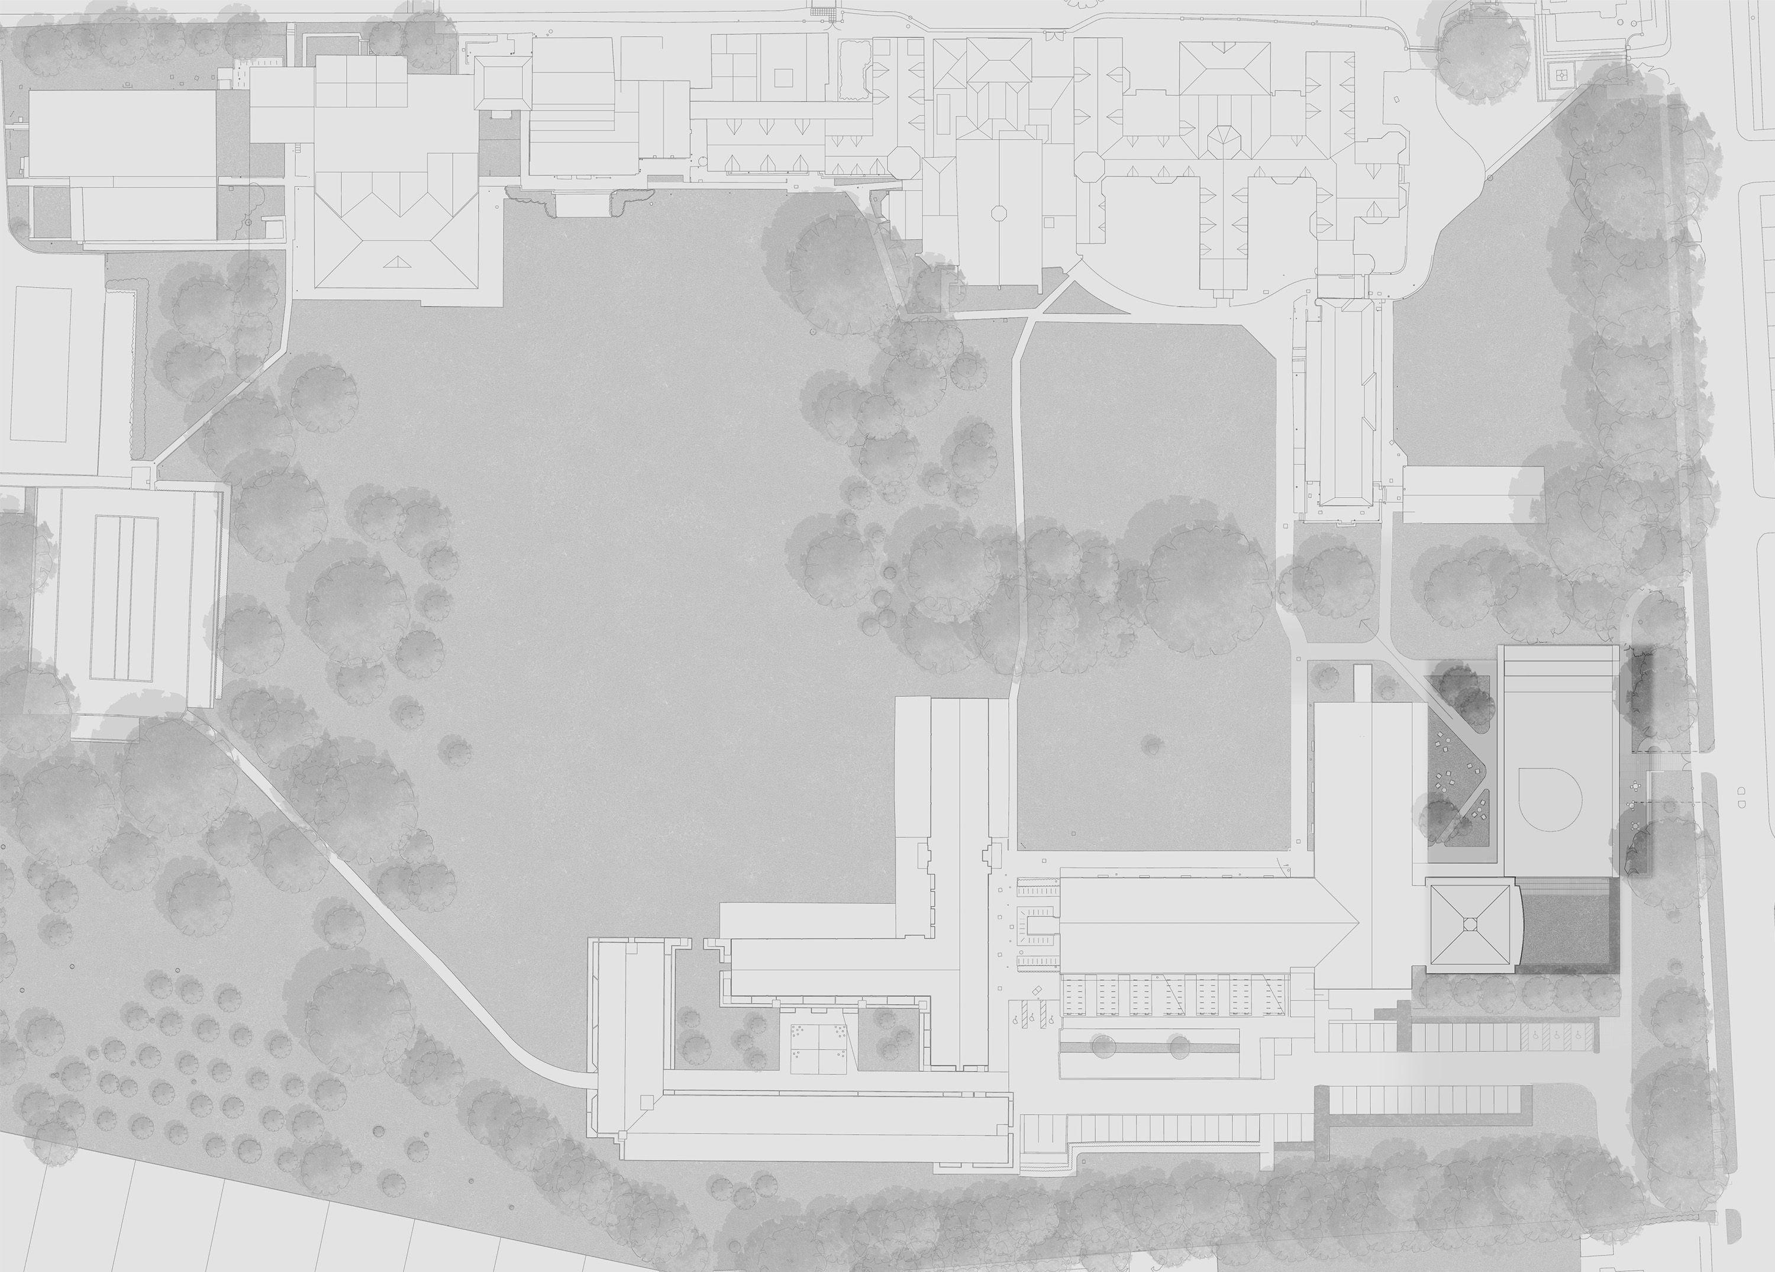
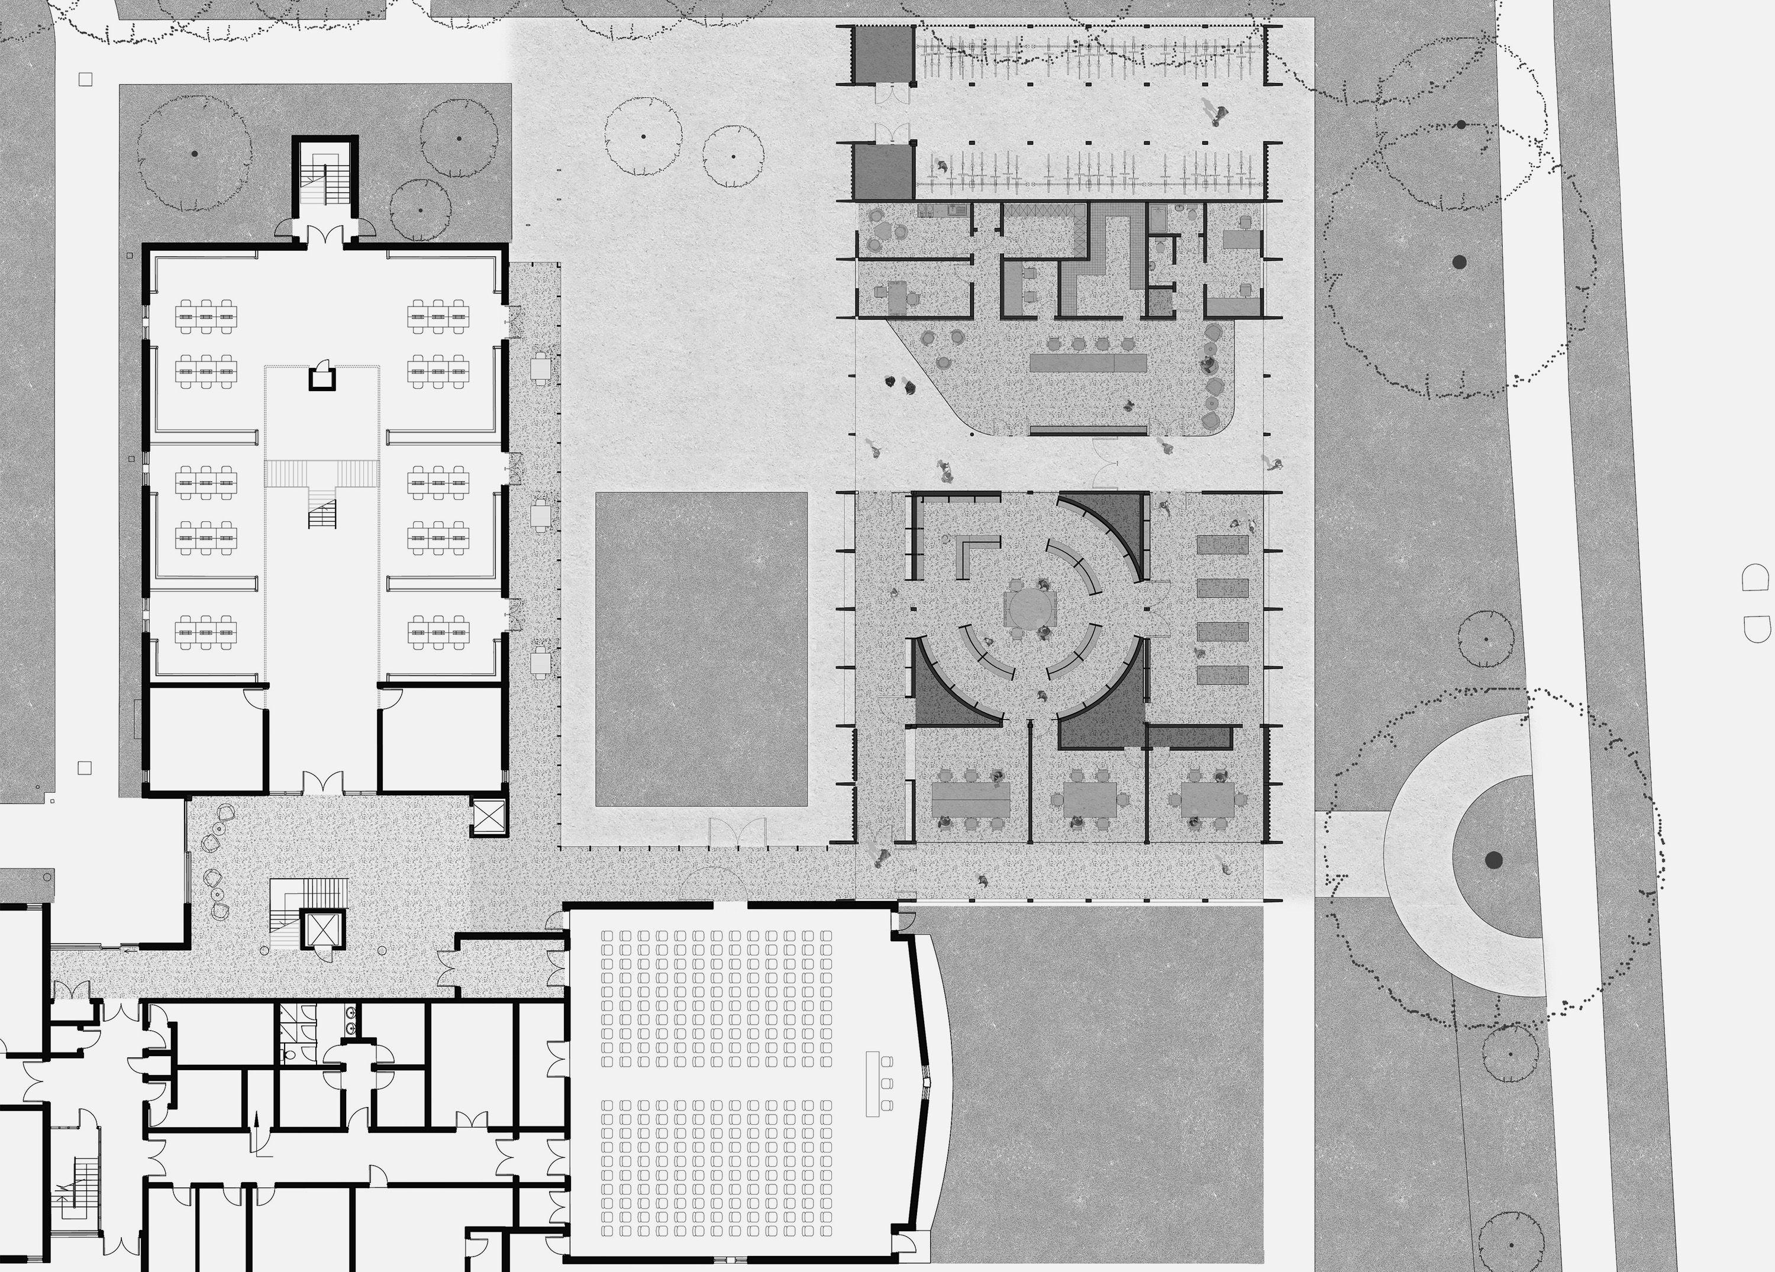
Nex’s masterplan integrates the new building into its College setting to create two new quadrangles: a social court serving the library and entrance building to the west, and a quieter hedge-enclosed quad beside the library.
The building works as an edge rather than a freestanding object, defining the courts, separating vehicles from pedestrians and forming a covered route into the college. Pedestrian, cycle and vehicle routes are separated to simplify arrival, with a generous step-free forecourt leading to the Porter’s Lodge and gallery beyond. A grid of stone portal frames pass through the building to create a rhythmic façade and a covered colonnade. Visitors arrive at the west quad with direct views toward the Great Hall, the Cavendish Building and the new Dining Hall.
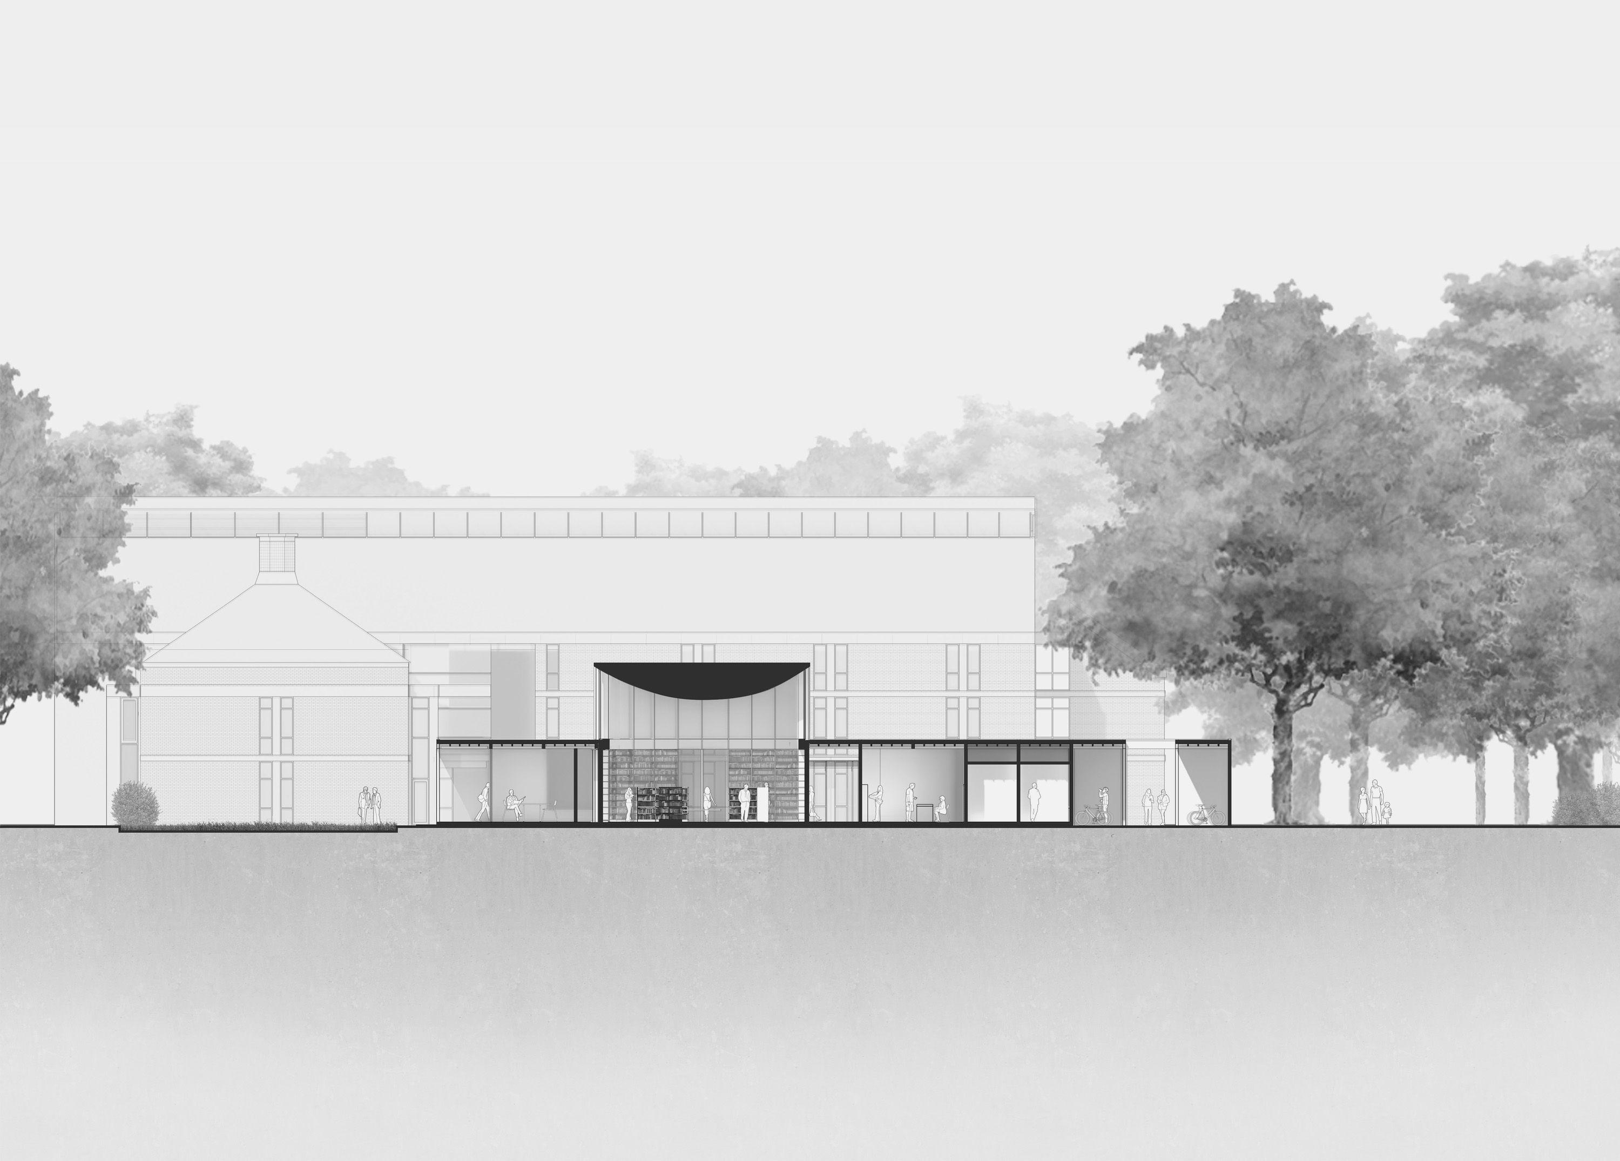
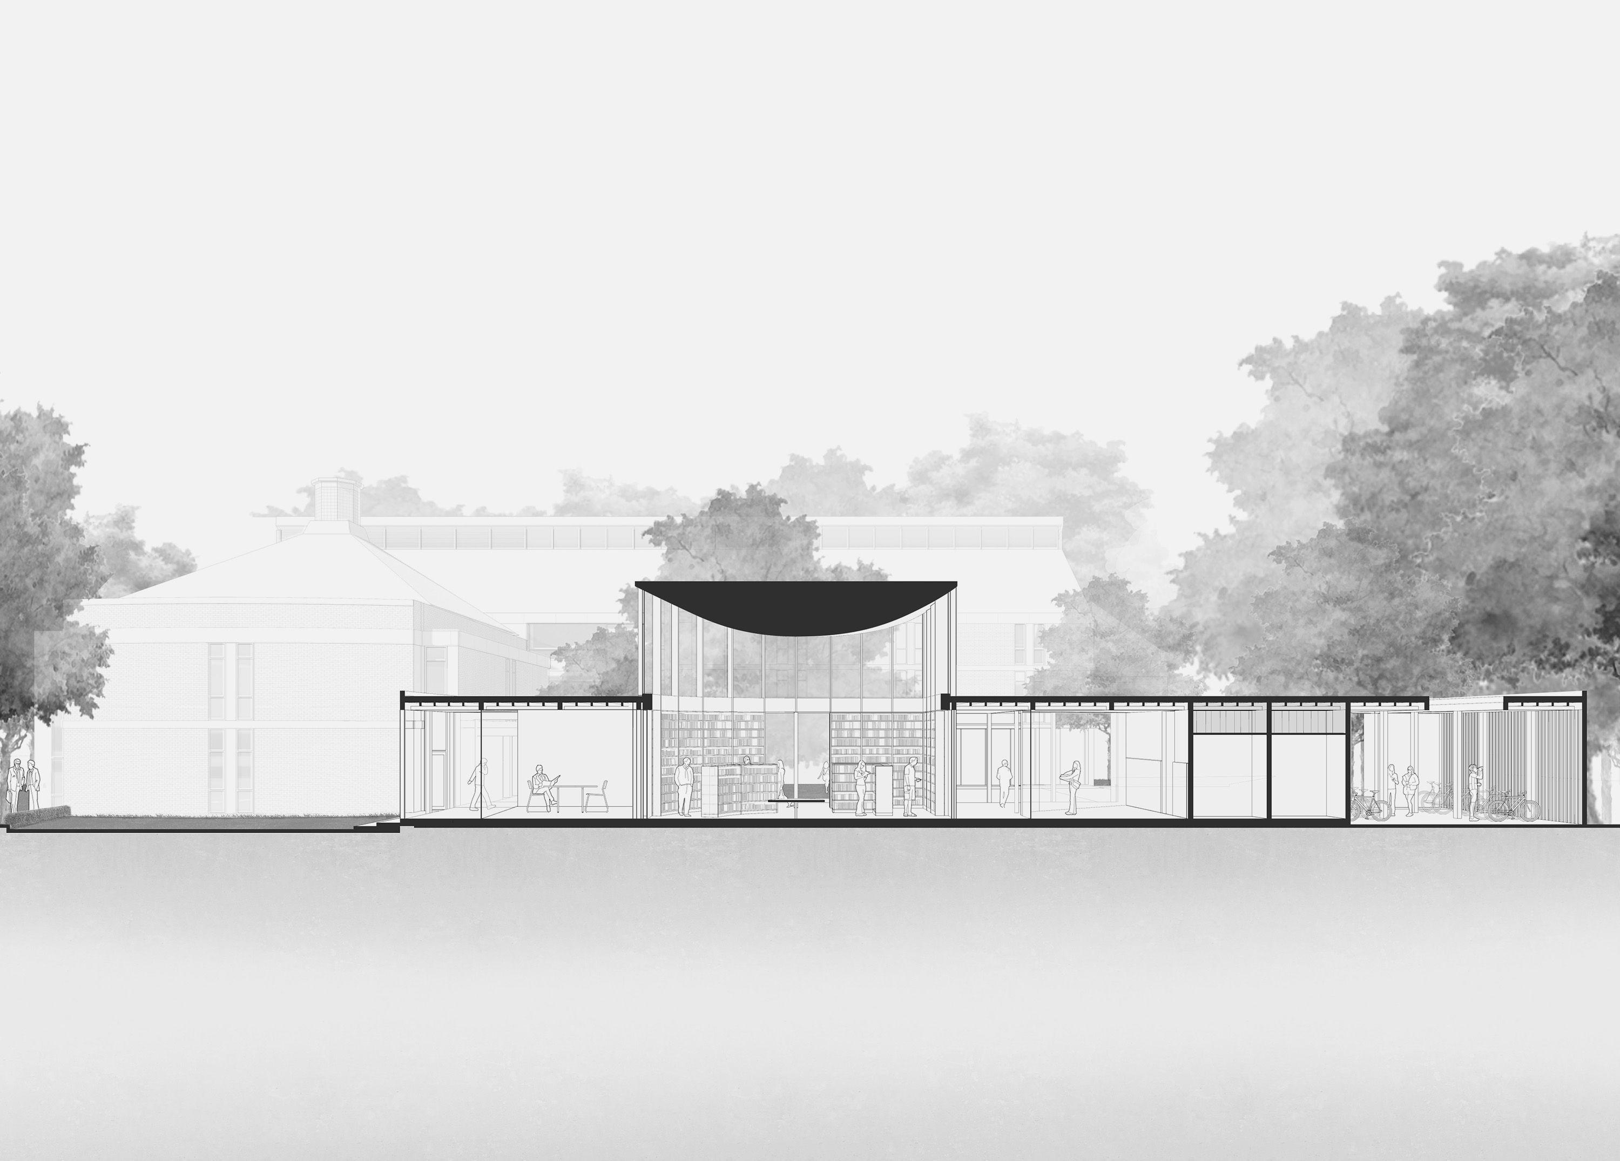
The structure is made from high-quality, low-carbon materials that provide both form and finish for long-term durability. Reinforced red sandstone columns and beams span front to back, while a lattice of timber joists sourced from UK forests spans between these stone portals.
At the centre of the building, a distinctive reading room houses the college’s unique collection of rare children’s books. A double-height rotunda brings diffused clerestory light into the shelf-lined room below, its inverted dome ceiling evoking a floating moon. Day and night, the room glows like a lantern, visible from Hills Road and marking the rare-books room from within the college grounds. Stained glass in the clerestory windows deepens the atmosphere; full-height doors open the room to the gallery for events and special occasions.
The gallery itself faces Hills Road, making ongoing exhibitions and activity visible to passers-by in a public-facing gesture that connects the college to the city beyond.