Gable End House
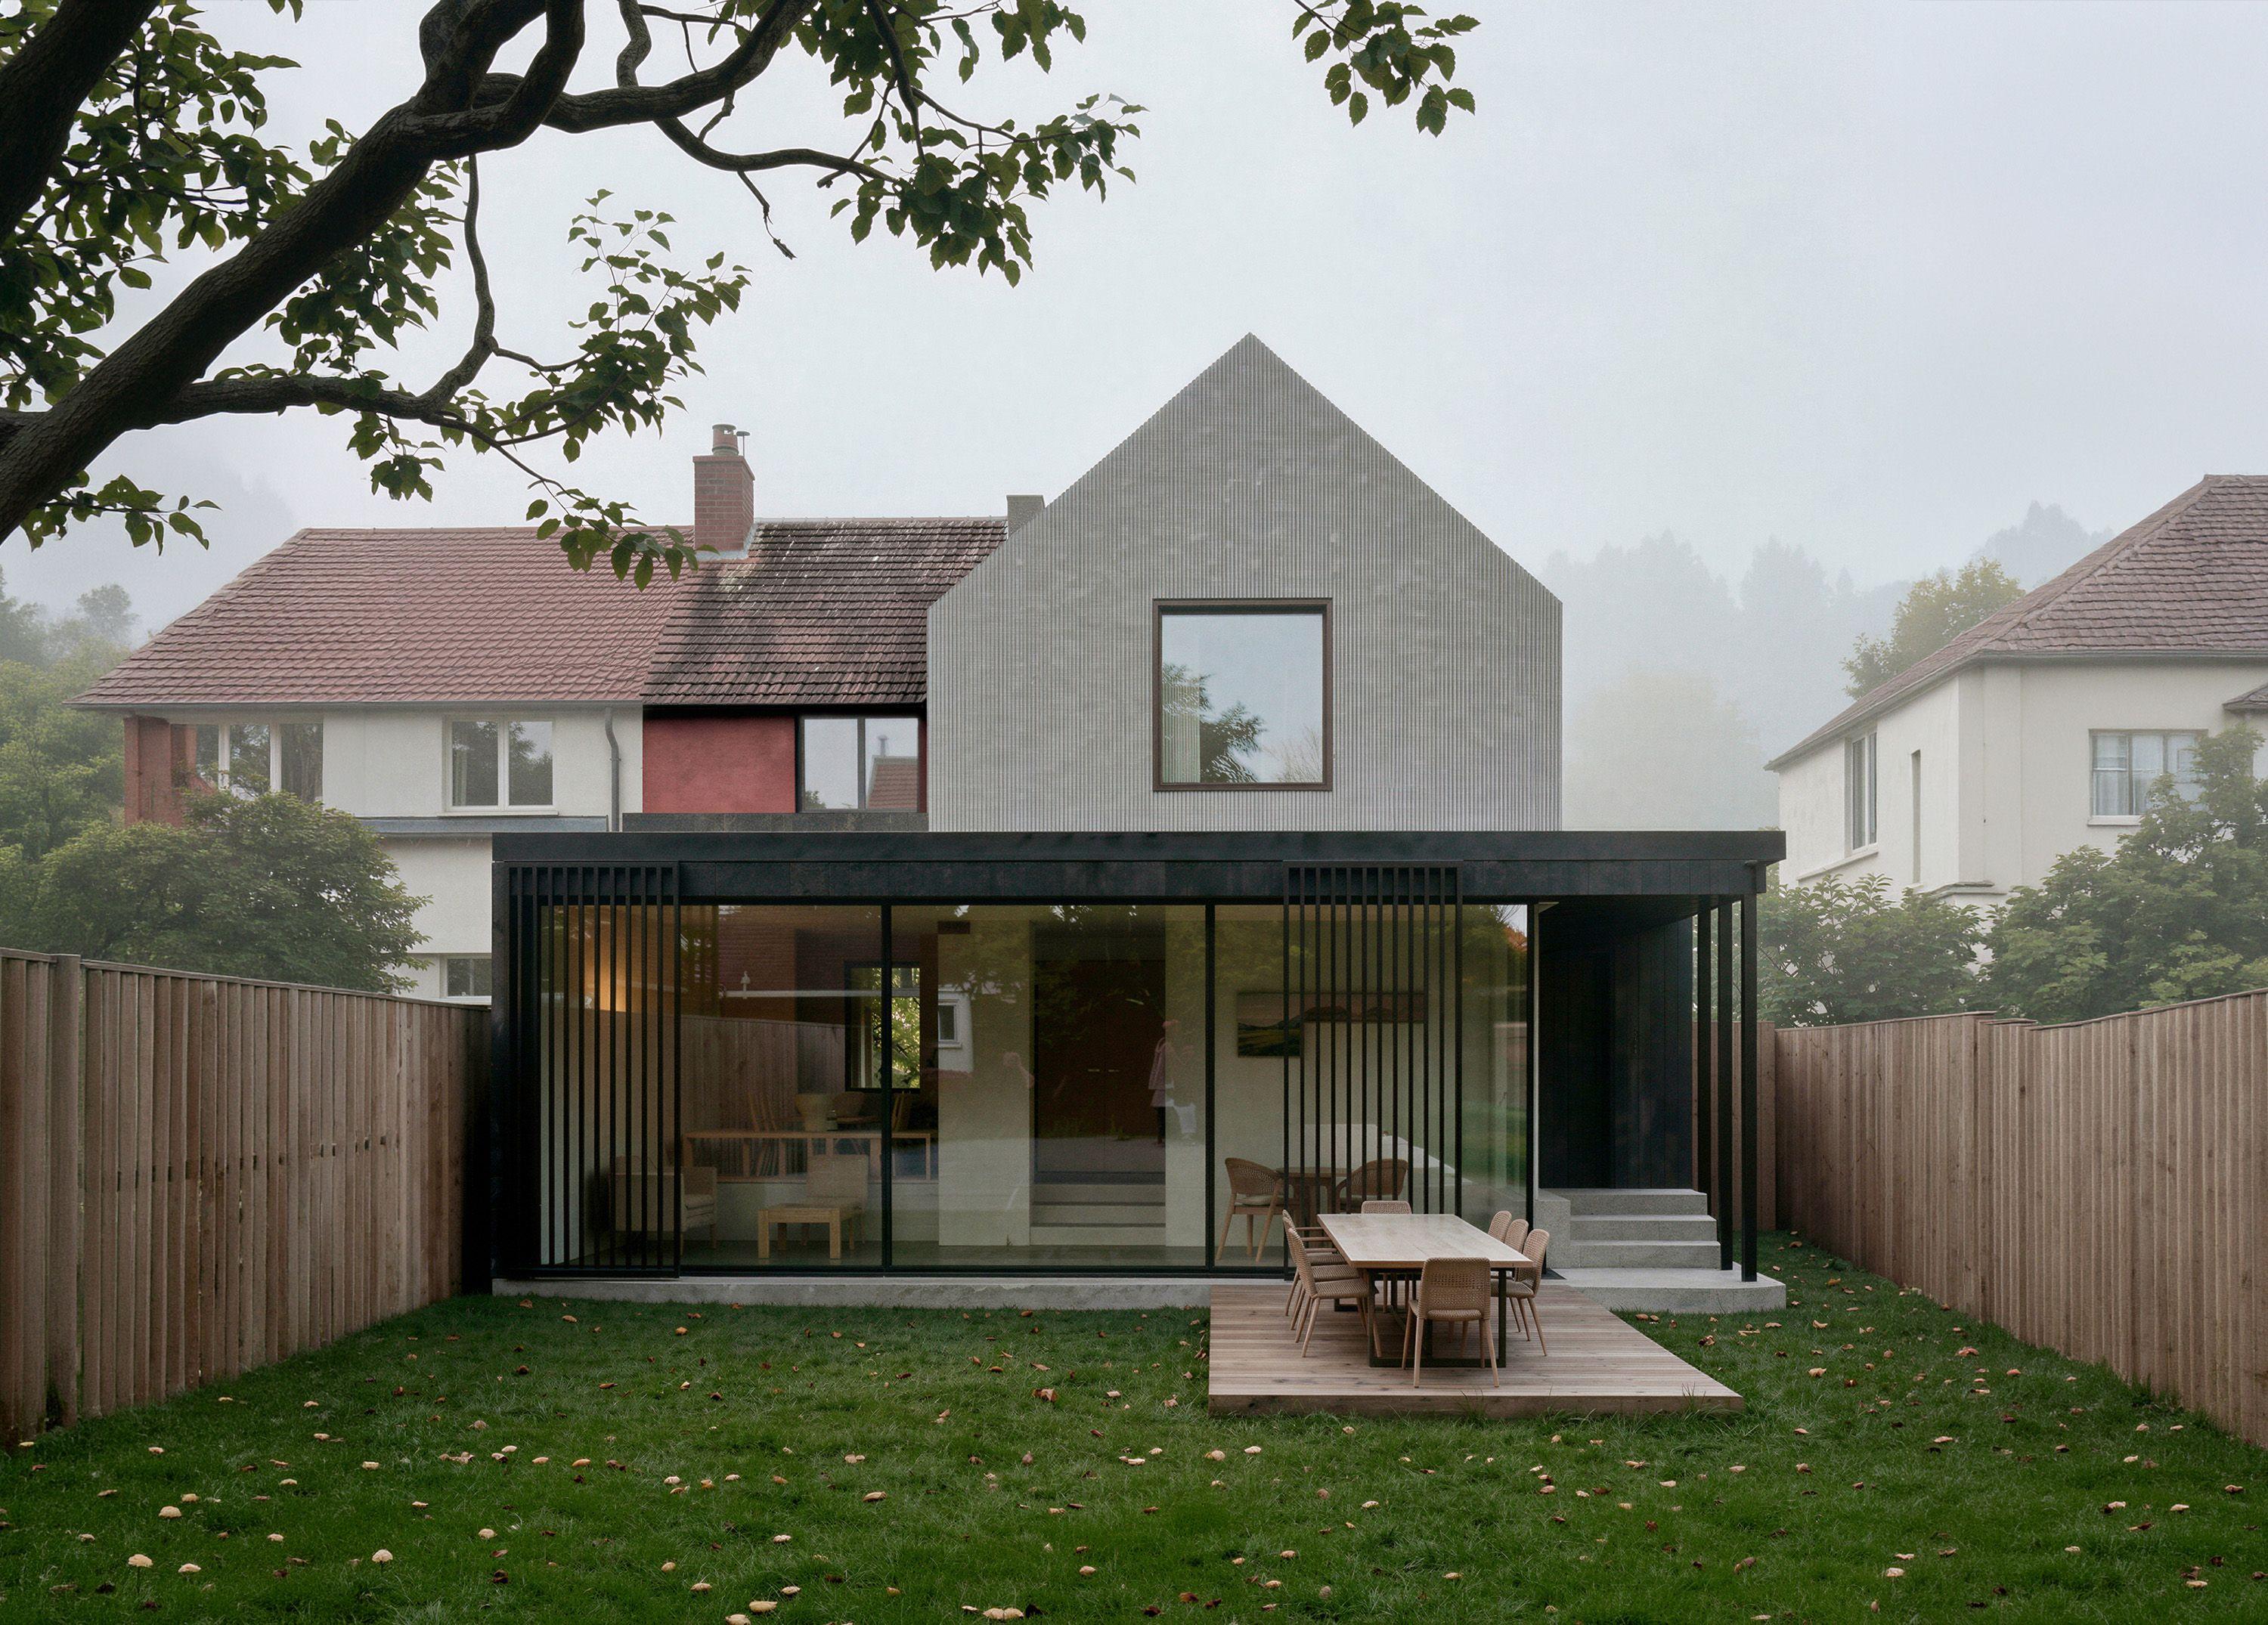
A 1920s Homes for Heroes house in Cambridge refurbished and extended towards its 43-metre garden, retaining its street-facing character while adding new garden rooms and a gabled upper floor.
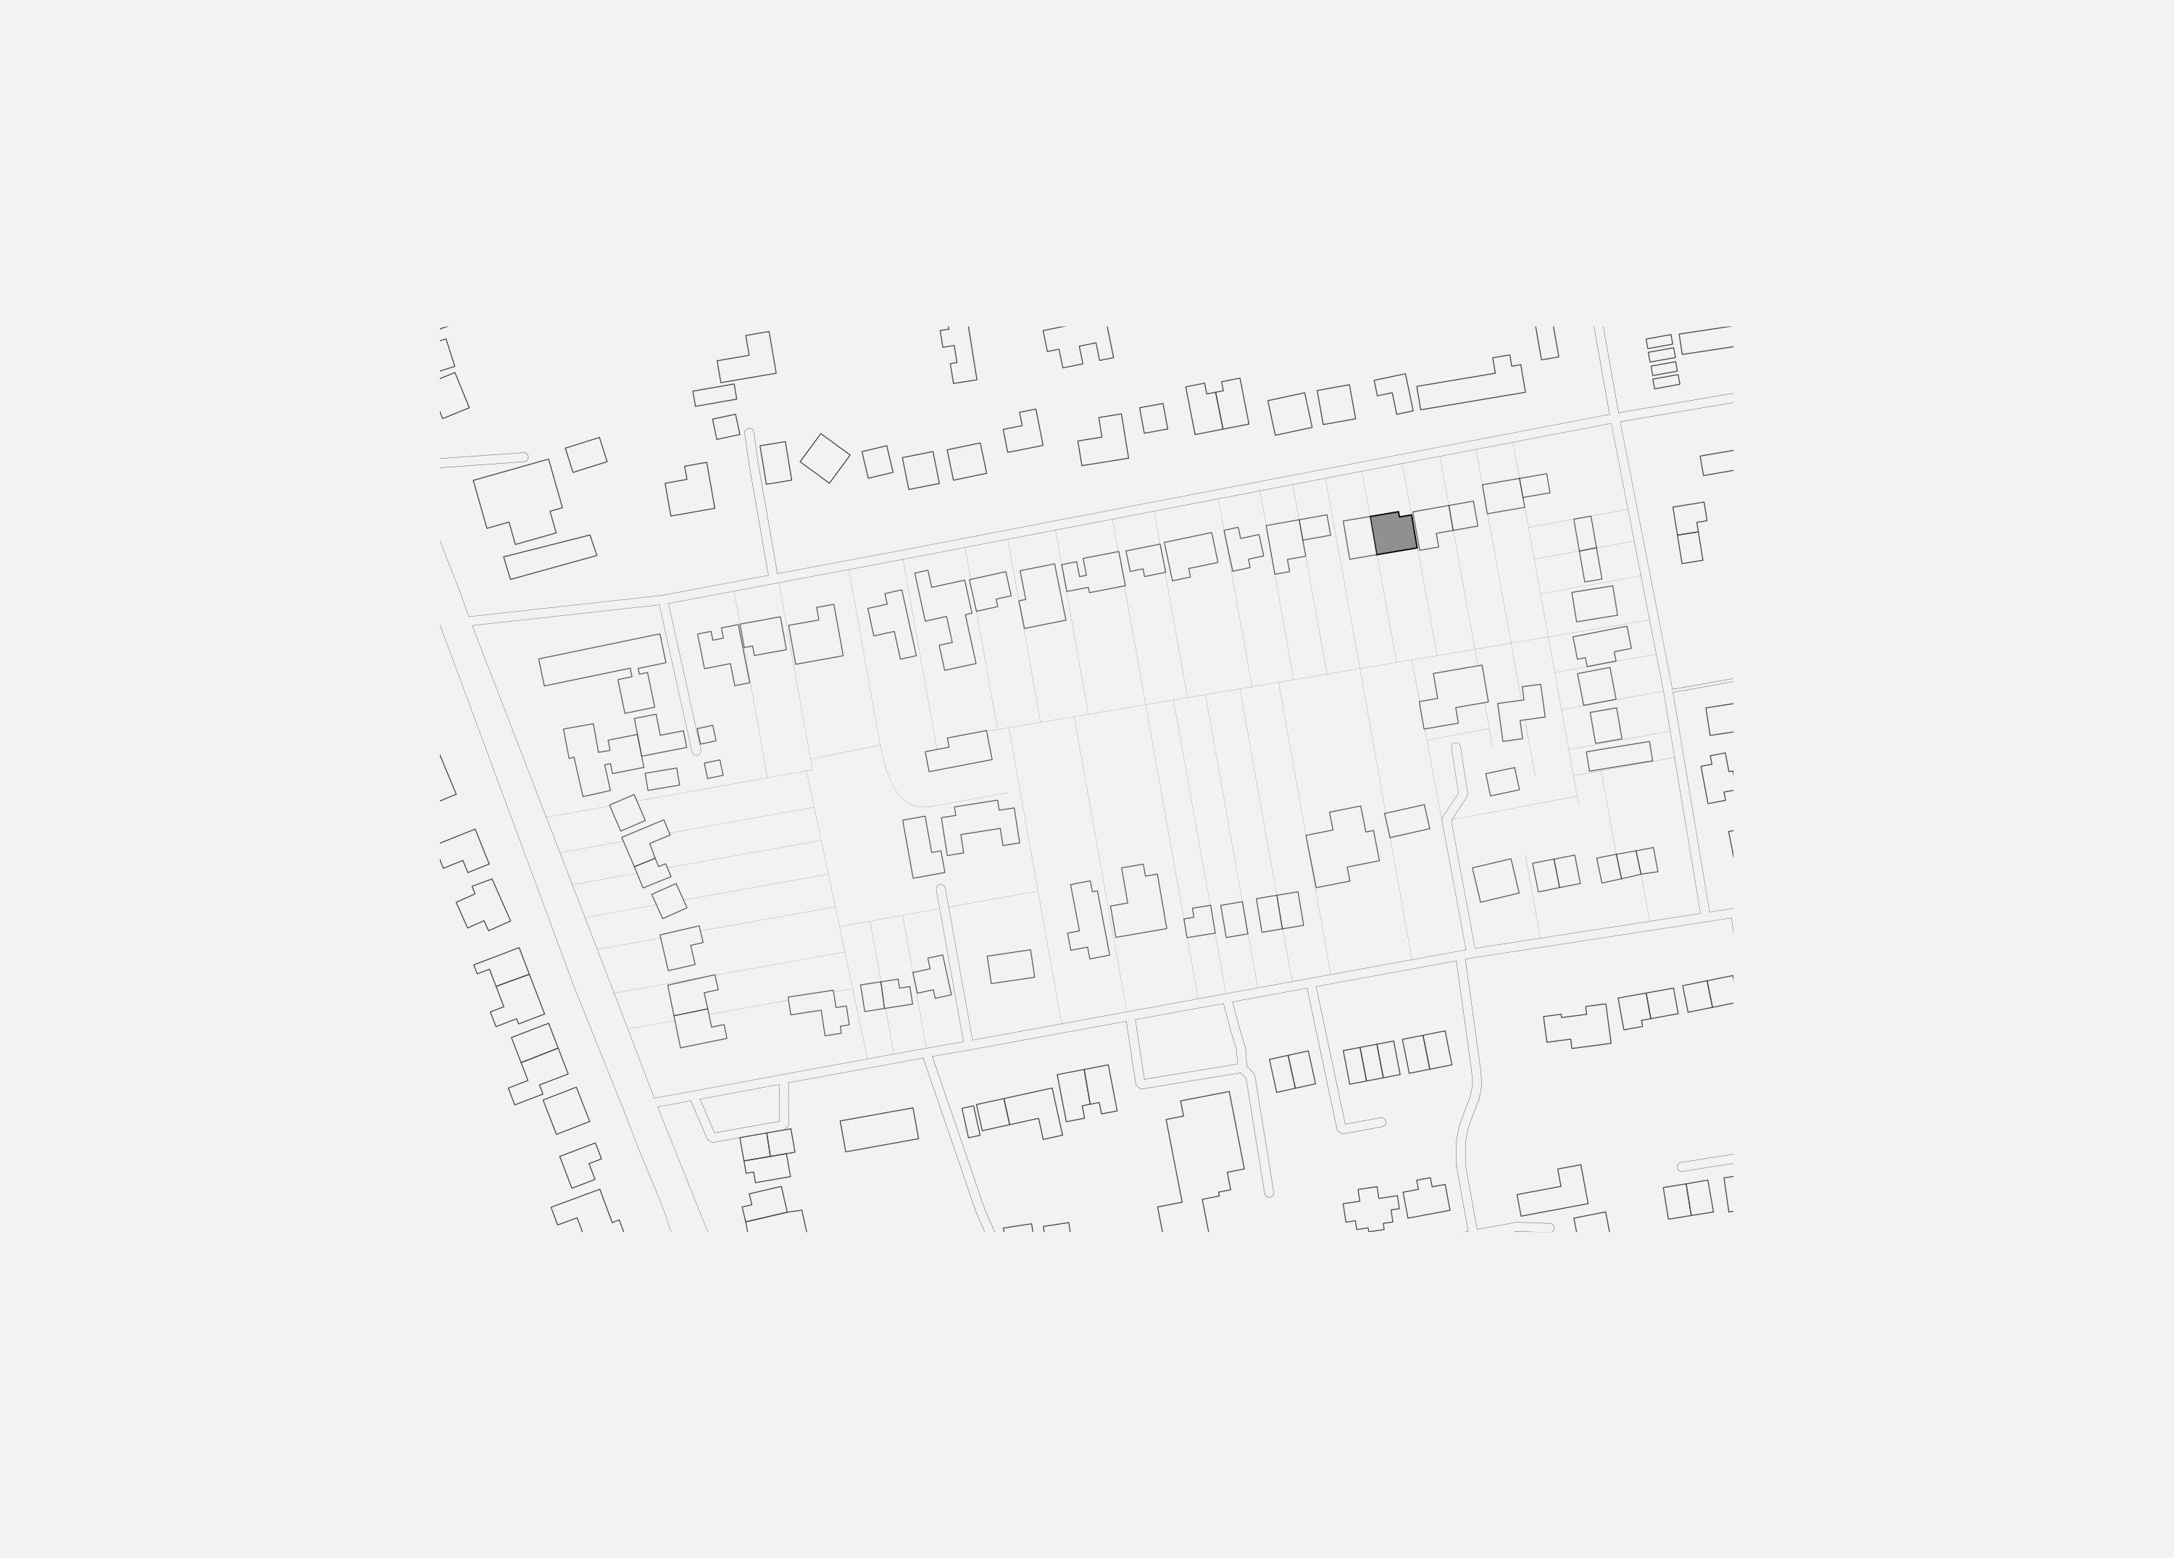
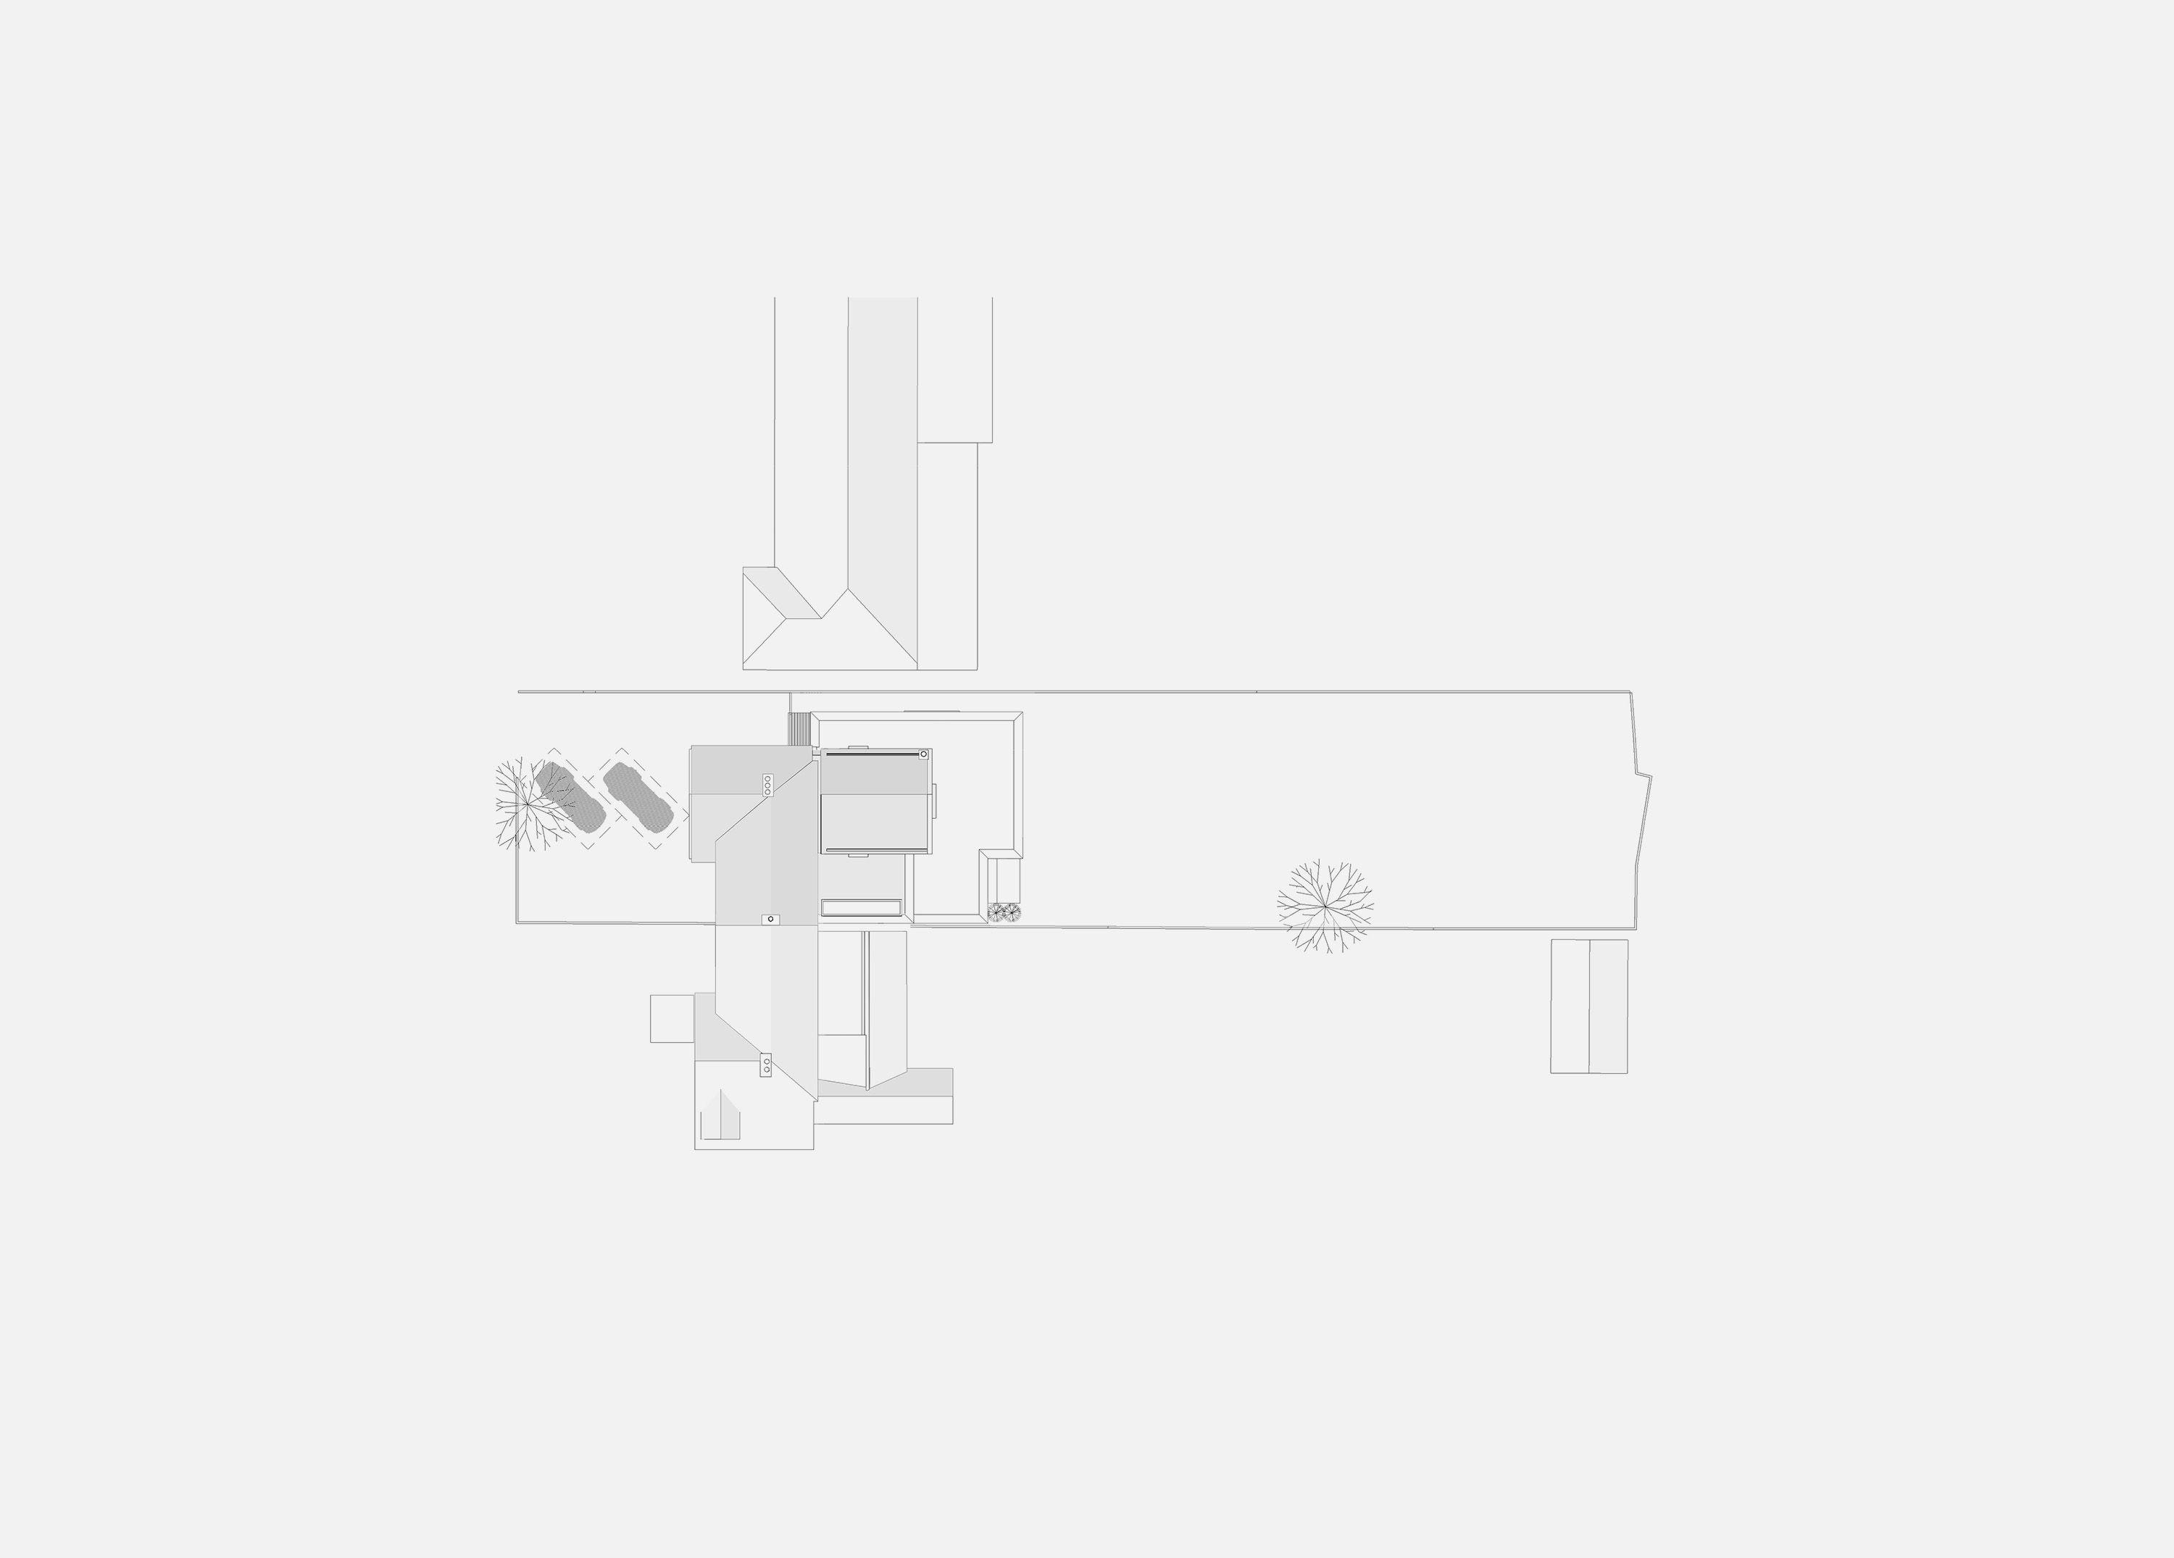
The house on Hills Avenue was built in the 1920s under the Homes for Heroes programme and had never been altered. It stands back from a quiet residential road in Cambridge, and its clay tile roof sweeps down in a catslide towards the street, in the Arts and Crafts manner. The garden behind extends 43 metres from the rear of the house.
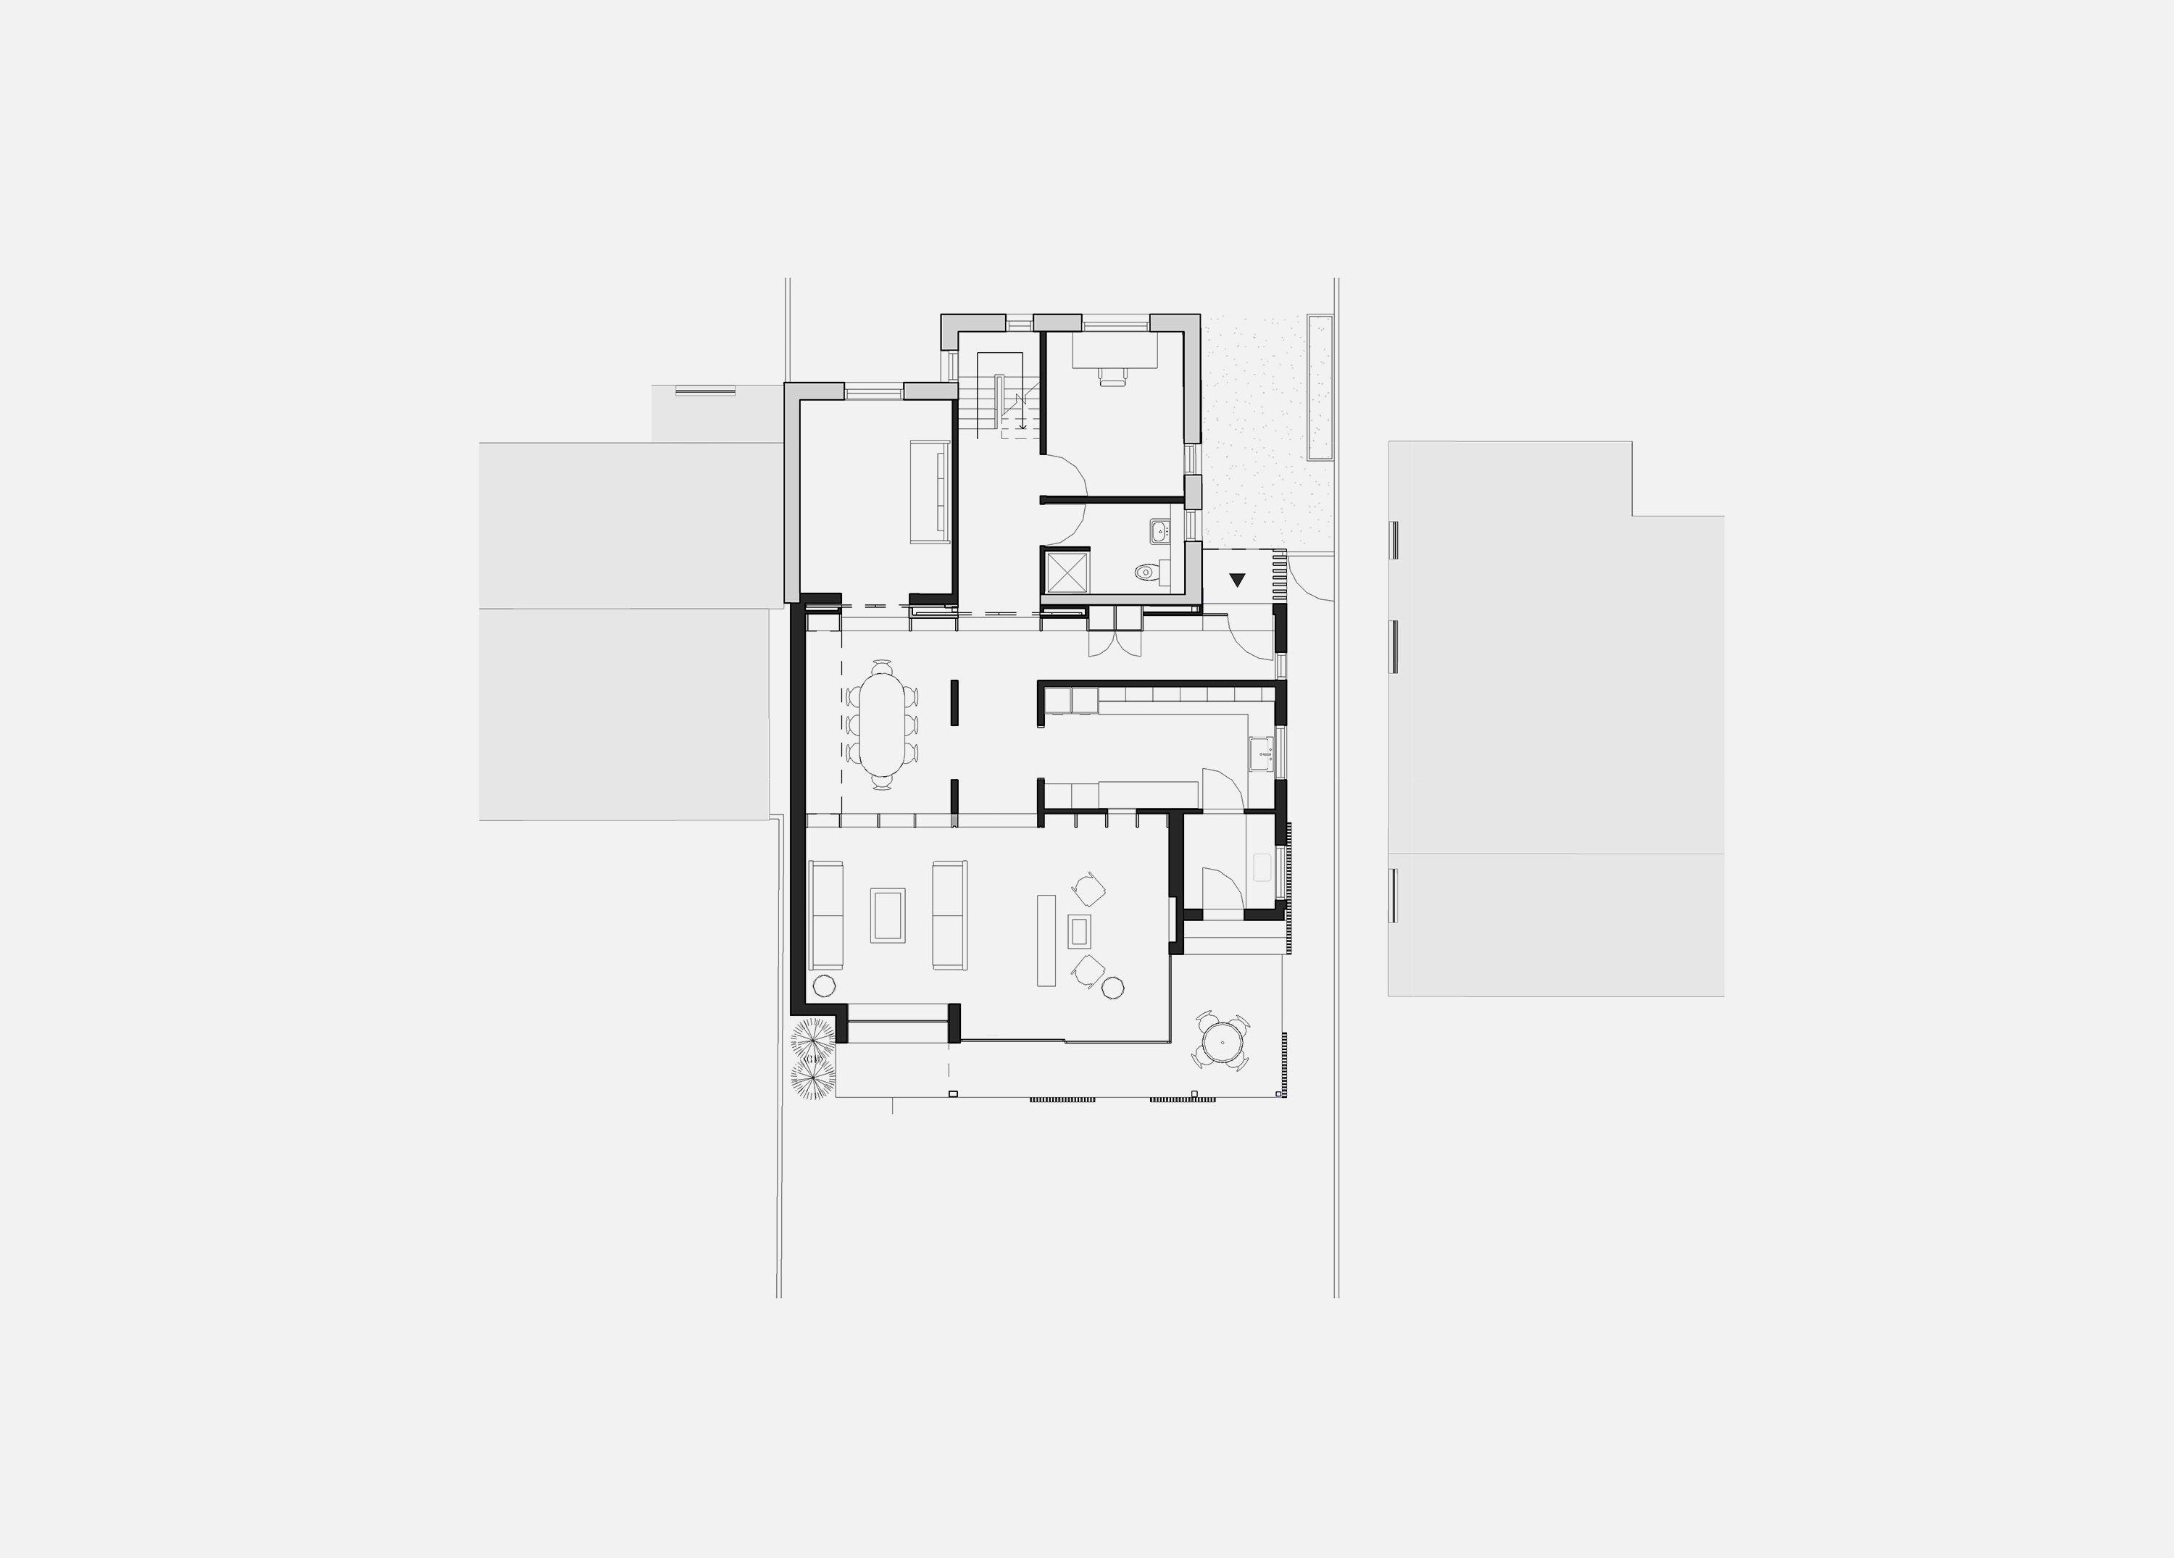
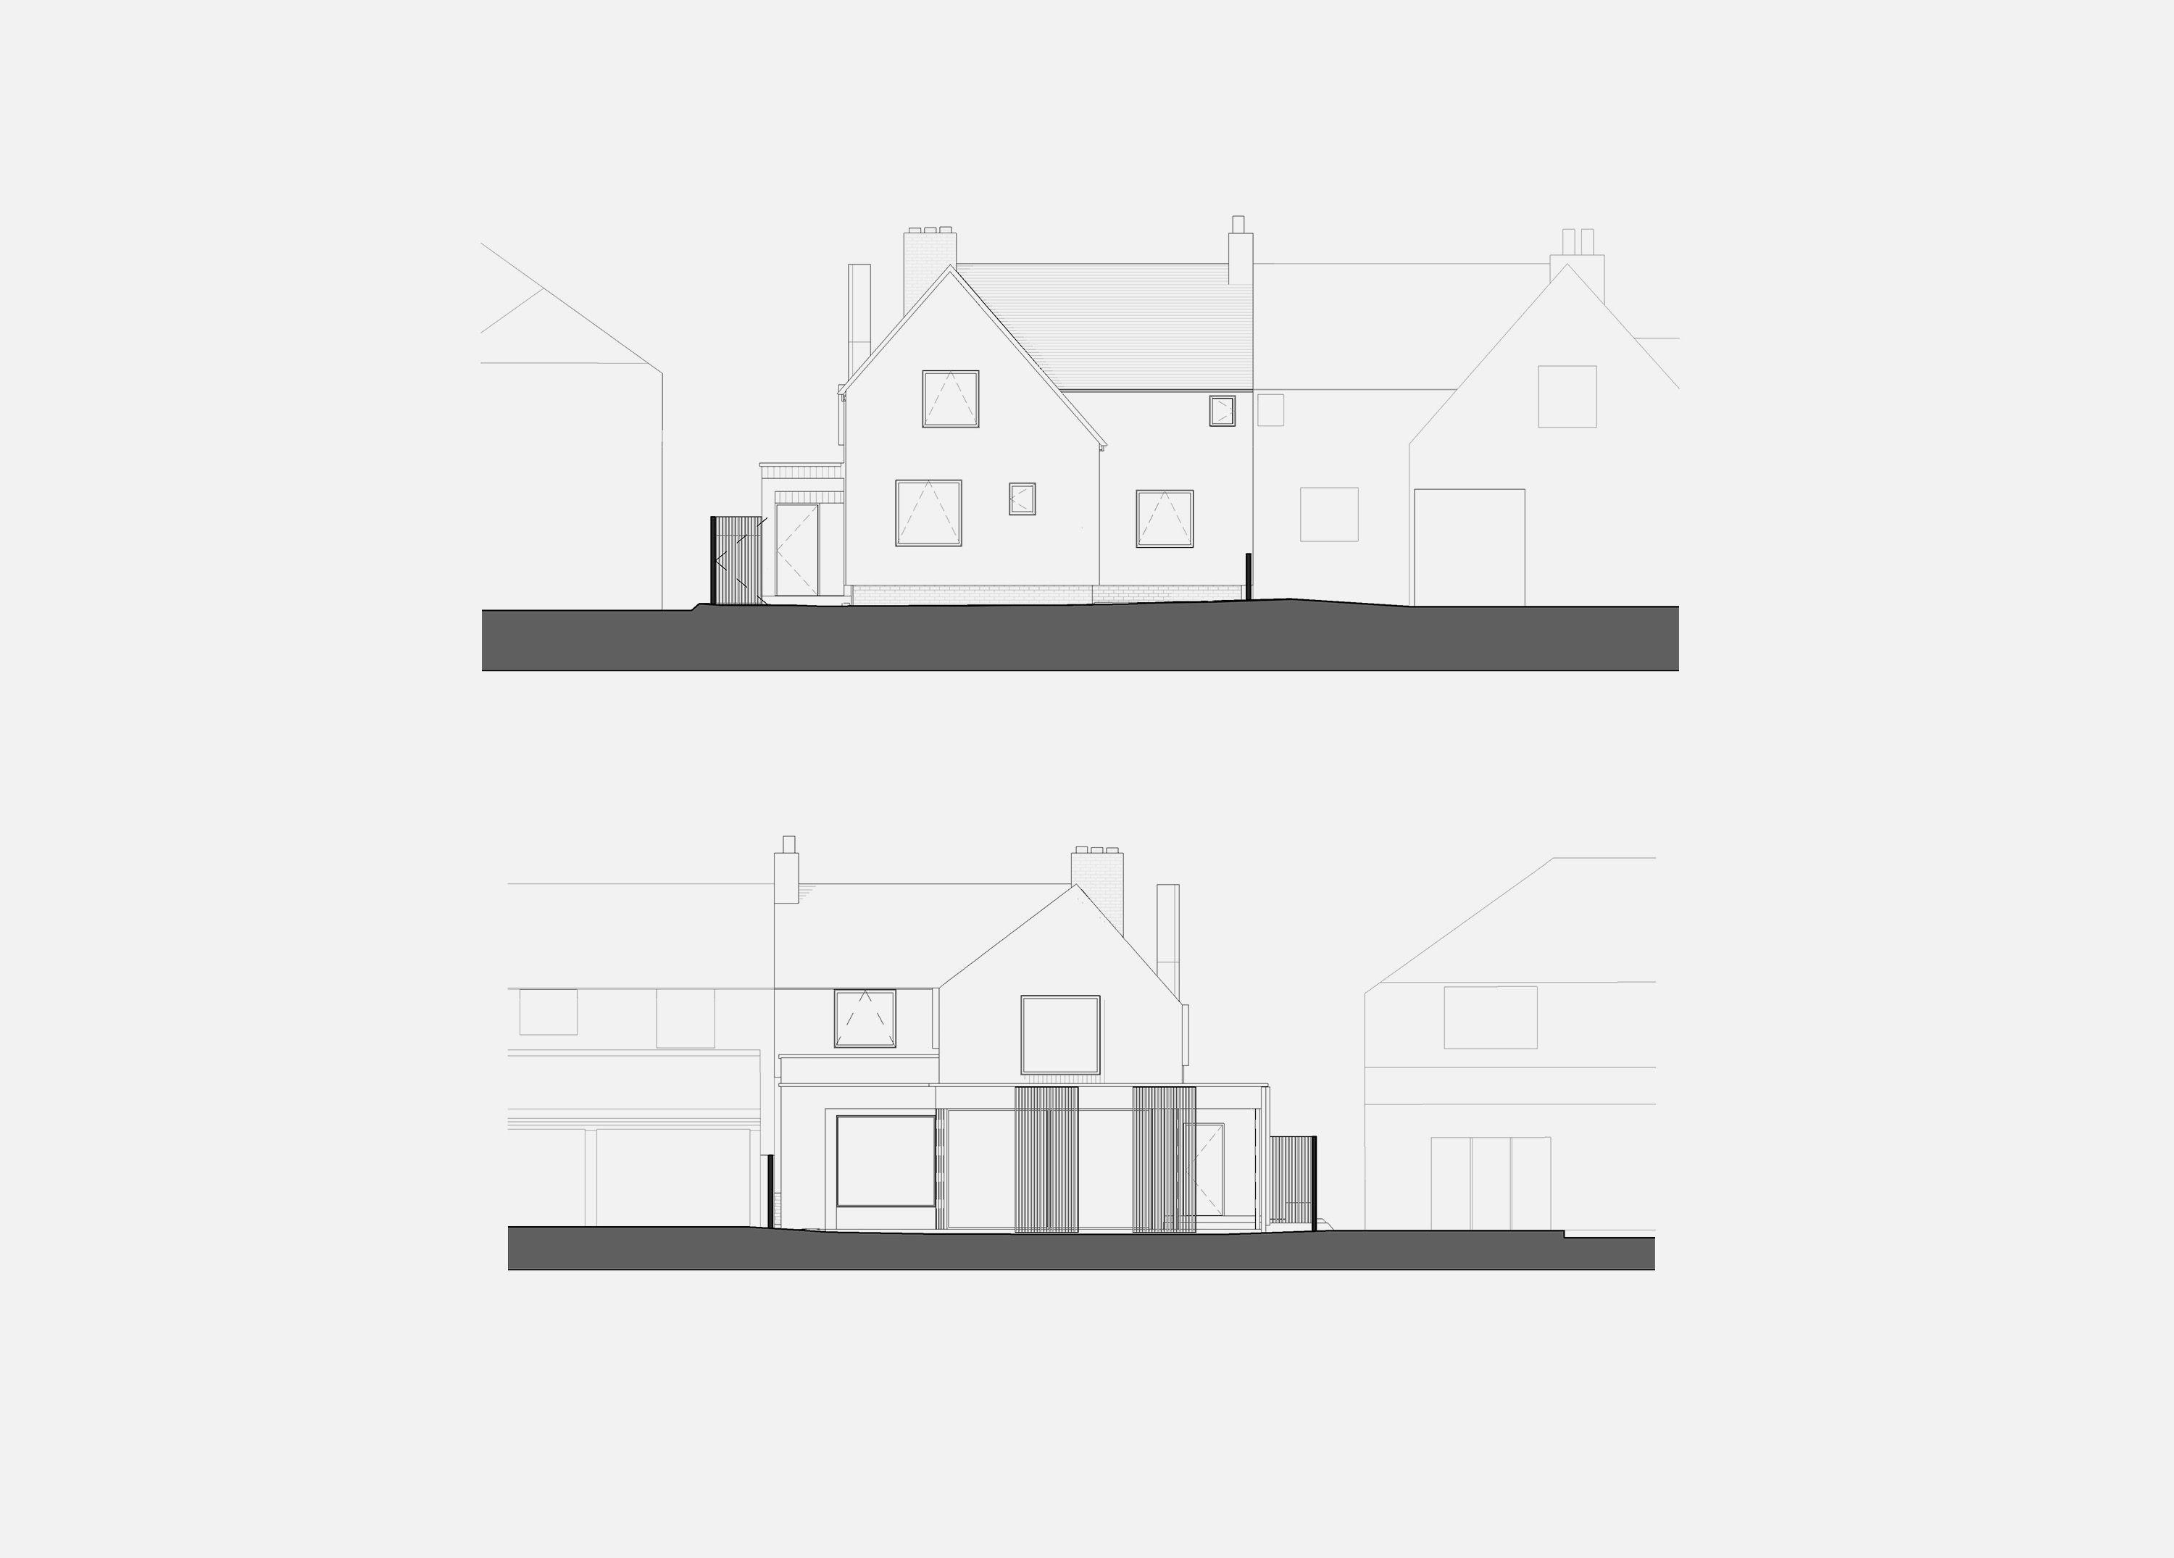
The refurbishment retains the character of the original house towards the street. Relocating the main entrance to the side of the house directs circulation to the centre of the plan and frees the playful arrangement of windows on the front elevation. The existing walls are externally insulated with breathable boards and finished in a dyed roughcast lime render. The roof is retained and repaired with matching clay tiles, and the windows are replaced with double-glazed units framed in anodised aluminium and timber.
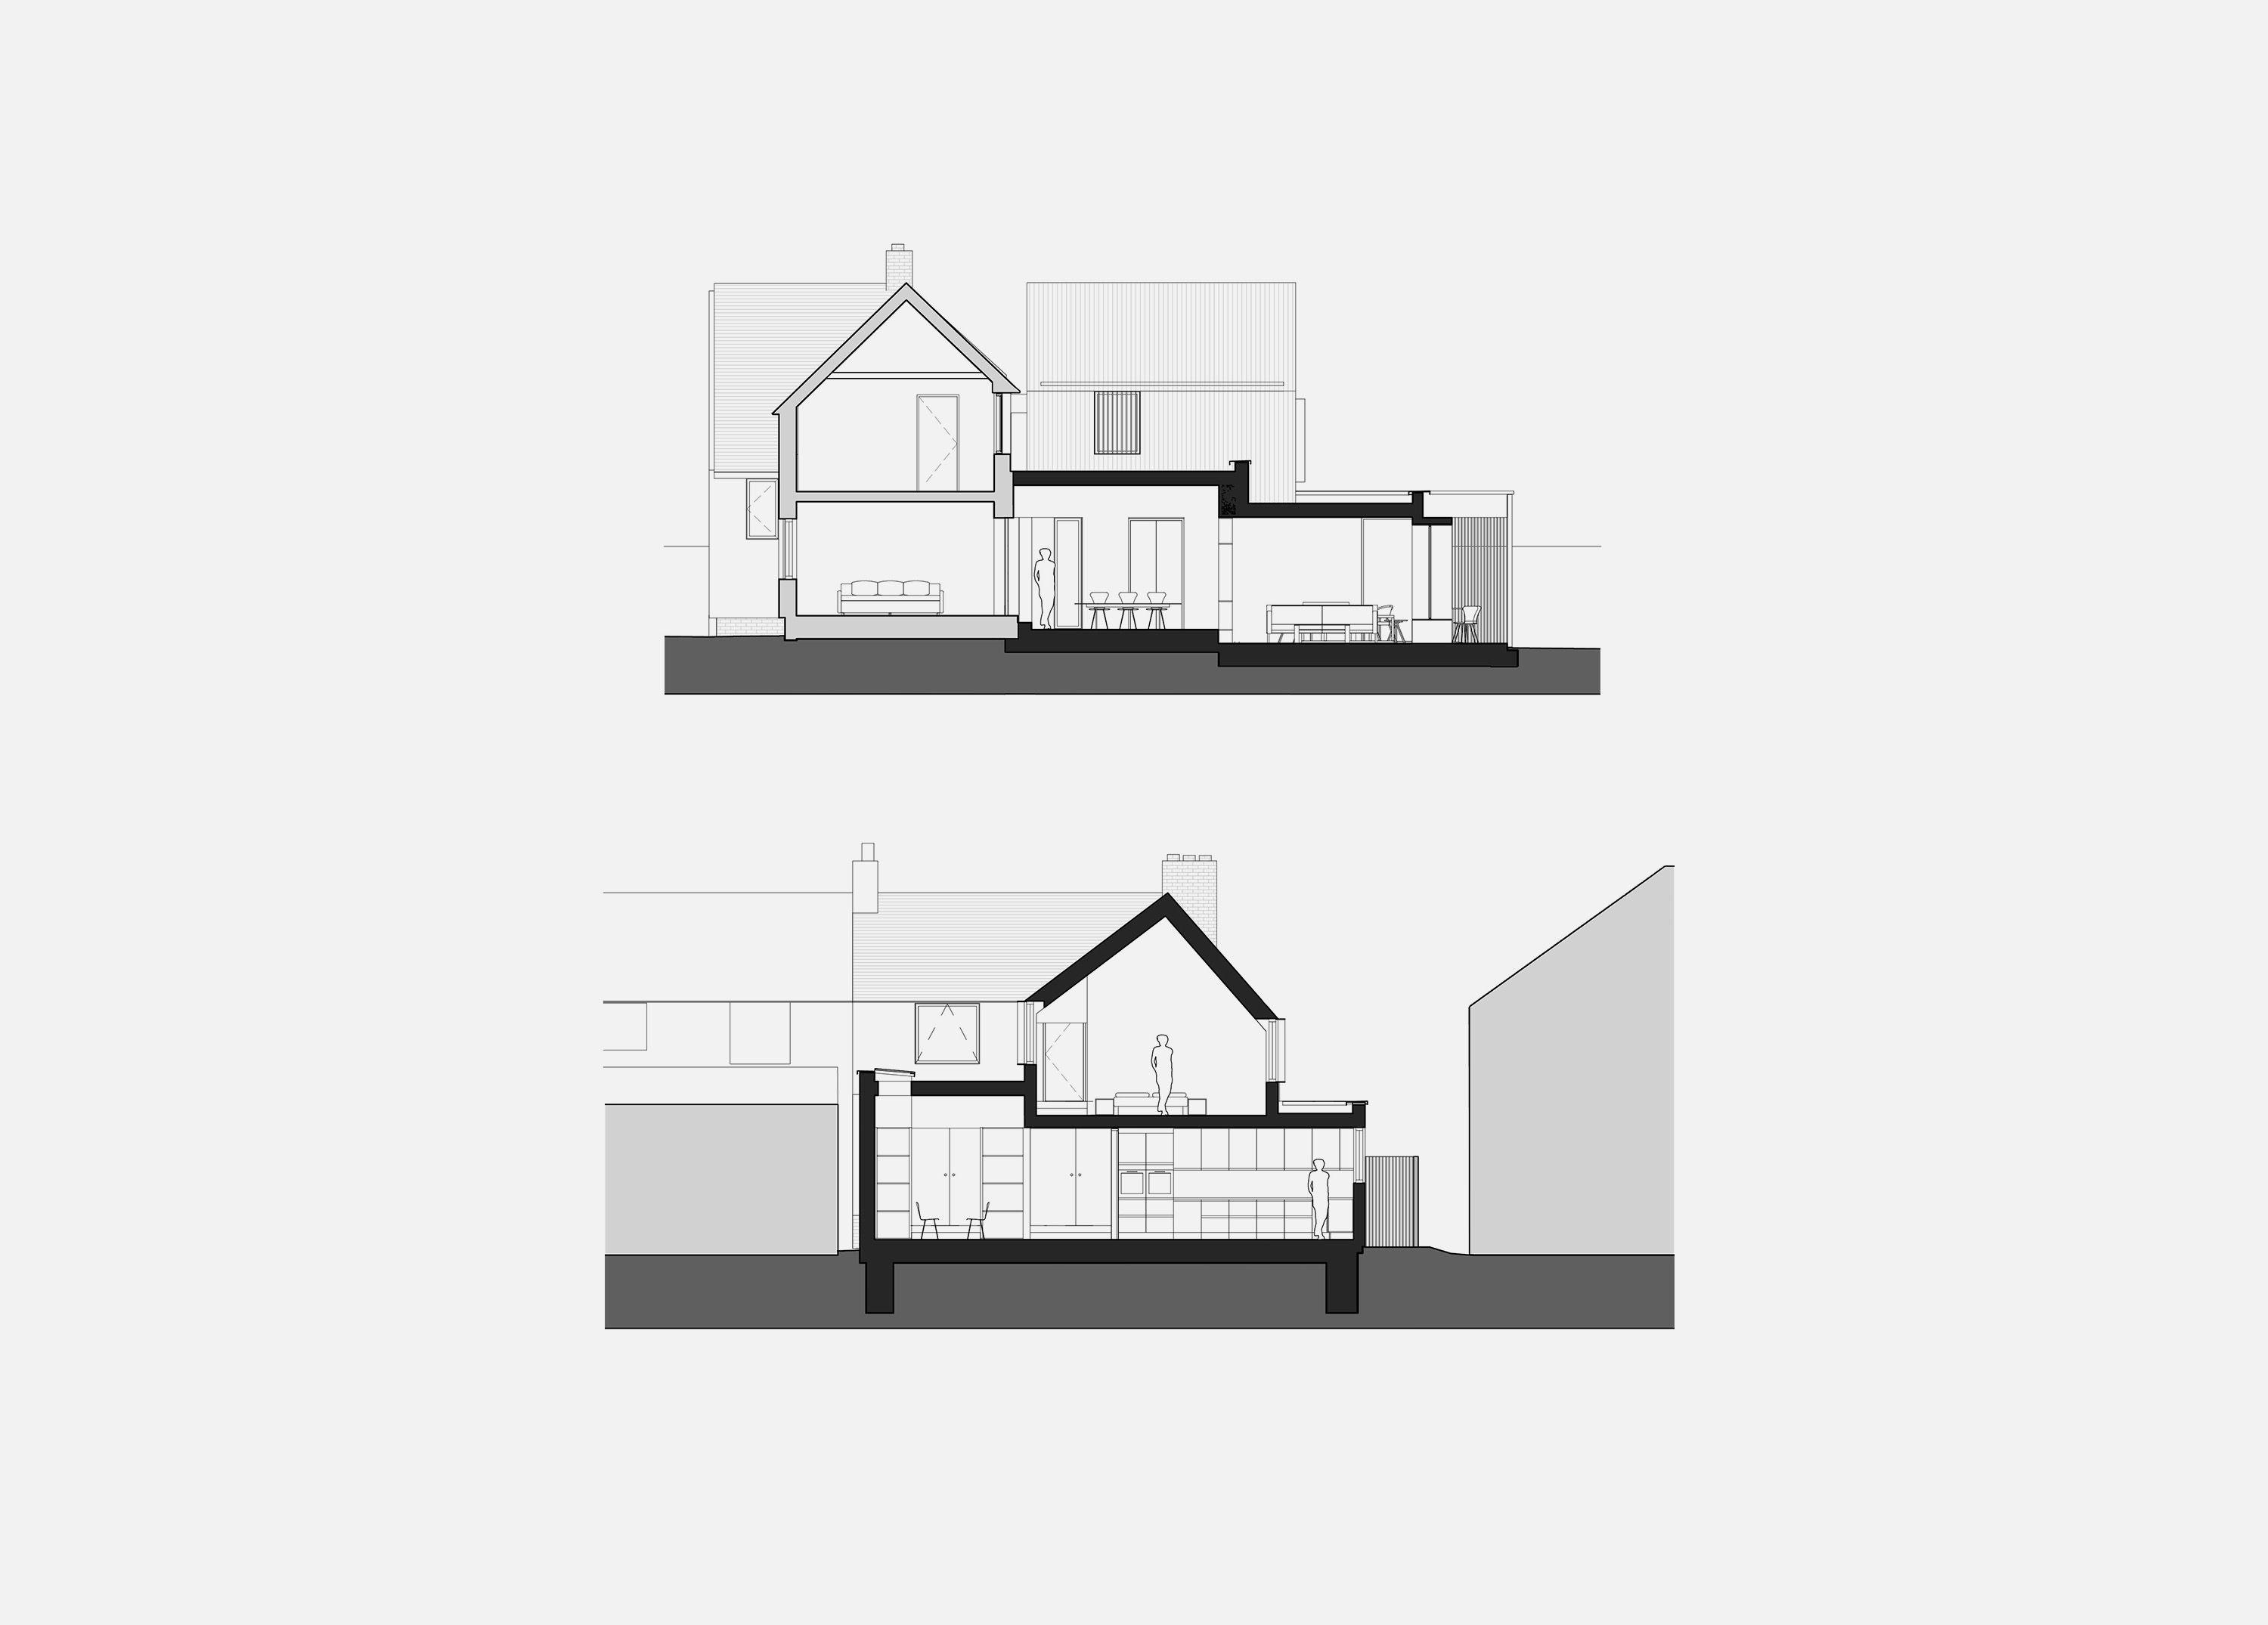
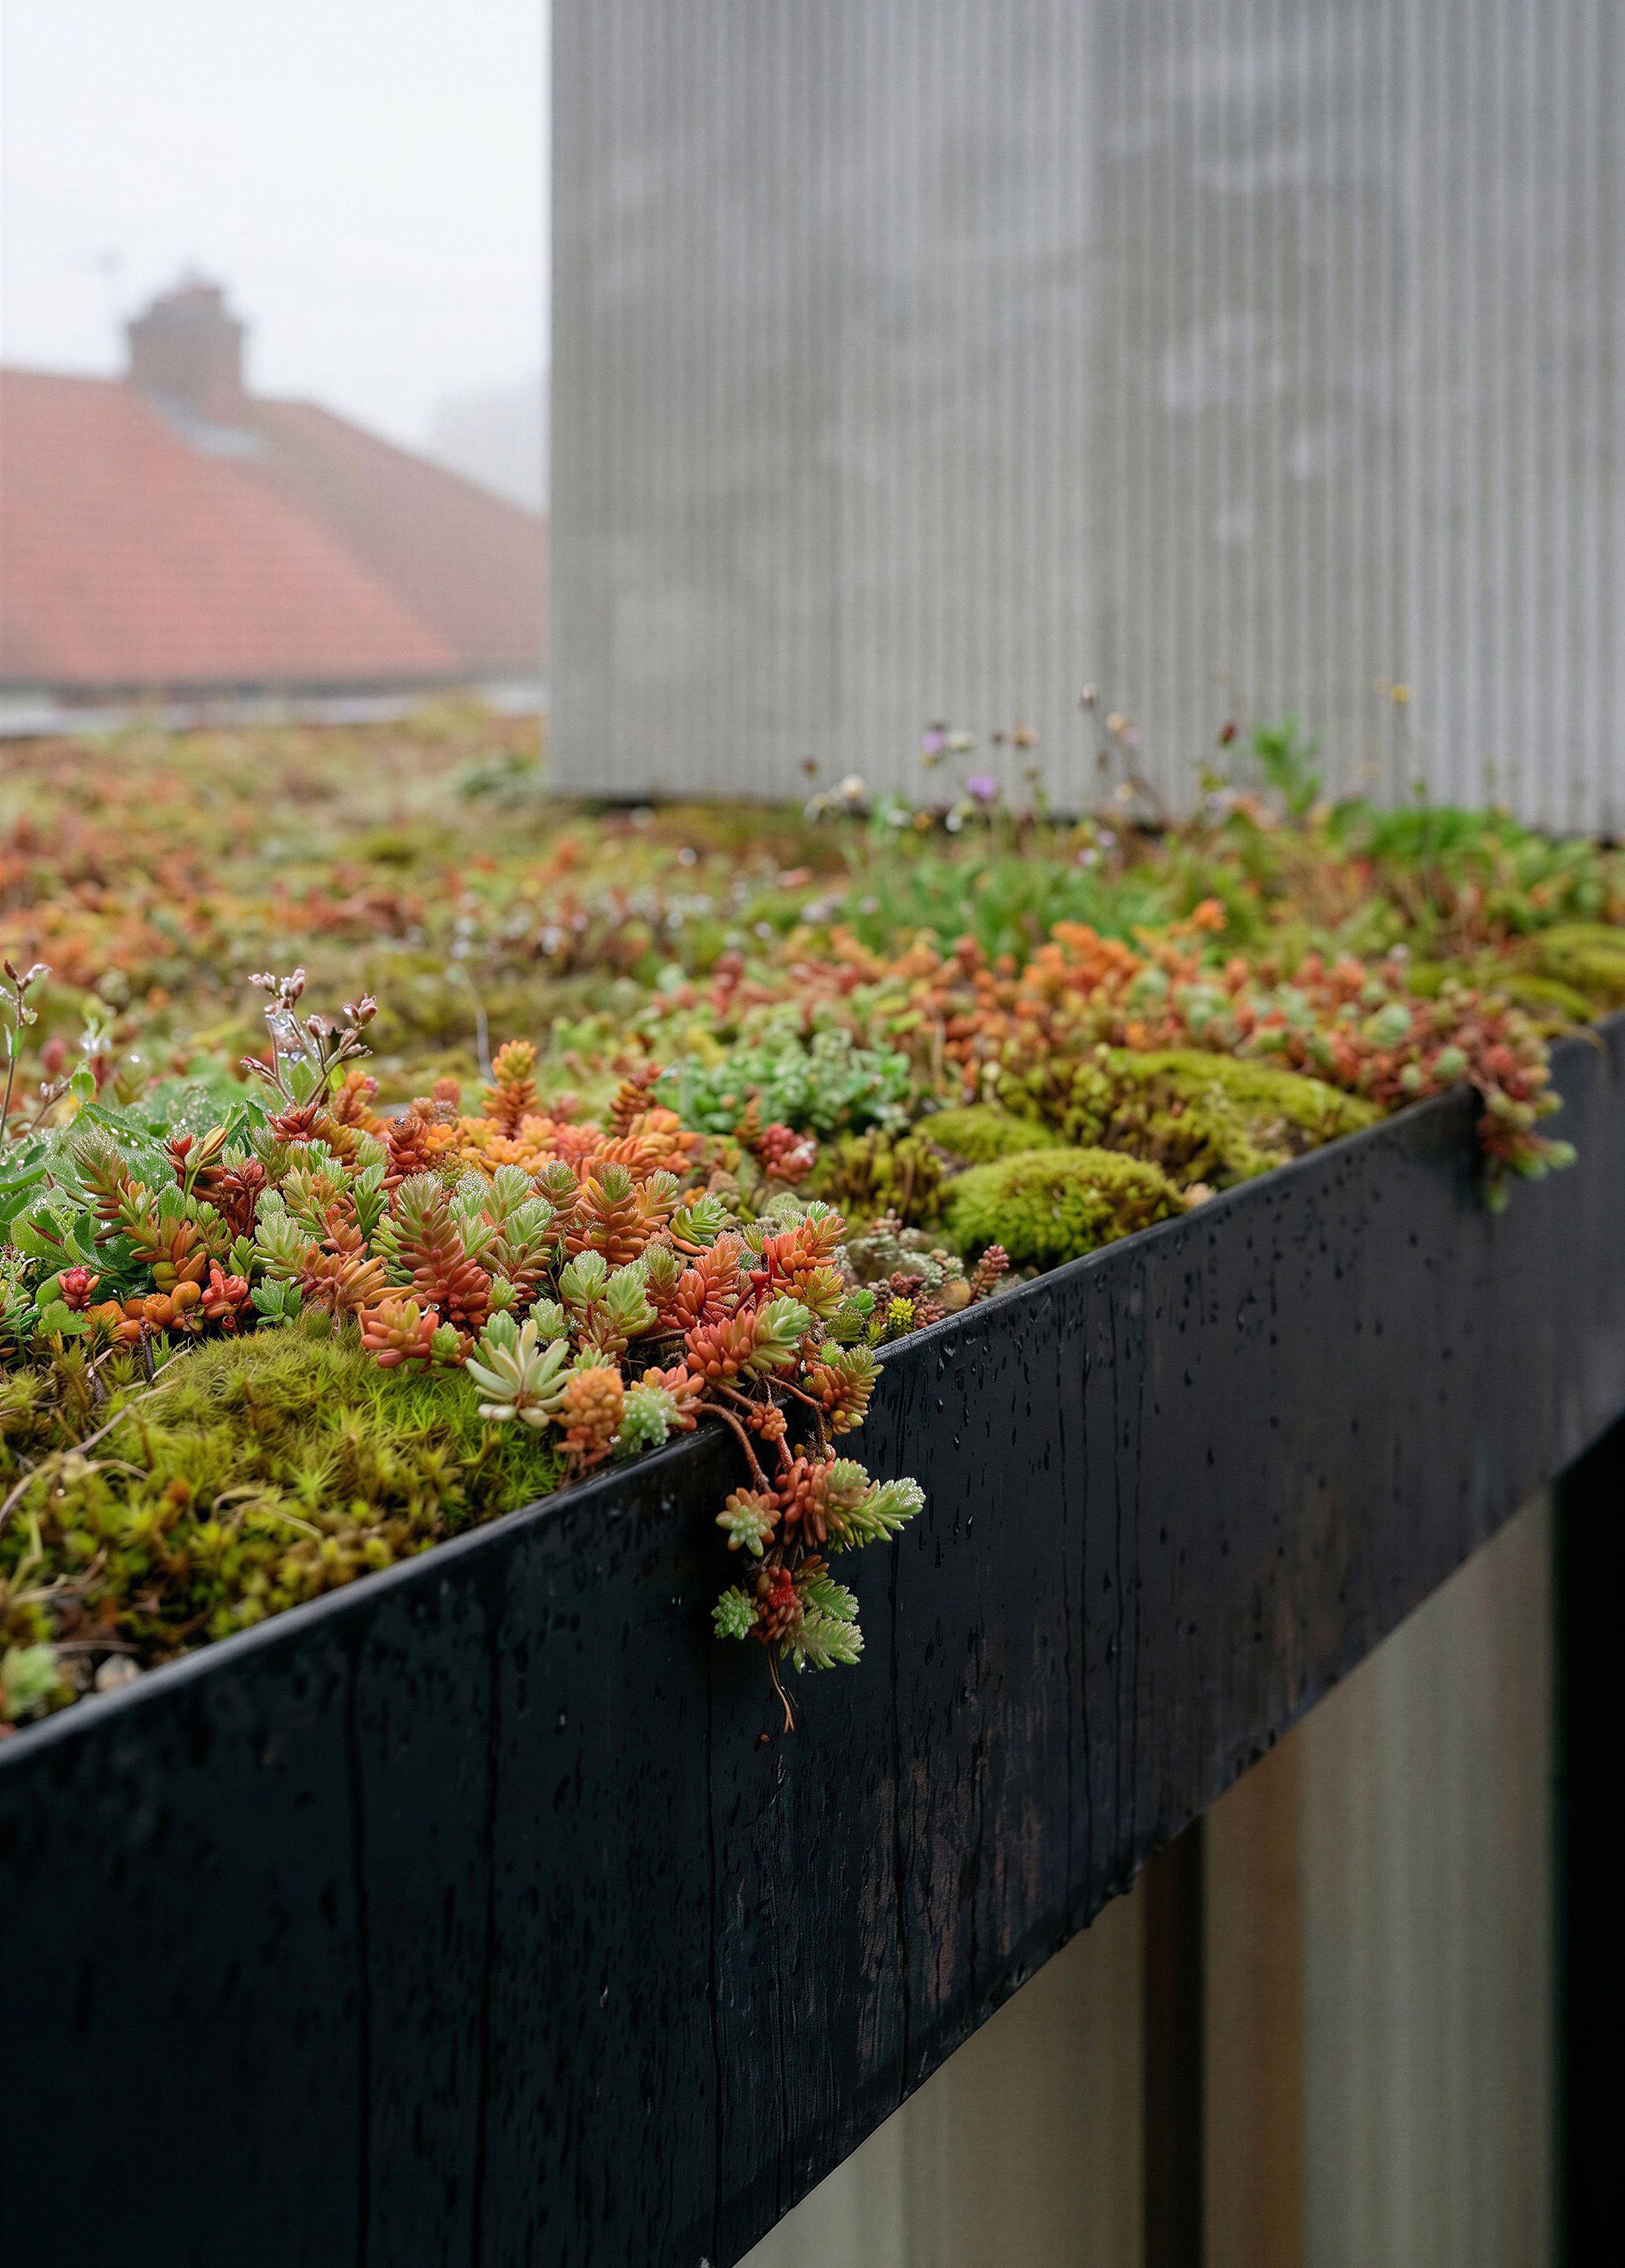
A new ground floor extension, ten metres deep and ten metres wide, opens the living spaces to the garden through glazed sliding doors. The dining space rises to three and a half metres, toplit from a rooflight along its east wall. An oak-slatted screen filters the daylight, and its linear shadows move across the walls through the day. The flat roof is planted with sedum, slowing rainwater run-off and extending the greenery of the garden up to the first floor windows.
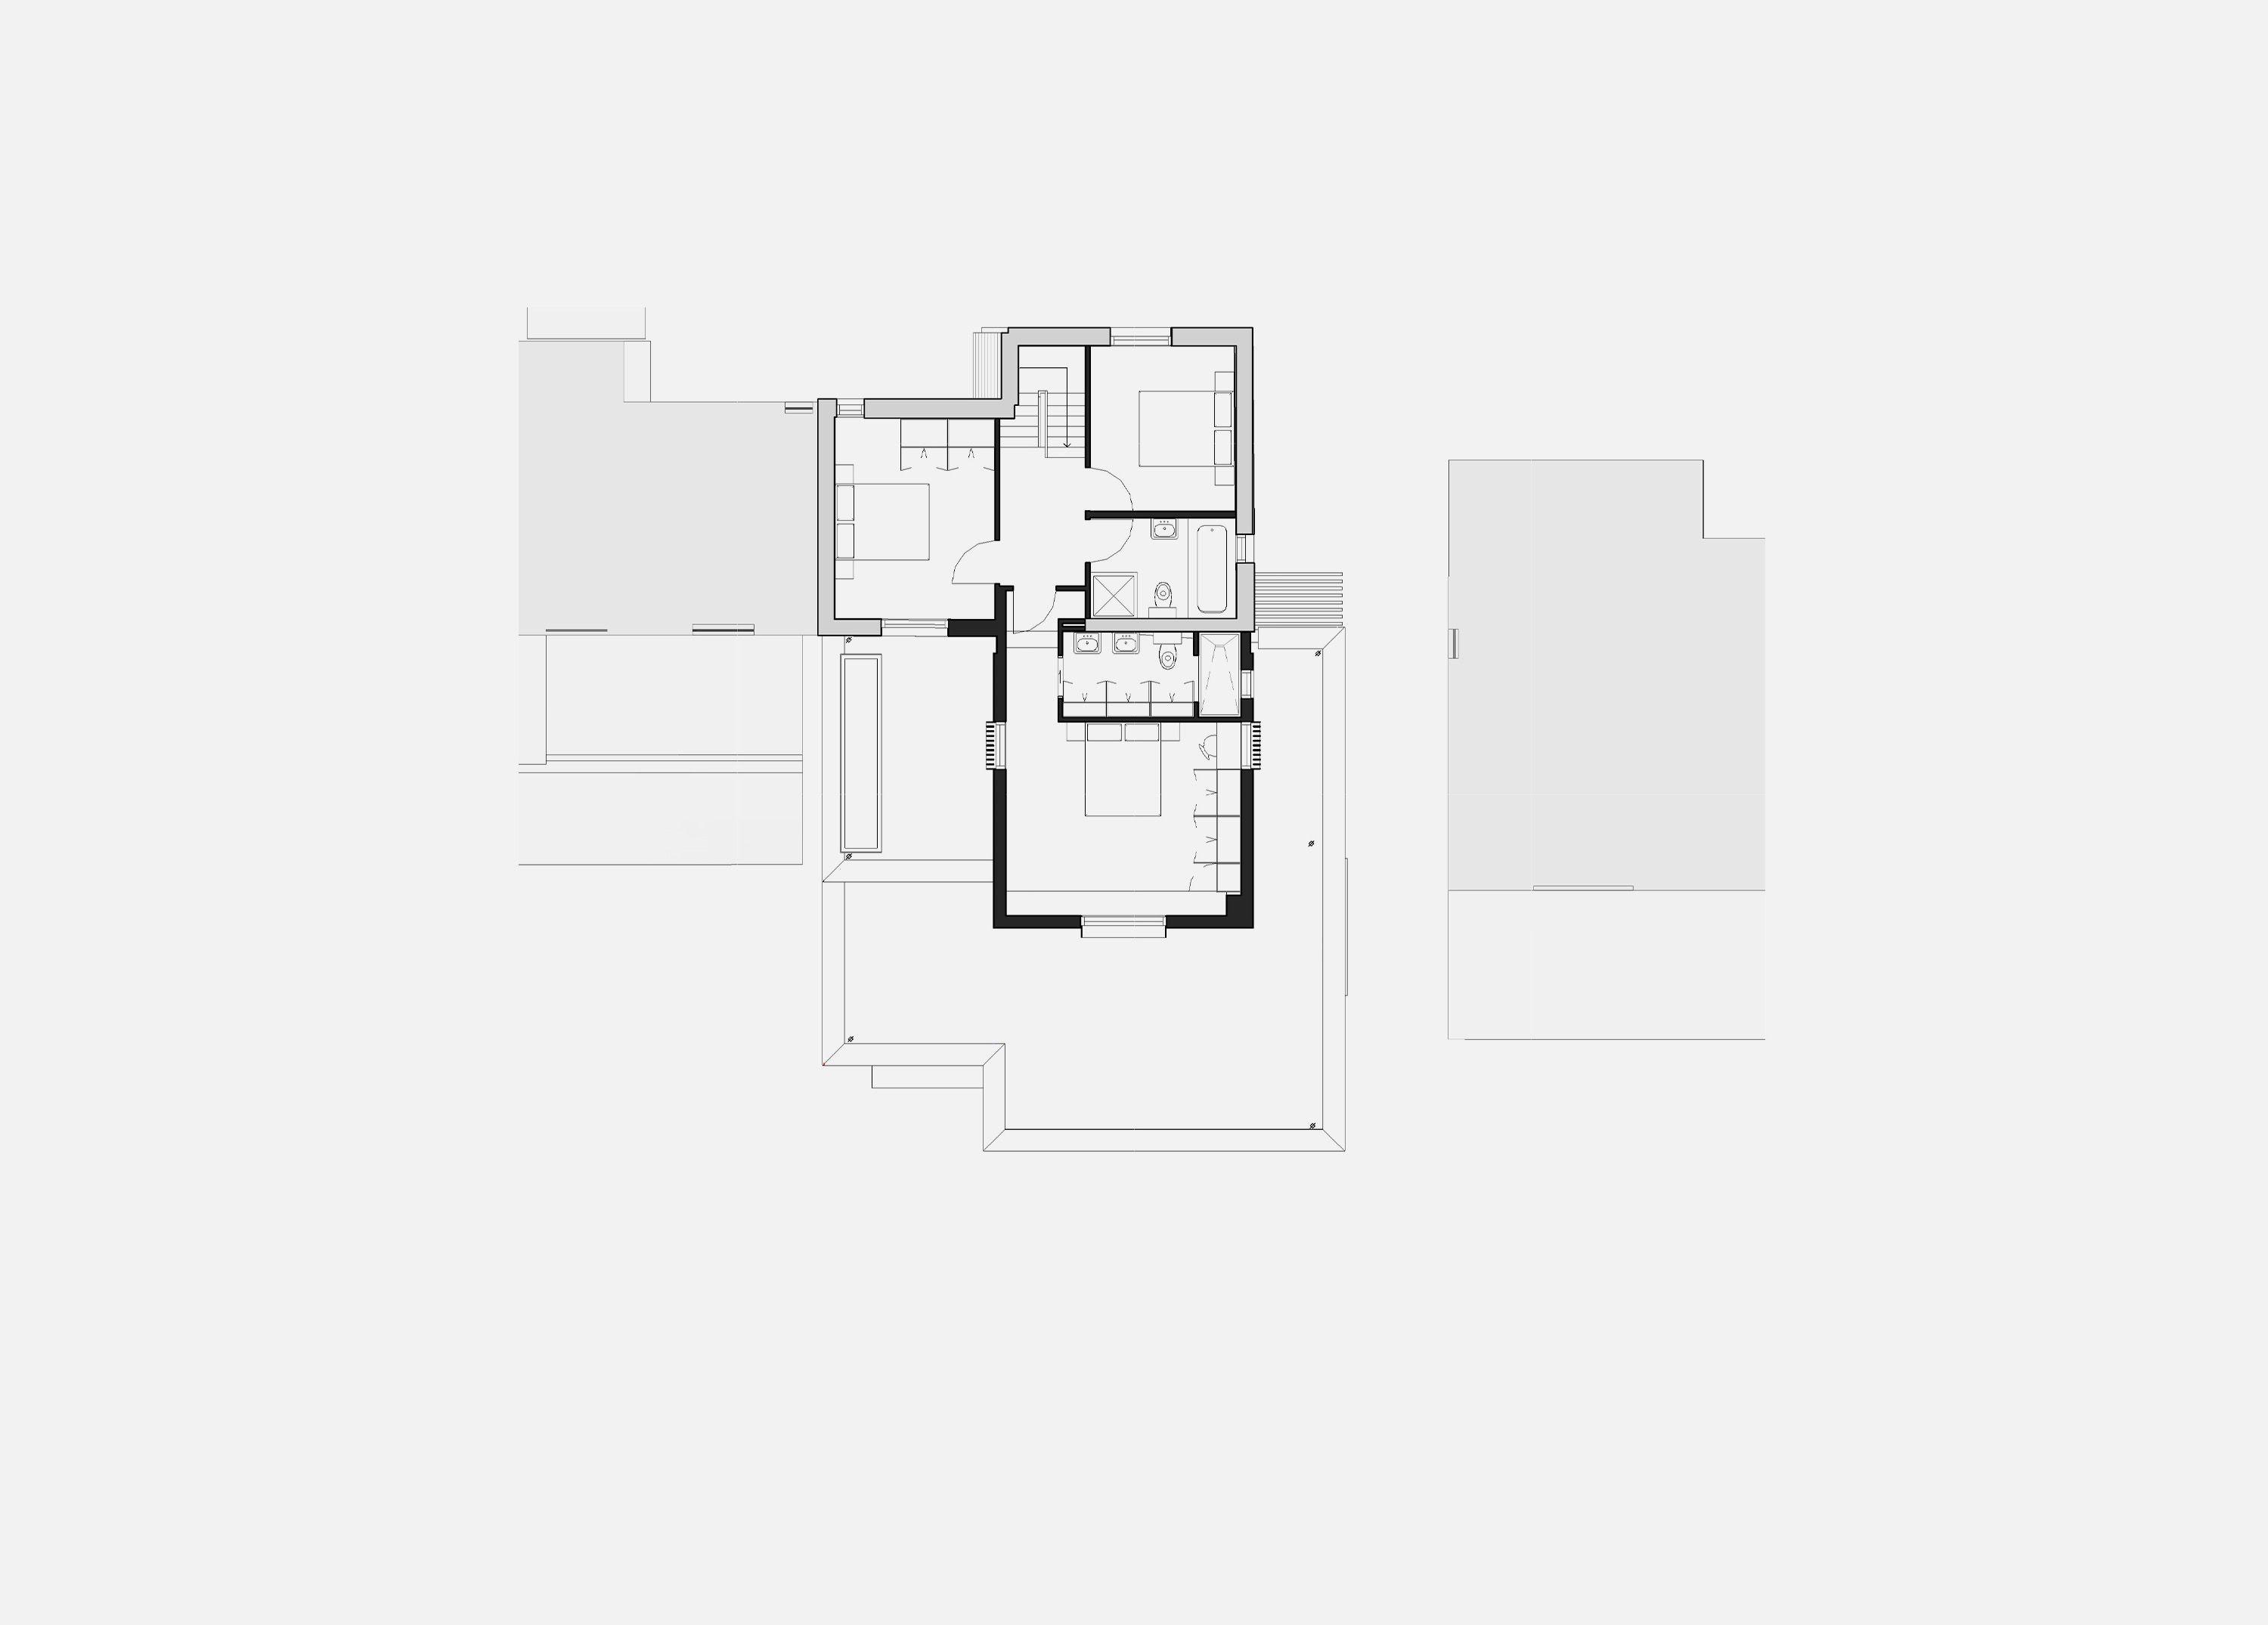
Behind the existing roofline rises a new gabled volume, clad in fluted fibre cement with concealed gutters set behind the cladding. The south elevation is sheltered by an external terrace and loggia, its sliding screens adjustable for shade and privacy.