Cloth House
The complete refurbishment of a duplex penthouse in central London, where sliding cloth-covered walls take the place of fixed partitions and allow the apartment to open, close and change through the day.
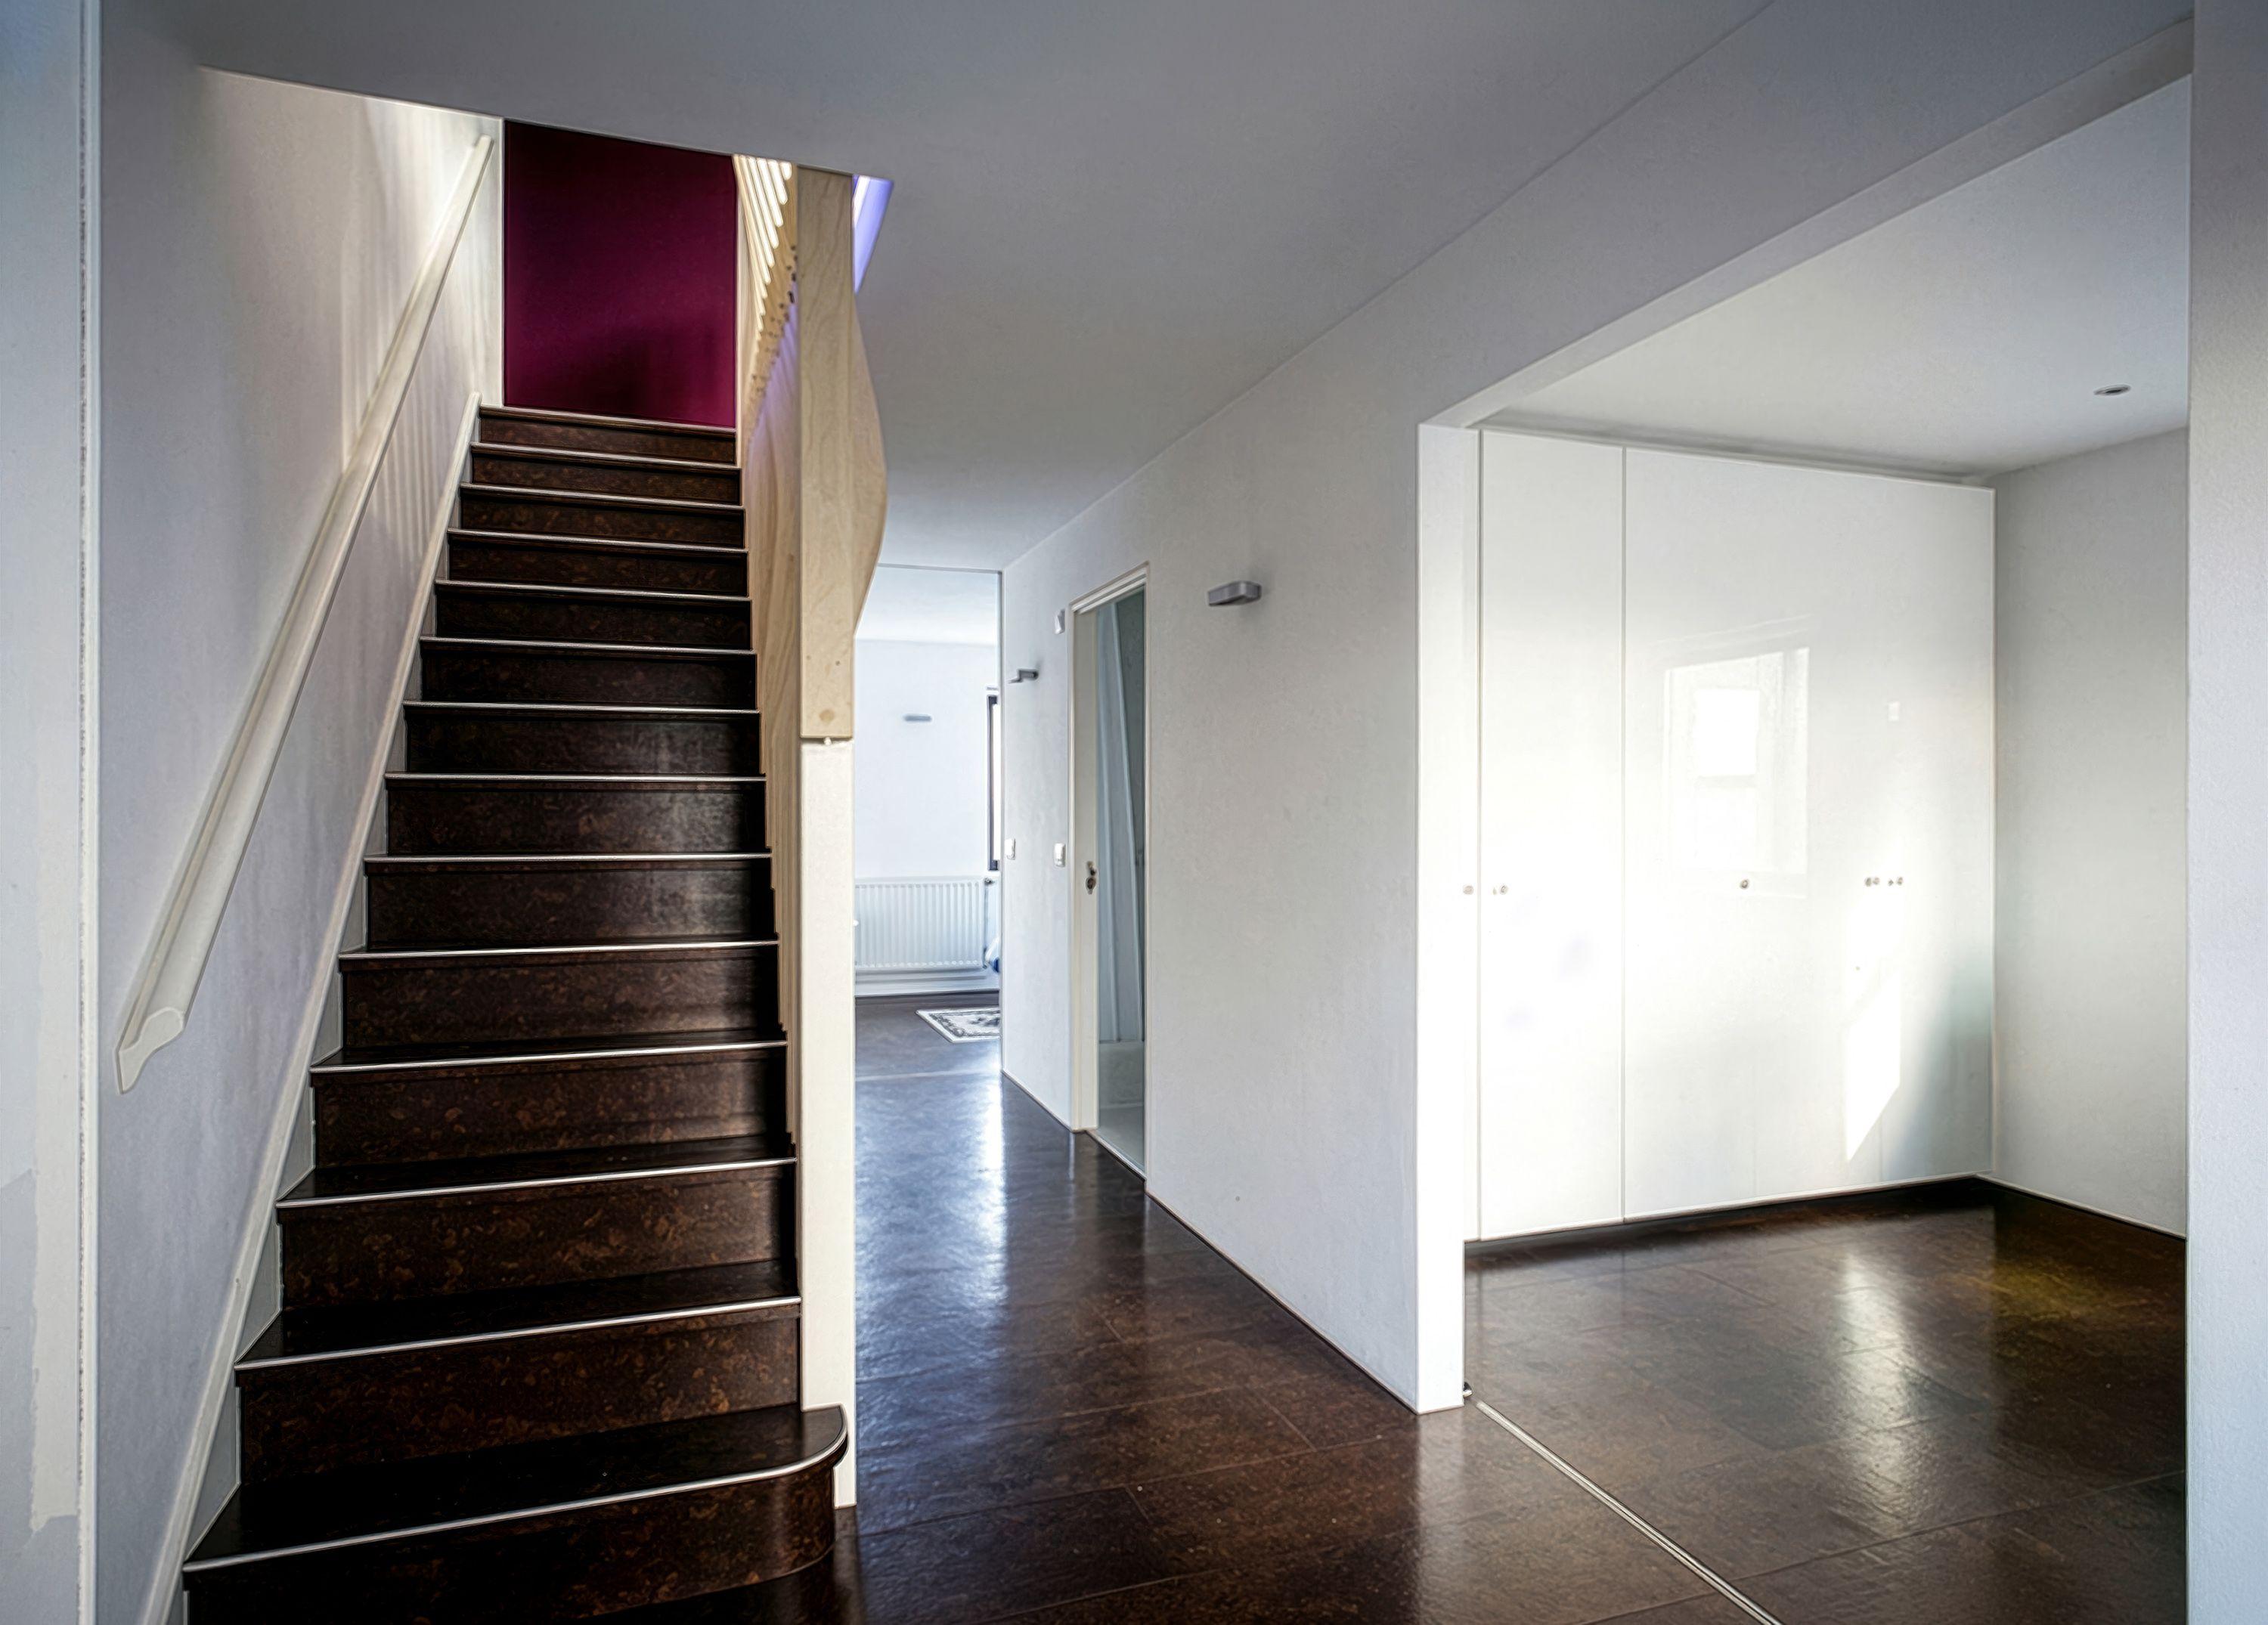
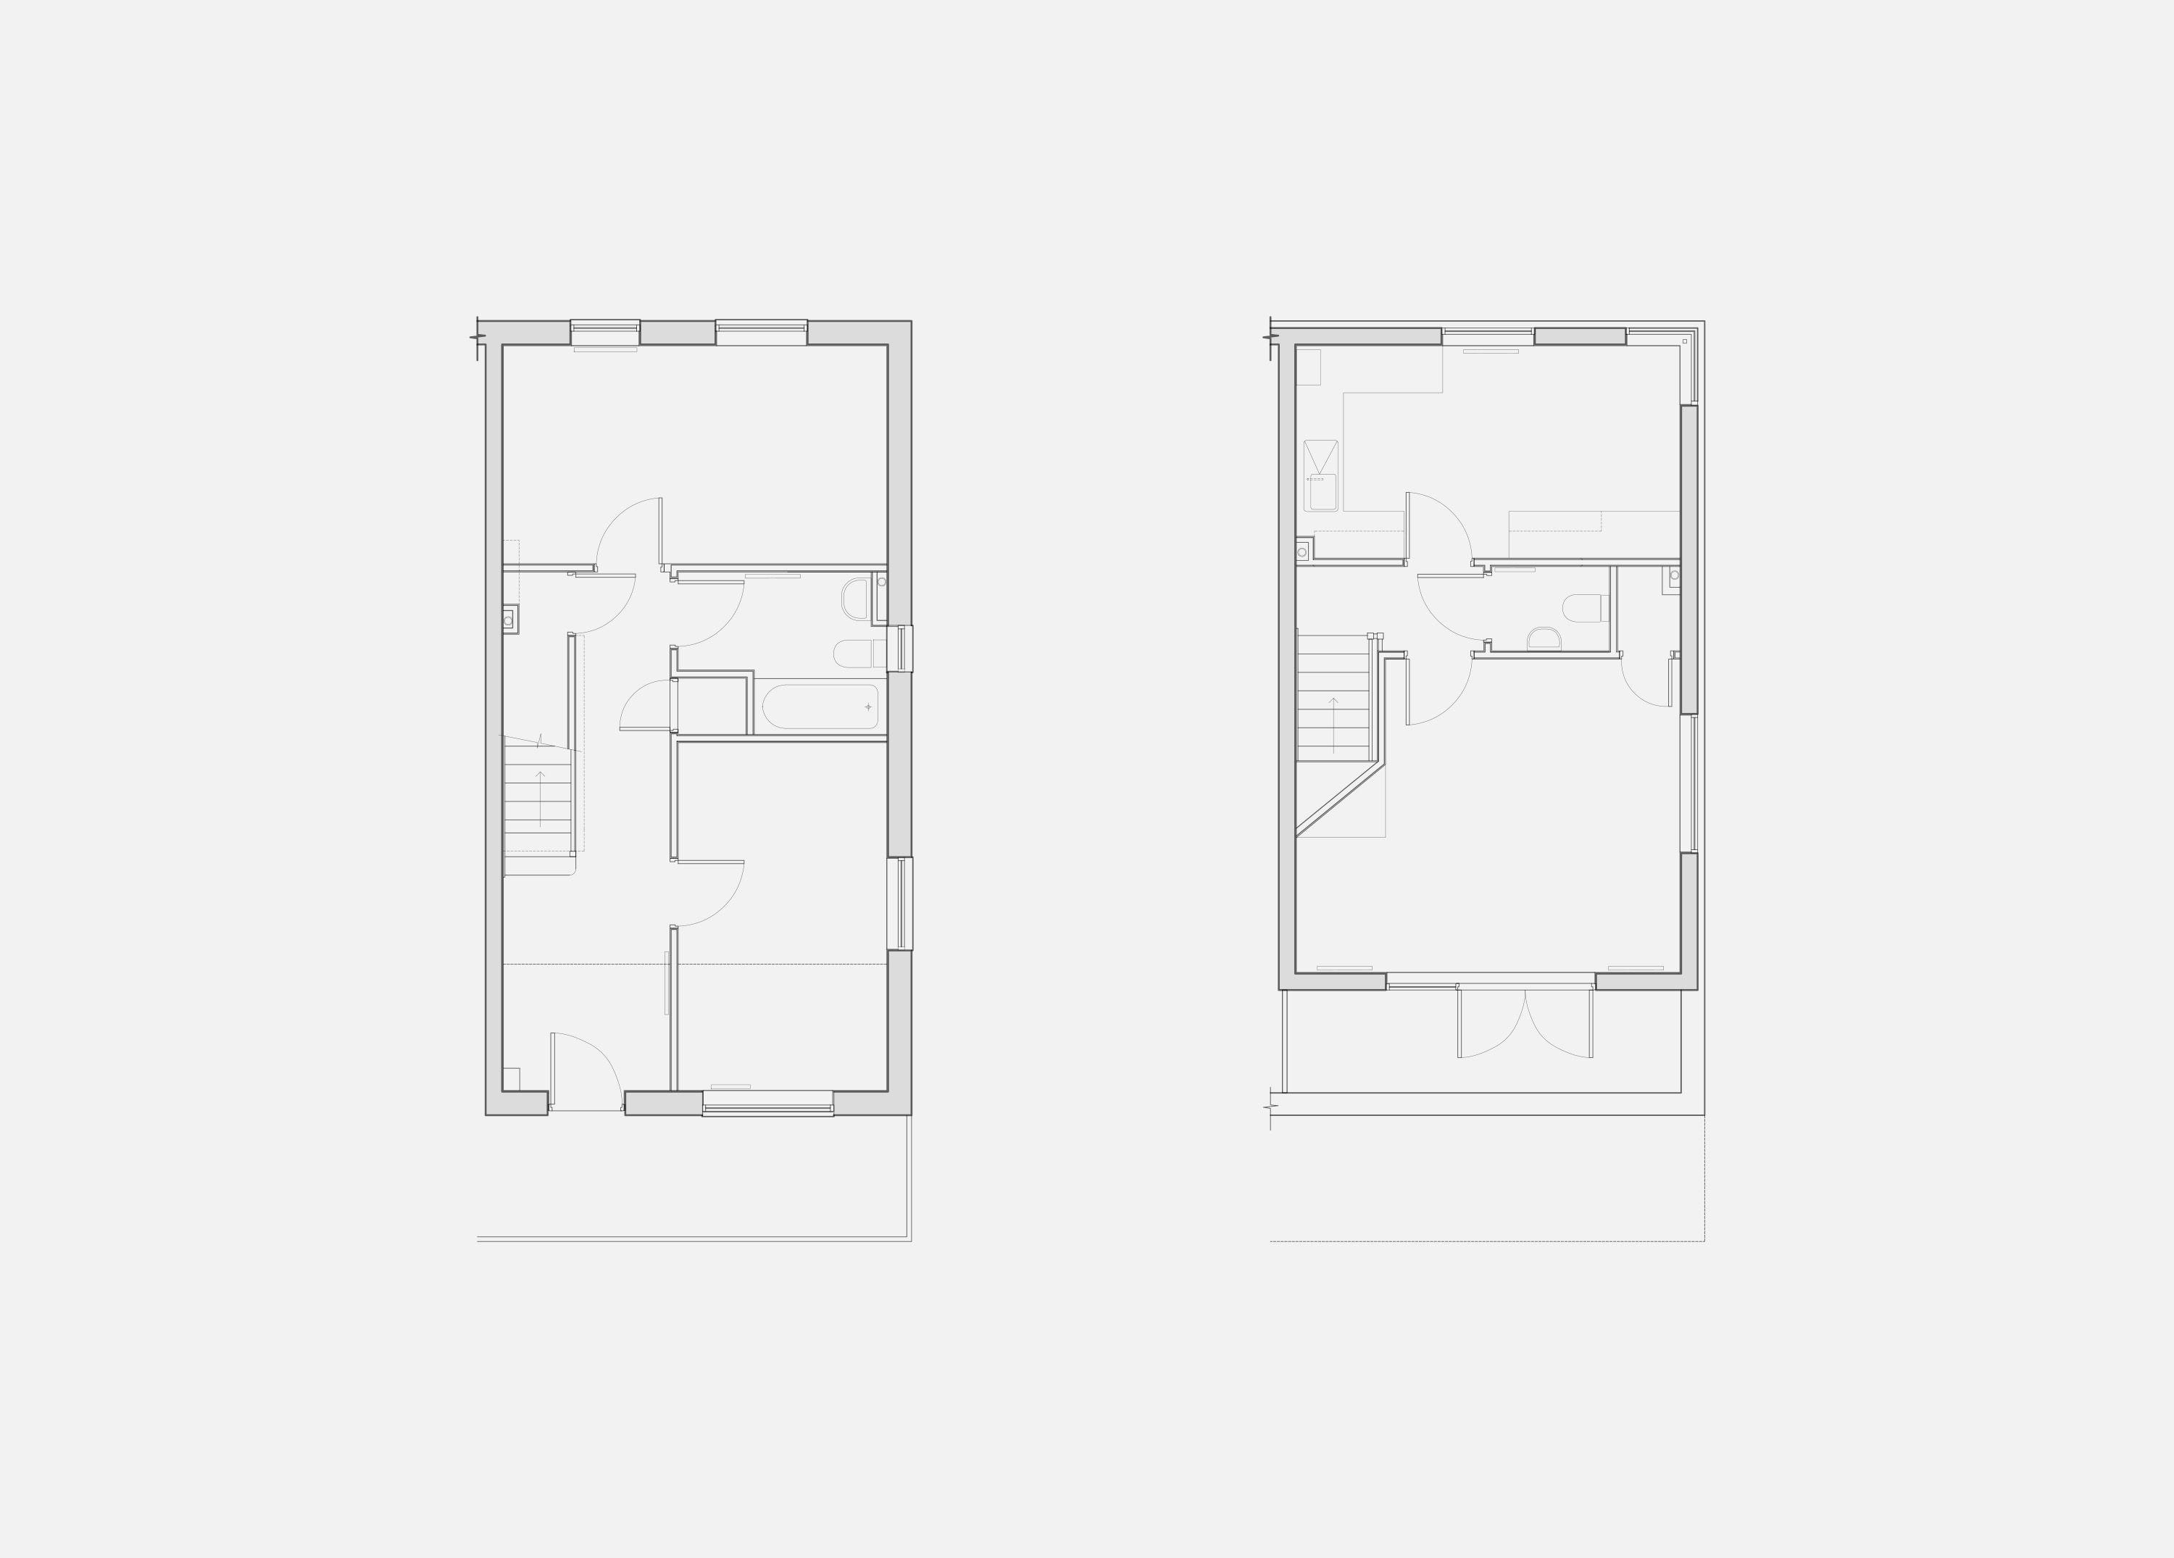
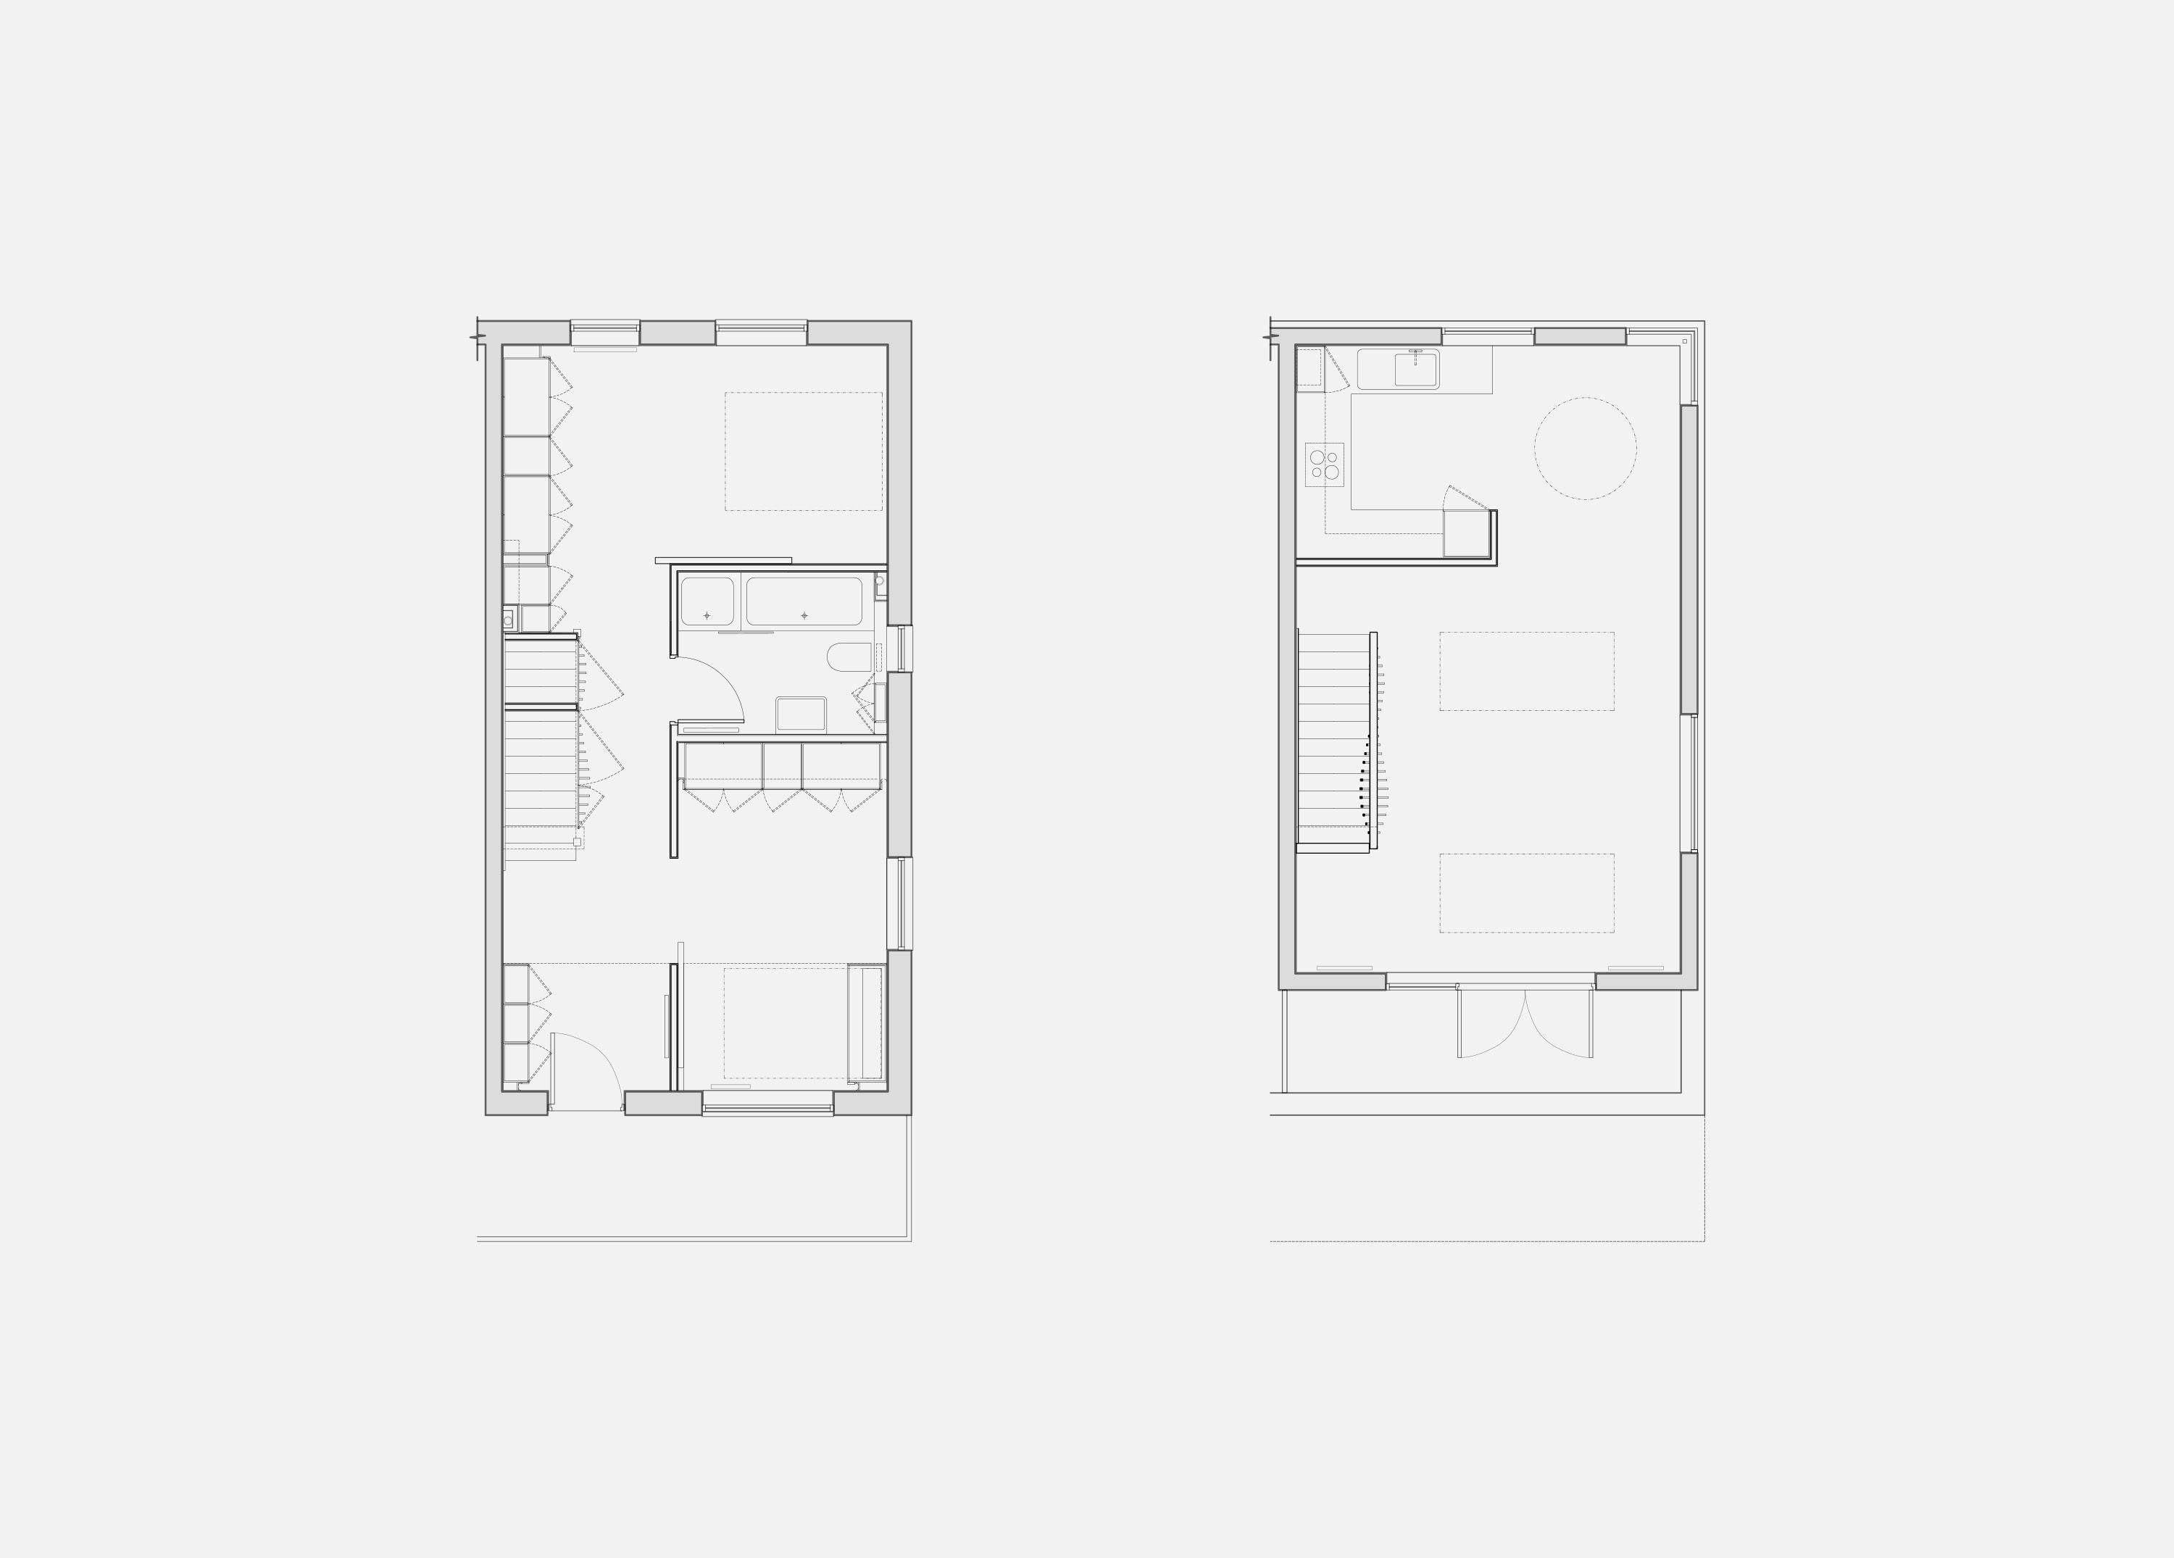
This apartment offers more ways of living than its plan suggests. The bedrooms were located on the lower entrance level, with the living spaces above. We took this unusual arrangement as the starting point for the design.
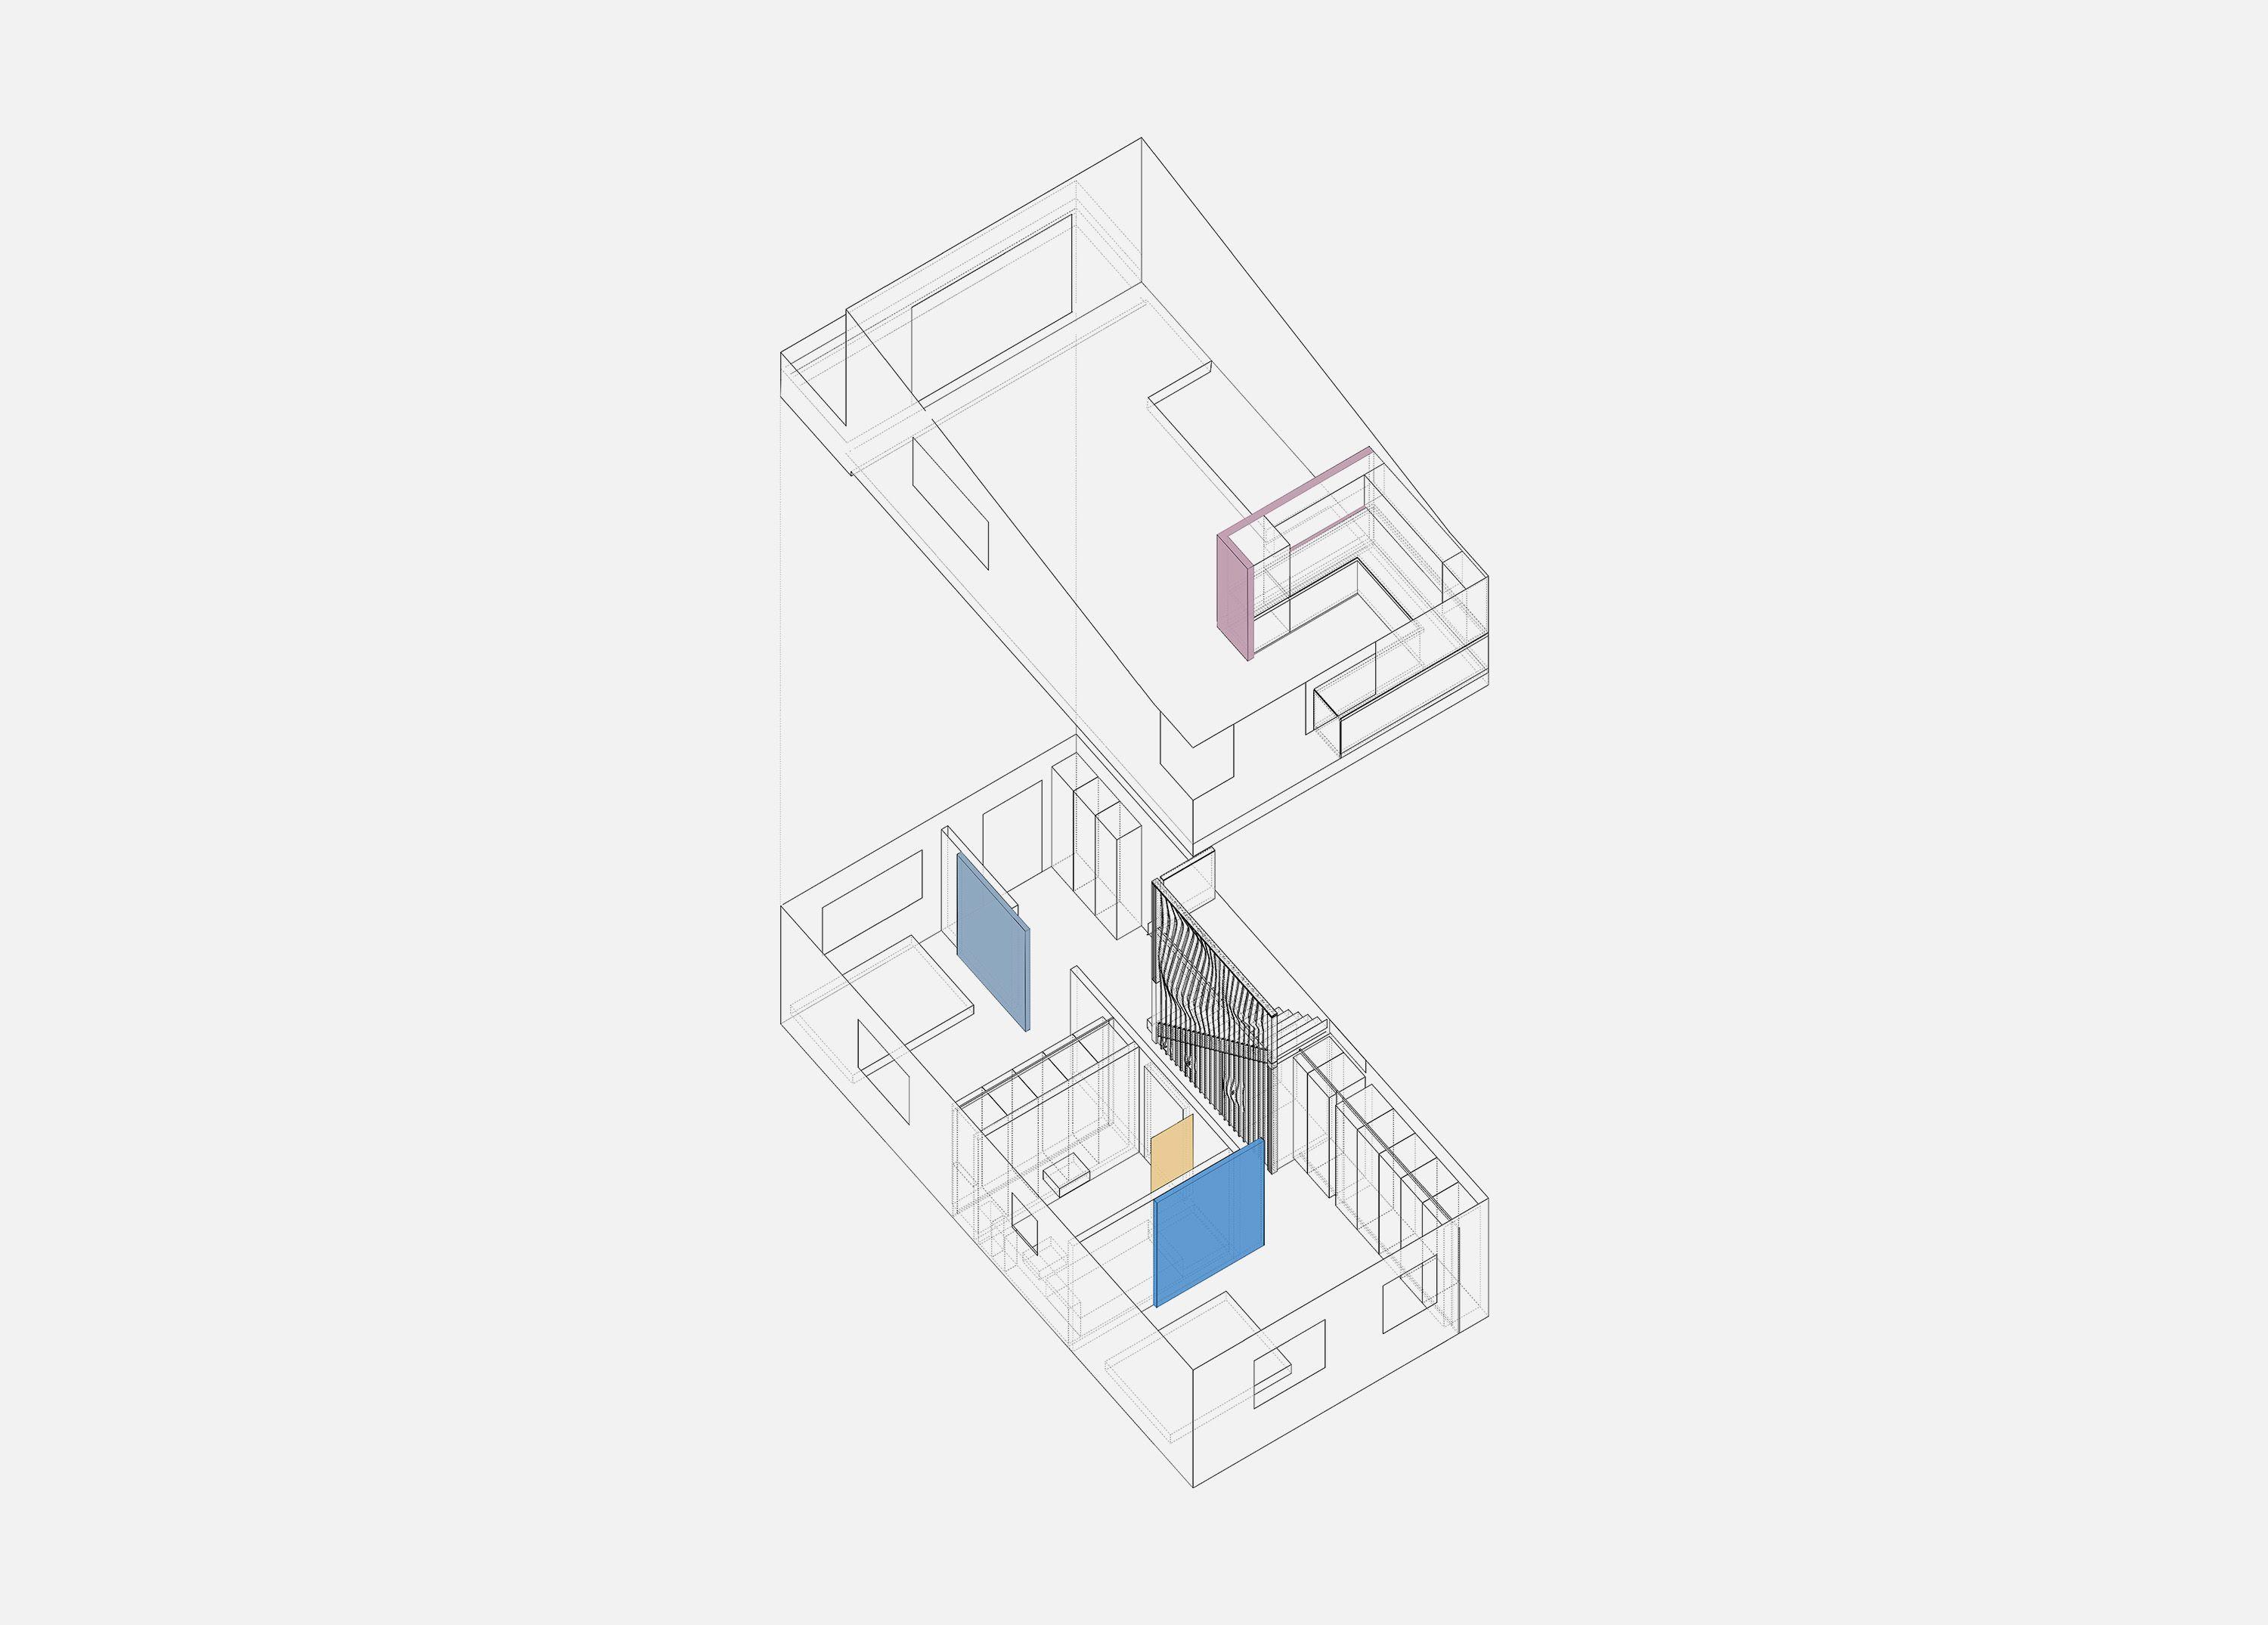
The lower level is organised by a series of large sliding walls, each covered in acoustically absorbent fabric. Closed, they define two private bedrooms. Retracted, they open the rooms to the circulation spaces and let daylight reach the centre of the plan, so the experience shifts between privacy and openness as the day requires.
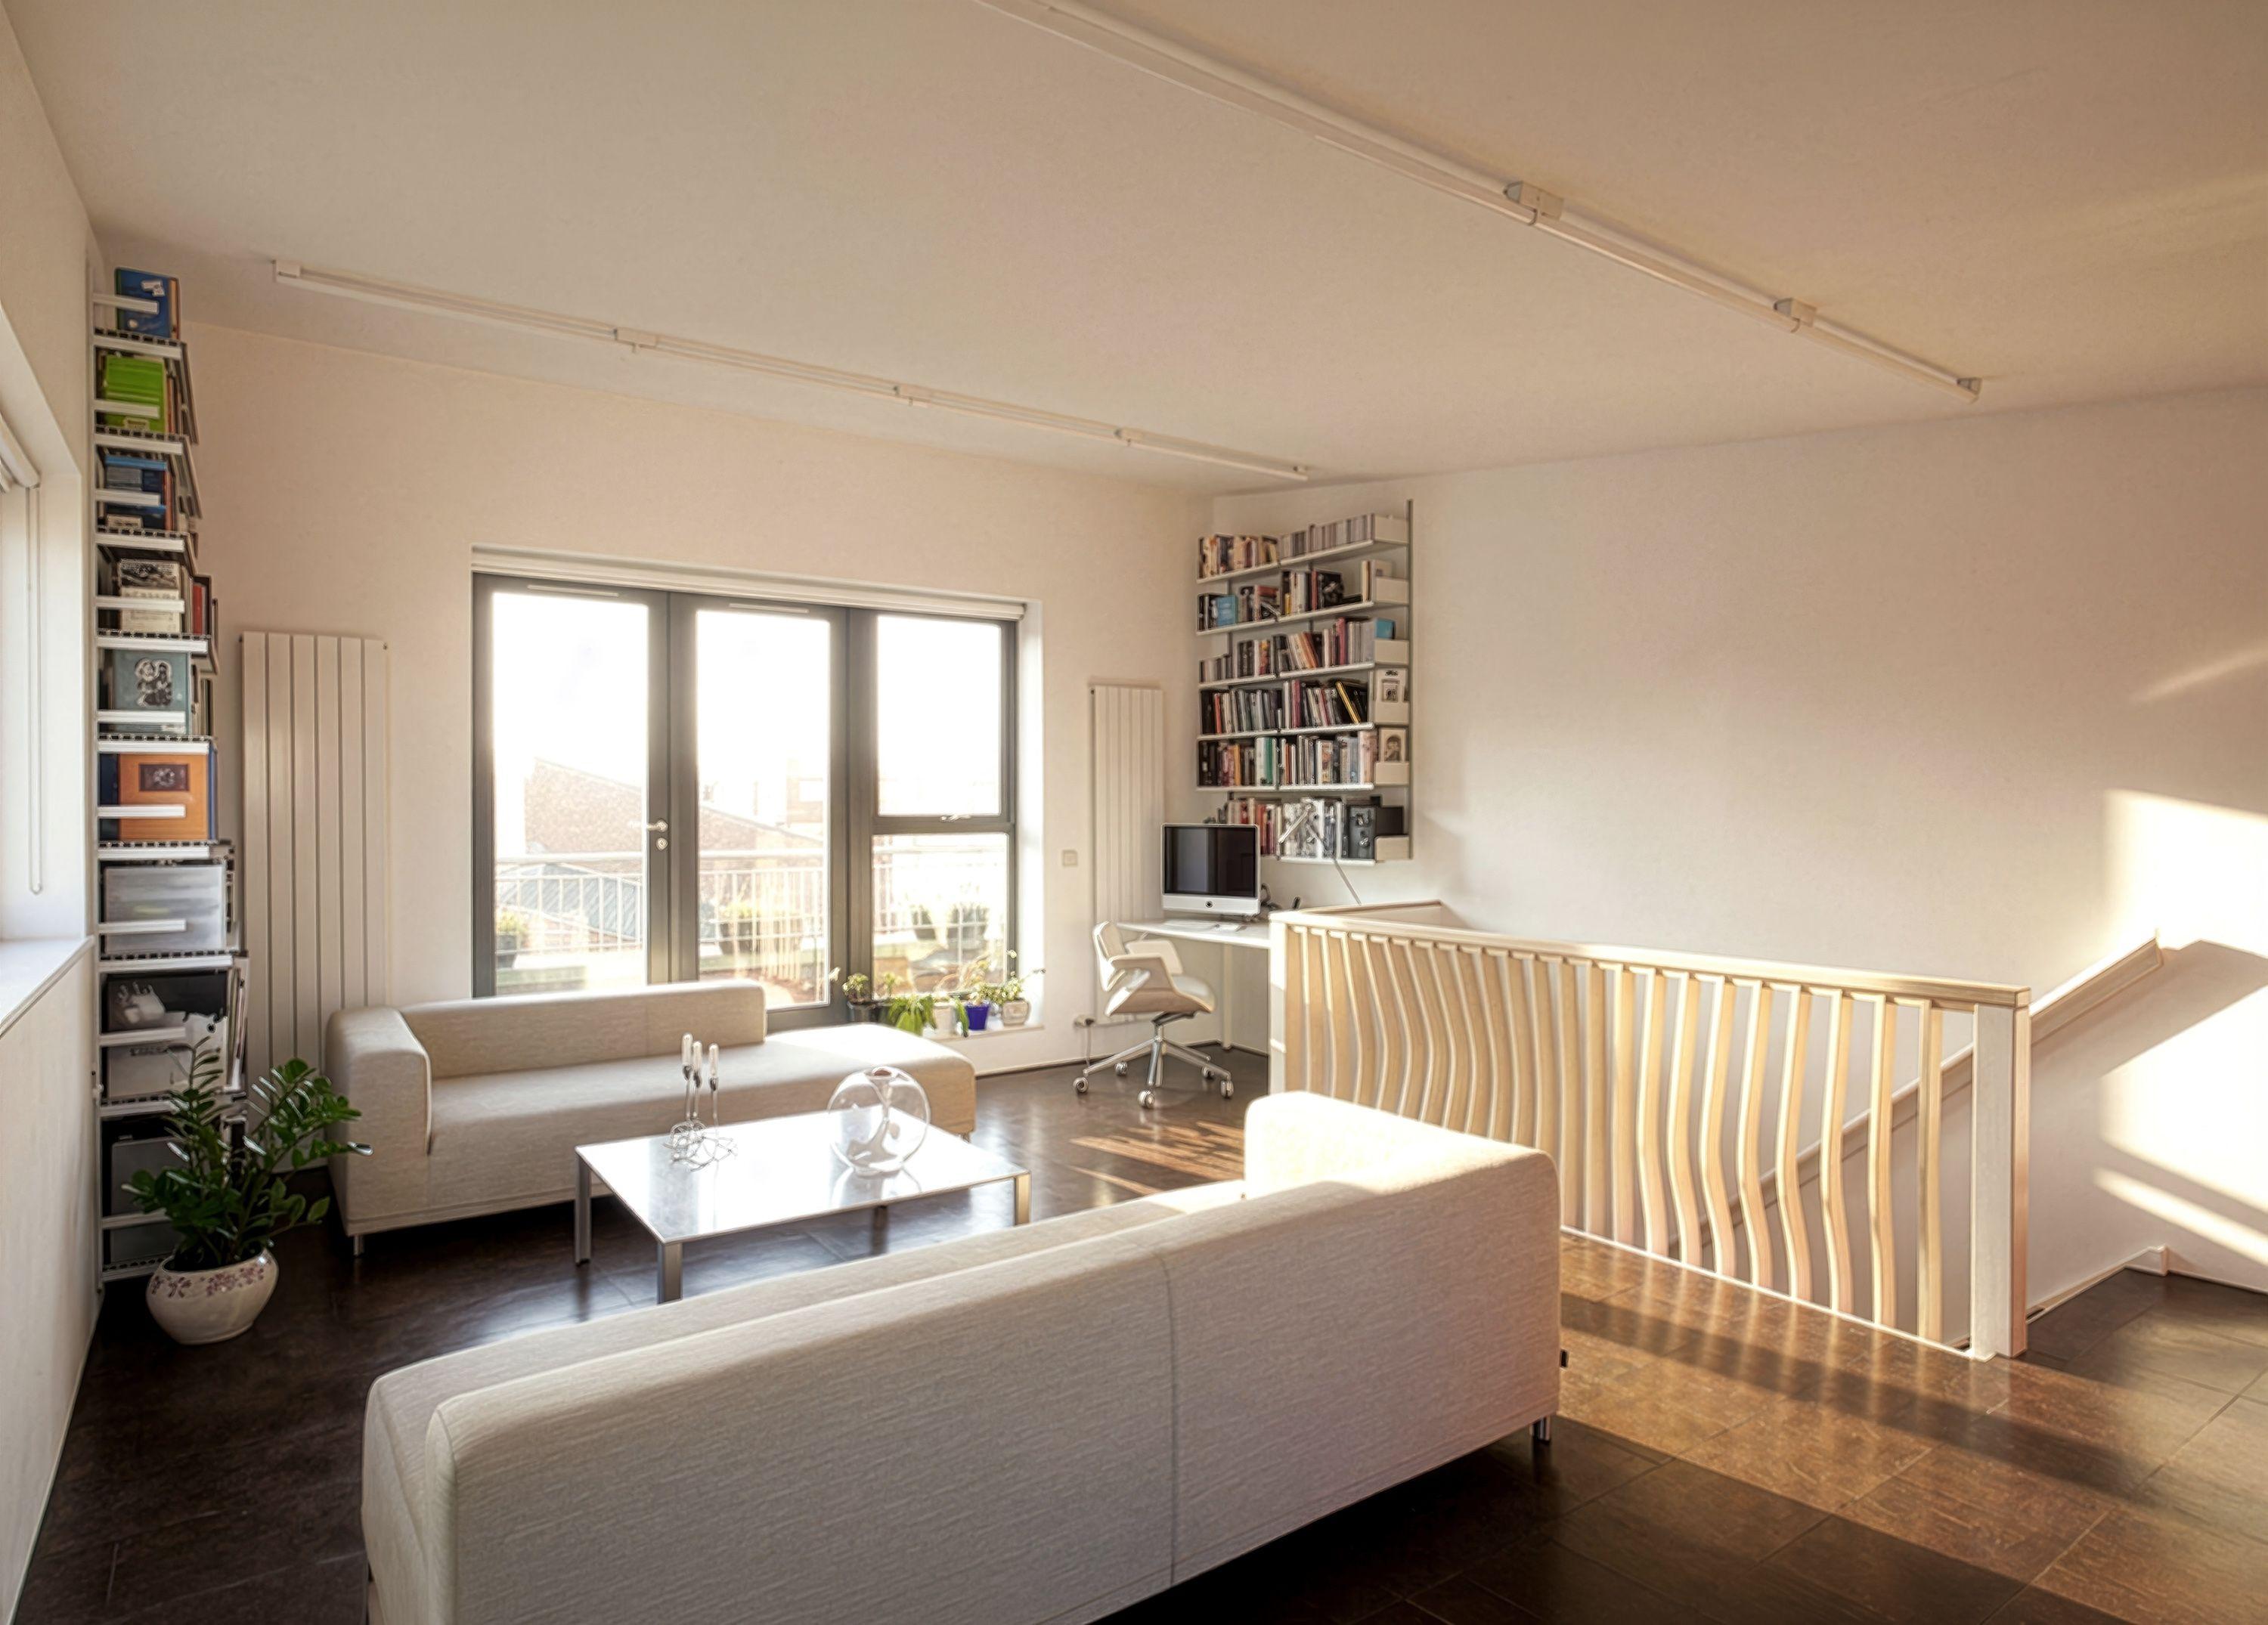
Textile panels continue the language through the upper floor around the fitted kitchen, and a sculpted birch plywood balustrade rises through the stair opening, its vertical fins rippling as they climb. It forms the principal connection between the two floors: visible from the entrance, and drawing the eye up towards the living floor and the light.
The budget focused the design on a few elements: walls that move, a stair screen that connects, and a dark cork floor that extends throughout the interior to create a flowing space that can reconfigure around its residents.